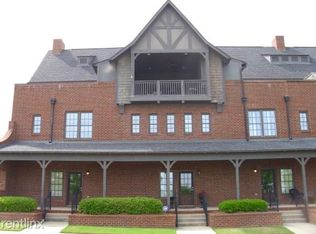
Welcome to effortless living in Ross Bridge Village Center! This 3BR/3BA townhome offers a smart layout across three levels. First level: garage entry, bedroom, bath & laundry. Second level: primary suite, kitchen & living area. Third level: bedroom, bath, bonus room & a private balcony overlooking the pool — perfect for morning coffee. Extensively upgraded! Hardwood on every level (no carpet), all-new LED lighting. Kitchen shines w/ re-faced cabinets, slow-close wood drawers, new granite, tile backsplash, under-cabinet lighting, new fridge & dishwasher, upgraded disposal, plus a custom bar w/ outlets, USB charging & pendant lighting. Baths feature Kohler comfort-height toilets, updated vanities/mirrors & fixtures. Major systems worry-free: new 16 SEER Bryant heat pump/AC w/ new circuit boards, new water heater, all-new electrical & 6" attic spray foam. Garage has polyurea floor coating, LED lighting & motion lights. Custom primary closet system. Move-in ready!
For sale
$425,000
2115 Ross Park Ave, Birmingham, AL 35226
3beds
1,848sqft
:
Get pre-qualified$2,654/mo
Townhouse
Built in 2008
1,742 Square Feet Lot
$-- Zestimate®
$230/sqft
$100/mo HOA
What's special
- 36 days |
- 430 |
- 18 |
Zillow last checked:
Listing updated:
Listed by:
Jerry Sager CELL:205-441-1112,
Keller Williams Realty Hoover
Source: GALMLS,MLS#: 21456757
Facts & features
Interior
Bedrooms & bathrooms
- Bedrooms: 3
- Bathrooms: 4
- Full bathrooms: 3
- 1/2 bathrooms: 1
Rooms
- Room types: Bedroom, Bonus Room, Dining Room, Bathroom, Half Bath (ROOM), Kitchen, Master Bathroom, Master Bedroom
Primary bedroom
- Level: Second
Bedroom 1
- Level: Third
Bedroom 2
- Level: First
Primary bathroom
- Level: Second
Bathroom 1
- Level: Second
Bathroom 3
- Level: First
Dining room
- Level: Second
Kitchen
- Features: Stone Counters, Breakfast Bar, Pantry
- Level: Second
Living room
- Level: Second
Basement
- Area: 0
Heating
- Central
Cooling
- Central Air
Appliances
- Included: Dishwasher, Disposal, Stainless Steel Appliance(s), Stove-Electric, Gas Water Heater
- Laundry: Electric Dryer Hookup, Washer Hookup, Main Level, Laundry Room, Laundry (ROOM), Yes
Features
- Recessed Lighting, Crown Molding, Smooth Ceilings, Soaking Tub, Separate Shower, Tub/Shower Combo, Walk-In Closet(s)
- Flooring: Hardwood, Tile
- Attic: Pull Down Stairs,Yes
- Has fireplace: No
Interior area
- Total interior livable area: 1,848 sqft
- Finished area above ground: 1,848
- Finished area below ground: 0
Video & virtual tour
Property
Parking
- Total spaces: 2
- Parking features: Attached, Parking (MLVL), Garage Faces Rear
- Attached garage spaces: 2
Features
- Levels: 2+ story,Tri-Level
- Exterior features: Balcony
- Pool features: In Ground, Fenced, Community
- Has view: Yes
- View description: None
- Waterfront features: No
Lot
- Size: 1,742 Square Feet
Details
- Parcel number: 3900074001001.030
- Special conditions: N/A
Construction
Type & style
- Home type: Townhouse
- Property subtype: Townhouse
Materials
- Brick
- Foundation: Slab
Condition
- Year built: 2008
Utilities & green energy
- Water: Public
- Utilities for property: Sewer Connected, Underground Utilities
Community & HOA
Community
- Features: Clubhouse, Sidewalks, Street Lights
- Subdivision: Ross Bridge
HOA
- Has HOA: Yes
- Amenities included: Management, Other
- Services included: Maintenance Grounds, Utilities for Comm Areas
- HOA fee: $1,200 annually
Location
- Region: Birmingham
Financial & listing details
- Price per square foot: $230/sqft
- Tax assessed value: $402,200
- Annual tax amount: $2,867
- Price range: $425K - $425K
- Date on market: 6/20/2026
Estimated market value
Not available
Estimated sales range
Not available
Not available
Price history
| Date | Event | Price |
|---|---|---|
| 6/26/2026 | Listed for sale | $425,000+59.8%$230/sqft |
Source:  GALMLS #21456757 Report a problem GALMLS #21456757 Report a problem | ||
| 9/14/2017 | Sold | $266,000+0.4%$144/sqft |
Source: GALMLS #792138 Report a problem | ||
| 8/9/2017 | Pending sale | $264,900$143/sqft |
Source: Crawford Realty of Alabama #792138 Report a problem | ||
| 8/5/2017 | Listed for sale | $264,900+4.7%$143/sqft |
Source: Crawford Realty of Alabama #792138 Report a problem | ||
| 7/12/2013 | Sold | $253,000-2.7%$137/sqft |
Source: GALMLS #554831 Report a problem | ||
| 6/8/2013 | Pending sale | $259,900$141/sqft |
Source: RE/MAX Advantage #554831 Report a problem | ||
| 2/21/2013 | Listed for sale | $259,900-2.2%$141/sqft |
Source: RE/MAX Advantage #554831 Report a problem | ||
| 7/3/2008 | Sold | $265,669$144/sqft |
Source: Agent Provided Report a problem | ||
Public tax history
| Year | Property taxes | Tax assessment |
|---|---|---|
| 2025 | $2,867 +5.1% | $40,220 +5% |
| 2024 | $2,728 +2.8% | $38,300 +2.7% |
| 2023 | $2,654 +25.1% | $37,280 +24.5% |
| 2022 | $2,121 +6.3% | $29,940 +6.2% |
| 2021 | $1,994 +2.3% | $28,200 +2.2% |
| 2020 | $1,949 -2.3% | $27,580 -2.2% |
| 2019 | $1,994 +2.5% | $28,200 +2.4% |
| 2018 | $1,946 -0.3% | $27,540 -0.3% |
| 2017 | $1,952 +6.5% | $27,620 +6.3% |
| 2016 | $1,833 | $25,980 |
| 2015 | $1,833 -3% | $25,980 -5.9% |
| 2014 | $1,889 -2.4% | $27,600 |
| 2013 | $1,936 | $27,600 +3.5% |
| 2012 | $1,936 -1.3% | $26,670 -1.3% |
| 2011 | $1,962 +9.3% | $27,020 +9.3% |
| 2010 | $1,795 | $24,720 |
| 2009 | $1,795 | $24,720 |
Find assessor info on the county website
Monthly payment
Est. payment
Payment breakdown
Explore the cost of this home by adjusting the details. Changes won't be saved.Climate risks
Neighborhood: 35226
Nearby schools
GreatSchools rating
- 10/10Deer Valley Elementary SchoolGrades: PK-5Distance: 2.5 mi
- 10/10Robert F Bumpus Middle SchoolGrades: 6-8Distance: 4.9 mi
- 9/10Hoover High SchoolGrades: 9-12Distance: 4.8 mi
Schools provided by the listing agent
- Elementary: Deer Valley
- Middle: Bumpus, Robert F
- High: Hoover
Source: GALMLS. This data may not be complete. We recommend contacting the local school district to confirm school assignments for this home.
- $427,1003 bd4 ba1.9k sqft2119 Ross Park Ave, Hoover, AL 35226Off Market
- $413,2003 bd3 ba2.2k sqft2111 Ross Park Ave, Hoover, AL 35226Off Market
- $402,5003 bd4 ba2.3k sqft2107 Ross Park Ave, Hoover, AL 35226Off Market
- $466,8004 bd4 ba2.4k sqft2123 Ross Park Ave, Hoover, AL 35226Off Market
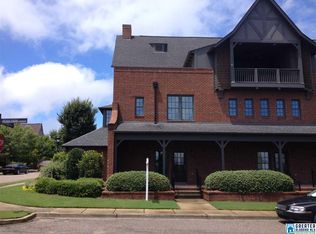
- $458,6003 bd4 ba2k sqft2103 Ross Park Ave, Birmingham, AL 35226Off Market
- $362,5003 bd4 ba1.9k sqft2074 Ross Park Way, Birmingham, AL 35226Off Market
- $391,8003 bd4 ba1.9k sqft2078 Ross Park Way, Hoover, AL 35226Off Market
- $394,9003 bd3 ba2.3k sqft2066 Ross Park Way, Hoover, AL 35226Off Market
A local agent can set up tours, give advice and negotiate with sellers.
A local lender can help you make sure your offer is ready when you are.
Similar homes
- $414,9004 bd3 ba2.3k sqft5513 Fawn Cir, Hoover, AL 35226For Sale

 MLS ID #21454254, Kelley Sheffield, Keller Williams. GALMLS
 - $550,0005 bd3 ba2.3k sqft3866 Ross Park Dr, Hoover, AL 35226For Sale
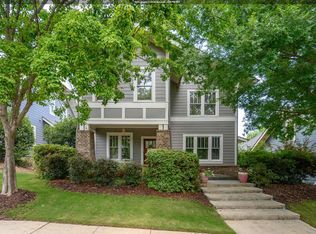 MLS ID #21458700, Tom Davis, Tom Davis Realty LLC. GALMLS
 - $500,0004 bd3 ba2.3k sqft3217 Sawyer Dr, Hoover, AL 35226For Sale
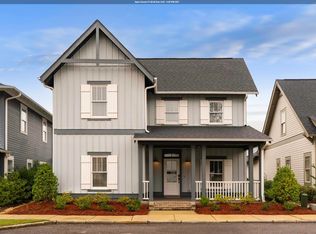 MLS ID #21455781, Gusty Gulas, eXp Realty, LLC Central. GALMLS
 - $429,9003 bd2 ba2.7k sqft965 Mountain Oaks Dr, Birmingham, AL 35226For Sale
 MLS ID #21452674, Chesley Suttles, ARC Realty - Homewood. GALMLS
 - $529,9004 bd3 ba2.4k sqft3969 James Hill Pl, Hoover, AL 35226For SaleMLS ID #21457309, Yanxi Zhang, ARC Realty Vestavia. GALMLS
- $319,9003 bd2 ba1.6k sqft5281 Cottage Cir, Birmingham, AL 35226For SaleMLS ID #21453974, Chase McCain, LIST Birmingham. GALMLS
- $429,0004 bd4 ba2.5k sqftSpectrum, Birmingham, AL 35244For SaleMLS ID #21453634, Sandi Prater, ARC Realty Vestavia. GALMLS
- $419,9003 bd3 ba2.6k sqft1700 White Oak Pl, Birmingham, AL 35244For SaleMLS ID #21457536, Keith Turberville, ARC Realty Vestavia. GALMLS
- $399,9003 bd3 ba2.5k sqftSpectrum, Bessemer, AL 35022For SaleMLS ID #21459166, Clark Edwards, ARC Realty 280. GALMLS
- $385,0003 bd3 ba2.5k sqftTbd, Birmingham, AL 35244For SaleMLS ID #21454201, Erin Howell, EXIT Realty Cahaba. GALMLS
- $474,9003 bd3 ba2.6k sqftTbd, Birmingham, AL 35244For SaleMLS ID #21459008, Julie McDonnell, Keller Williams Metro South. GALMLS
- $400,0003 bd3 ba1.8k sqftAt&t, Birmingham, AL 35211For SaleMLS ID #21454710, Cindy Hilbrich, Keller Williams Metro South. GALMLS
- $419,0004 bd3 ba2.7k sqftAt&t Fiber, Spectrum, Helena, AL 35080For SaleMLS ID #21458650, Carrie Lusk, Keller Williams Realty Vestavia. GALMLS
- $475,0005 bd3 ba2.3k sqftAt&t, Spectrum, Birmingham, AL 35216For SaleMLS ID #21457524, Ashley Corder, Keller Williams Realty Vestavia. GALMLS
- $440,0004 bd3 ba1.9k sqft1009 Camellia Ridge Dr, Pelham, AL 35124For SaleMLS ID #21454457, Jessica Daviston, LAH Sotheby's International Realty Homewood. GALMLS
- $348,0002 bd2 ba1.7k sqftSpectrum, Bessemer, AL 35022For SaleMLS ID #21456415, Cathy O'Berry, ARC Realty - Hoover. GALMLS
- $399,9003 bd2 ba2k sqftAtt, Vestavia, AL 35216For SaleMLS ID #21453054, Suzanne Olcott, EXIT Realty Birmingham. GALMLS
- $465,0005 bd4 ba2.4k sqftSpectrum, Att, Birmingham, AL 35216For SaleMLS ID #21450859, Ralph Rmeily, Keller Williams Realty Vestavia. GALMLS
- $389,9003 bd3 ba2.3k sqft1004 Townes Ct, Birmingham, AL 35242For SaleMLS ID #21452484, Chad Beasley, EXP Realty LLC. GALMLS
- $465,0003 bd3 ba2.4k sqftAtt, Birmingham, AL 35242For SaleMLS ID #21455653, Rachel Kim, ARC Realty - Homewood. GALMLS
