The Village Center at Ross Bridge is one of the most sought after locations in Ross Bridge because of the convenience of the community park, restaurants, retail area, resort-style pool, and top rated Ross Bridge golf course at the Renaissance Hotel. All within walking distance. All living spaces in this 5 BR 2.5 bath home have hardwood flooring. Kitchen has beautiful white cabinets, large island, granite countertops, tons of workspace, gas cook top and wall oven/micro. Dining room has a gorgeous wall of windows overlooking a beautiful fenced in backyard. The master bedroom is on the main level with a large master bath and walk-in closet. Upstairs has hardwoods throughout and tons of space to use as bedrooms, office space, workout room, etc. Greet neighbors on your front porch or relax and entertain on your covered back patio. In addition, both porches are slate tiled. This home has WONDERFUL outdoor space and is beautifully landscaped. New upstairs HVAC.
For sale
Price cut: $5K (7/31)
$545,000
3866 Ross Park Dr, Hoover, AL 35226
5beds
2,346sqft
:
Get pre-qualified$3,301/mo
Single Family Residence
Built in 2008
6,534 Square Feet Lot
$-- Zestimate®
$232/sqft
$98/mo HOA
What's special
Front porchLarge islandBeautifully landscapedLarge master bathWalk-in closetWonderful outdoor spaceTons of workspace
- 28 days |
- 1,978 |
- 85 |
Likely to sell faster than
Zillow last checked:
Listing updated:
Listed by:
Tom Davis 205-335-8434,
Tom Davis Realty LLC
Source: GALMLS,MLS#: 21458700
Facts & features
Interior
Bedrooms & bathrooms
- Bedrooms: 5
- Bathrooms: 3
- Full bathrooms: 2
- 1/2 bathrooms: 1
Rooms
- Room types: Bedroom, Dining Room, Bathroom, Half Bath (ROOM), Kitchen, Master Bathroom, Master Bedroom
Primary bedroom
- Level: First
Bedroom 1
- Level: Second
Bedroom 2
- Level: Second
Bedroom 3
- Level: Second
Bedroom 4
- Level: Second
Primary bathroom
- Level: First
Bathroom 1
- Level: First
Dining room
- Level: First
Kitchen
- Features: Stone Counters, Eat-in Kitchen, Kitchen Island, Pantry
- Level: First
Living room
- Level: First
Basement
- Area: 0
Heating
- Central
Cooling
- Central Air
Appliances
- Included: Gas Cooktop, Dishwasher, Disposal, Refrigerator, Stainless Steel Appliance(s), Gas Water Heater
- Laundry: Electric Dryer Hookup, Washer Hookup, Main Level, Laundry Room, Yes
Features
- Recessed Lighting, High Ceilings, Smooth Ceilings, Separate Shower, Shared Bath, Tub/Shower Combo, Walk-In Closet(s)
- Flooring: Carpet, Hardwood, Tile
- Windows: Window Treatments
- Attic: Pull Down Stairs,Yes
- Number of fireplaces: 1
- Fireplace features: Gas Starter, Ventless, Living Room, Gas
Interior area
- Total interior livable area: 2,346 sqft
- Finished area above ground: 2,346
- Finished area below ground: 0
Video & virtual tour
Property
Parking
- Total spaces: 2
- Parking features: Attached, On Street, Garage Faces Rear
- Attached garage spaces: 2
- Has uncovered spaces: Yes
Features
- Levels: 2+ story
- Patio & porch: Covered, Patio
- Exterior features: Sprinkler System
- Pool features: Cleaning System, In Ground, Fenced, Community
- Has spa: Yes
- Spa features: Bath
- Fencing: Fenced
- Has view: Yes
- View description: None
- Waterfront features: No
Lot
- Size: 6,534 Square Feet
- Features: Few Trees, Subdivision
Details
- Parcel number: 3900074001123.000
- Special conditions: N/A
Construction
Type & style
- Home type: SingleFamily
- Property subtype: Single Family Residence
Materials
- Brick Over Foundation, HardiPlank Type
- Foundation: Slab
Condition
- Year built: 2008
Utilities & green energy
- Water: Public
- Utilities for property: Sewer Connected, Underground Utilities
Community & HOA
Community
- Features: Golf, Curbs
- Security: Security System
- Subdivision: Ross Bridge Village Center
HOA
- Has HOA: Yes
- Amenities included: Management, Recreation Facilities
- Services included: Trash, Maintenance Grounds, Reserve for Improvements, Utilities for Comm Areas
- HOA fee: $1,180 annually
Location
- Region: Hoover
Financial & listing details
- Price per square foot: $232/sqft
- Tax assessed value: $500,100
- Annual tax amount: $3,578
- Price range: $545K - $545K
- Date on market: 7/10/2026
- Road surface type: Paved
Estimated market value
Not available
Estimated sales range
Not available
Not available
Price history
| Date | Event | Price |
|---|---|---|
| 7/31/2026 | Price change | $545,000-0.9%$232/sqft |
Source:  GALMLS #21458700 Report a problem GALMLS #21458700 Report a problem | ||
| 7/10/2026 | Listed for sale | $550,000+26.4%$234/sqft |
Source: GALMLS #21458700 Report a problem | ||
| 11/10/2021 | Sold | $435,000+13.5%$185/sqft |
Source: Public Record Report a problem | ||
| 4/21/2020 | Sold | $383,300+9.5%$163/sqft |
Source: Public Record Report a problem | ||
| 1/14/2016 | Sold | $350,000-2.5%$149/sqft |
Source: GALMLS #734920 Report a problem | ||
| 1/14/2016 | Listed for sale | $359,000$153/sqft |
Source: RE/MAX Advantage Central #734920 Report a problem | ||
| 12/4/2015 | Pending sale | $359,000$153/sqft |
Source: RE/MAX Advantage Central #734920 Report a problem | ||
| 11/30/2015 | Listed for sale | $359,000+13.6%$153/sqft |
Source: RE/MAX Advantage Central #734920 Report a problem | ||
| 2/3/2012 | Sold | $316,100-4.2%$135/sqft |
Source: Public Record Report a problem | ||
| 11/3/2011 | Price change | $329,900-4.3%$141/sqft |
Source: RE/MAX Advantage Central #511662 Report a problem | ||
| 9/20/2011 | Listed for sale | $344,900+3.7%$147/sqft |
Source: RE/MAX Advantage #511662 Report a problem | ||
| 6/7/2010 | Sold | $332,440$142/sqft |
Source: Public Record Report a problem | ||
| 6/13/2008 | Sold | $332,440$142/sqft |
Source: Agent Provided Report a problem | ||
Public tax history
| Year | Property taxes | Tax assessment |
|---|---|---|
| 2025 | $3,578 +3.2% | $50,020 +3.2% |
| 2024 | $3,467 +2.9% | $48,480 +2.9% |
| 2023 | $3,368 +12.1% | $47,120 +11.9% |
| 2022 | $3,003 +10% | $42,100 +9.8% |
| 2021 | $2,730 +2.2% | $38,340 +2.2% |
| 2020 | $2,671 -2.2% | $37,520 -2.1% |
| 2019 | $2,730 +14.3% | $38,340 +14% |
| 2018 | $2,389 -4.4% | $33,640 -4.3% |
| 2017 | $2,500 +5.6% | $35,160 +5.5% |
| 2016 | $2,366 | $33,320 |
| 2015 | $2,366 +4.5% | $33,320 +1% |
| 2014 | $2,264 -2.1% | $32,980 |
| 2013 | $2,312 | $32,980 +3.6% |
| 2012 | $2,312 -1.3% | $31,840 -1.3% |
| 2011 | $2,343 -3% | $32,270 -3% |
| 2010 | $2,415 | $33,270 |
| 2009 | $2,415 | $33,270 |
Find assessor info on the county website
Monthly payment
Est. payment
Payment breakdown
Explore the cost of this home by adjusting the details. Changes won't be saved.Climate risks
Neighborhood: 35226
Nearby schools
GreatSchools rating
- 10/10Deer Valley Elementary SchoolGrades: PK-5Distance: 2.4 mi
- 10/10Robert F Bumpus Middle SchoolGrades: 6-8Distance: 4.8 mi
- 9/10Hoover High SchoolGrades: 9-12Distance: 4.6 mi
Schools provided by the listing agent
- Elementary: Deer Valley
- Middle: Bumpus, Robert F
- High: Hoover
Source: GALMLS. This data may not be complete. We recommend contacting the local school district to confirm school assignments for this home.
- $556,2004 bd3 ba2.6k sqft3862 Ross Park Dr, Birmingham, AL 35226Off Market
- $499,8003 bd2 ba2.5k sqft3858 Ross Park Dr, Hoover, AL 35226Off Market
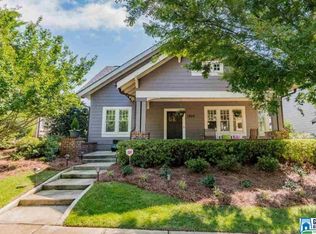
- $484,8003 bd2 ba2.4k sqft3870 Ross Park Dr, Hoover, AL 35226Sold
- $596,2004 bd3 ba2.7k sqft3874 Ross Park Dr, Birmingham, AL 35226Off Market
- $626,4005 bd3 ba2.7k sqft3852 Ross Park Dr, Birmingham, AL 35226Off Market
- $1,150,0005 bd5 ba5.1k sqft2921 Grand Ave, Hoover, AL 35226Sold
- $515,8005 bd3 ba2.5k sqft3865 Ross Park Dr, Birmingham, AL 35226Off Market
- $555,4004 bd3 ba2.7k sqft3861 Ross Park Dr, Hoover, AL 35226Off Market
A local agent can set up tours, give advice and negotiate with sellers.
A local lender can help you make sure your offer is ready when you are.
Similar homes
- $649,9994 bd3 ba3.3k sqft3840 Village Center Dr, Birmingham, AL 35226For Sale
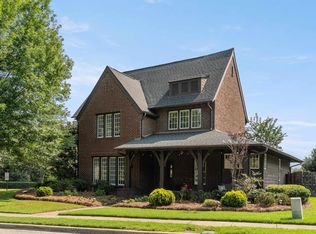
 MLS ID #21461463, Kelley Sheffield, Keller Williams. GALMLS
 - $529,9004 bd3 ba2.4k sqft3969 James Hill Pl, Hoover, AL 35226For Sale
 MLS ID #21457309, Yanxi Zhang, ARC Realty Vestavia. GALMLS
 - $629,9005 bd4 ba3.4k sqft2081 Greenside Way, Hoover, AL 35226For Sale
 MLS ID #21458374, George Lawton, RE/MAX Advantage. GALMLS
 - $475,0003 bd2 ba2.1k sqft2411 Montauk Rd, Hoover, AL 35226For Sale
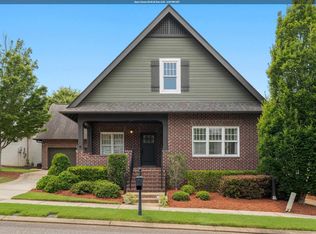 MLS ID #21461196, Emily Gladden, ARC Realty Vestavia. GALMLS
 - $609,9005 bd4 ba3.2k sqft2512 Montauk Rd, Hoover, AL 35226For SaleMLS ID #21453680, Tracy Liang, Southern Homes of Tuscaloosa, Inc. GALMLS
- $547,0005 bd4 ba3.1k sqftSpectrum, Birmingham, AL 35244For SaleMLS ID #21457755, Steve Parker, Keller Williams Realty Hoover. GALMLS
- $629,9004 bd3 ba3.4k sqftAtt Fiber Or Spectrum, Hoover, AL 35226For SaleMLS ID #21457742, Jason Will, BluePrint Realty Company. GALMLS
- $399,0003 bd2 ba1.6k sqft1227 Deer Trail Rd, Hoover, AL 35226For SaleMLS ID #21461243, Suzanne Jones, LAH Sotheby's International Realty Homewood. GALMLS
- $--5 bd3 ba2.7k sqft333 Deer Ridge Ln, Chelsea, AL 35043AuctionXome
- $599,9003 bd3 ba2.7k sqft1001 Chestnut St, Vestavia Hills, AL 35216For SaleMLS ID #21457990, Cathy Rogoff, ARC Realty Vestavia. GALMLS
- $474,9003 bd3 ba2.6k sqftTbd, Birmingham, AL 35244For SaleMLS ID #21459008, Julie McDonnell, Keller Williams Metro South. GALMLS
- $465,0005 bd4 ba2.4k sqftSpectrum, Att, Birmingham, AL 35216For SaleMLS ID #21450859, Ralph Rmeily, Keller Williams Realty Vestavia. GALMLS
- $565,0004 bd3 ba2.7k sqft312 Kilkerran Ln, Pelham, AL 35124For SaleMLS ID #21460793, Julie Morton, Keller Williams Metro South. GALMLS
- $539,9004 bd4 ba3.1k sqftSpectrum, Helena, AL 35022For SaleMLS ID #21449720, Clark Edwards, ARC Realty 280. GALMLS
- $599,9004 bd4 ba3.4k sqftSpectrum, Birmingham, AL 35242For SaleMLS ID #21459919, Clark Edwards, ARC Realty 280. GALMLS
- $499,0004 bd4 ba2.7k sqftAtt, Helena, AL 35080For SaleMLS ID #21459916, Lauren Armstrong, Real Broker LLC. GALMLS
- $425,0004 bd3 ba2.1k sqftAt&t, Maylene, AL 35114For SaleMLS ID #21461144, Malinda Smiley Smith, Birmingham Mountain Realty. GALMLS
- $589,0004 bd3 ba2.5k sqftAt&t, Spectrum, Birmingham, AL 35242For SaleMLS ID #21459253, Susette Clark-Walker, RealtySouth-OTM-Acton Rd. GALMLS
- $489,0004 bd5 ba2.5k sqft417 Bent Creek Trce, Chelsea, AL 35043For SaleMLS ID #21460168, Ashlyn Smith, Keller Williams Realty Vestavia. GALMLS
- $535,0005 bd4 ba2.9k sqftTbd, Chelsea, AL 35043For SaleMLS ID #21453148, Jennifer Goggins, The Realtors LLC. GALMLS
