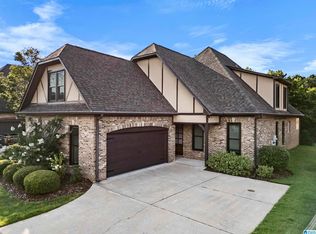
Ross Bridge James Hill. Beautifully renovated 4BR, 2.5BA full brick home built in 2009, offering the feel of a brand-new home! From the moment you step inside, you'll love the bright, open-concept floor plan filled with natural light. The spacious kitchen has been completely updated with brand-new SS appliances, including the refrigerator, range, dishwasher, and garbage disposal. The entire home has been refreshed with new interior and exterior paint and brand-new carpeting. The ML primary suite is spacious and filled with natural light, providing comfort and convenience. Upstairs features 3 additional BR plus a large unfinished bonus room that offers endless possibilities-it can easily be finished as a 5th BR, media room, home gym, or office. Additional highlights include Roof (2022); Low fixed sewer fee of only $51.51/mth; 4-side brick garage; professionally maintained yard; security system; Convenient location with easy access to shopping, dining, schools and major highways.
For sale
Price cut: $20K (7/21)
$529,900
3969 James Hill Pl, Hoover, AL 35226
4beds
2,404sqft
:
Get pre-qualified$3,218/mo
Single Family Residence
Built in 2009
7,405 Square Feet Lot
$525,000 Zestimate®
$220/sqft
$92/mo HOA
What's special
Brand-new carpetingProfessionally maintained yard
- 35 days |
- 1,316 |
- 74 |
Likely to sell faster than
Zillow last checked:
Listing updated:
Listed by:
Yanxi Zhang 205-213-3388,
ARC Realty Vestavia
Source: GALMLS,MLS#: 21457309
Facts & features
Interior
Bedrooms & bathrooms
- Bedrooms: 4
- Bathrooms: 3
- Full bathrooms: 2
- 1/2 bathrooms: 1
Rooms
- Room types: Bedroom, Dining Room, Bathroom, Great Room, Half Bath (ROOM), Kitchen, Master Bathroom, Master Bedroom
Primary bedroom
- Level: First
Bedroom 1
- Level: Second
Bedroom 2
- Level: Second
Bedroom 3
- Level: Second
Primary bathroom
- Level: First
Bathroom 1
- Level: First
Dining room
- Level: First
Kitchen
- Features: Stone Counters
- Level: First
Basement
- Area: 0
Heating
- Central, Dual Systems (HEAT), Natural Gas
Cooling
- Central Air, Dual, Electric
Appliances
- Included: Convection Oven, Electric Cooktop, Dishwasher, Disposal, Electric Oven, Stainless Steel Appliance(s), Gas Water Heater
- Laundry: Electric Dryer Hookup, Washer Hookup, Main Level, Laundry Room, Laundry (ROOM), Yes
Features
- None, Recessed Lighting, High Ceilings, Crown Molding, Smooth Ceilings, Soaking Tub, Separate Shower, Double Vanity, Shared Bath, Tub/Shower Combo, Walk-In Closet(s)
- Flooring: Carpet, Hardwood, Tile
- Attic: Pull Down Stairs,Walk-In,Yes
- Number of fireplaces: 1
- Fireplace features: Gas Starter, Insert, Tile (FIREPL), Gas Log, Great Room, Gas
Interior area
- Total interior livable area: 2,404 sqft
- Finished area above ground: 2,404
- Finished area below ground: 0
Video & virtual tour
Property
Parking
- Total spaces: 2
- Parking features: Detached, Driveway, Parking (MLVL), On Street, Garage Faces Front
- Garage spaces: 2
- Has uncovered spaces: Yes
Features
- Levels: One and One Half
- Stories: 1.5
- Patio & porch: Covered, Open (PATIO), Patio, Porch
- Exterior features: None, Sprinkler System
- Pool features: Cleaning System, In Ground, Fenced, Community
- Has view: Yes
- View description: None
- Waterfront features: No
Lot
- Size: 7,405 Square Feet
Details
- Parcel number: 39084000001.055
- Special conditions: N/A
Construction
Type & style
- Home type: SingleFamily
- Property subtype: Single Family Residence
Materials
- Brick
- Foundation: Slab
Condition
- Year built: 2009
Utilities & green energy
- Water: Public
- Utilities for property: Sewer Connected
Community & HOA
Community
- Security: Security System
- Subdivision: Ross Bridge James Hill
HOA
- Has HOA: Yes
- Amenities included: Recreation Facilities
- Services included: Maintenance Grounds, Utilities for Comm Areas
- HOA fee: $1,100 annually
Location
- Region: Hoover
Financial & listing details
- Price per square foot: $220/sqft
- Tax assessed value: $479,100
- Annual tax amount: $3,426
- Price range: $529.9K - $529.9K
- Date on market: 6/26/2026
Estimated market value
$525,000
$499,000 - $551,000
$2,815/mo
Price history
| Date | Event | Price |
|---|---|---|
| 7/21/2026 | Price change | $529,900-3.6%$220/sqft |
Source:  GALMLS #21457309 Report a problem GALMLS #21457309 Report a problem | ||
| 6/26/2026 | Listed for sale | $549,900+88%$229/sqft |
Source: GALMLS #21457309 Report a problem | ||
| 8/9/2013 | Sold | $292,500$122/sqft |
Source: GALMLS #547072 Report a problem | ||
Public tax history
| Year | Property taxes | Tax assessment |
|---|---|---|
| 2025 | $3,426 +5% | $47,920 +4.9% |
| 2024 | $3,262 +3.7% | $45,660 +3.6% |
| 2023 | $3,146 +20.9% | $44,060 +20.5% |
| 2022 | $2,601 +4.2% | $36,560 +4.1% |
| 2021 | $2,497 +4.6% | $35,120 +4.5% |
| 2020 | $2,386 | $33,600 |
| 2019 | $2,386 +3.2% | $33,600 +3.1% |
| 2018 | $2,312 +3% | $32,580 +2.9% |
| 2017 | $2,246 +4.9% | $31,660 +4.8% |
| 2016 | $2,141 | $30,220 |
| 2015 | $2,141 -0.4% | $30,220 +1.4% |
| 2014 | $2,150 -2.2% | $29,800 -5.6% |
| 2013 | $2,198 | $31,580 +4.3% |
| 2012 | $2,198 -1.3% | $30,280 -1.3% |
| 2011 | $2,227 +2.3% | $30,680 +2.3% |
| 2010 | $2,177 | $29,980 |
Find assessor info on the county website
Monthly payment
Est. payment
Payment breakdown
Explore the cost of this home by adjusting the details. Changes won't be saved.Climate risks
Neighborhood: 35226
Nearby schools
GreatSchools rating
- 10/10Deer Valley Elementary SchoolGrades: PK-5Distance: 1.9 mi
- 10/10Robert F Bumpus Middle SchoolGrades: 6-8Distance: 4.3 mi
- 9/10Hoover High SchoolGrades: 9-12Distance: 4 mi
Schools provided by the listing agent
- Elementary: Deer Valley
- Middle: Bumpus, Robert F
- High: Hoover
Source: GALMLS. This data may not be complete. We recommend contacting the local school district to confirm school assignments for this home.
- $452,8003 bd2 ba1.9k sqft3973 James Hill Pl, Hoover, AL 35226Off Market
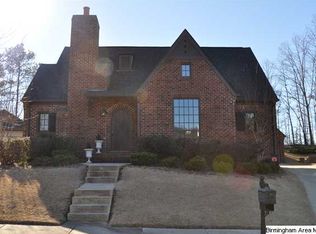
- $432,3003 bd2 ba1.8k sqft3965 James Hill Pl, Hoover, AL 35226Off Market

- $425,0003 bd2 ba1.6k sqft3977 James Hill Pl, Hoover, AL 35226Sold

- $---- bd-- ba-- sqft3977 James Hill Pl, Birmingham, AL 35226Off Market
- $417,6004 bd3 ba1.8k sqft3961 James Hill Pl, Hoover, AL 35226Off Market
- $604,1004 bd3 ba3k sqft3981 James Hill Pl, Hoover, AL 35226Off Market
- $572,7005 bd4 ba2.8k sqft3985 James Hill Pl, Hoover, AL 35226Off Market
- $646,0004 bd5 ba3.6k sqft1592 James Hill Dr, Hoover, AL 35226Off Market
A local agent can set up tours, give advice and negotiate with sellers.
A local lender can help you make sure your offer is ready when you are.
Similar homes
- $574,9004 bd3 ba2.8k sqftAtt, Hoover, AL 35226For Sale
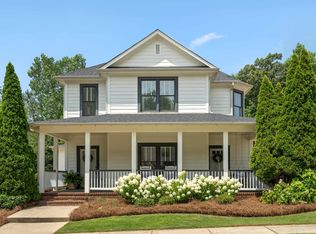
 MLS ID #21458563, Allison Burleson, Keller Williams Realty Hoover. GALMLS
 - $550,0005 bd3 ba2.3k sqft3866 Ross Park Dr, Hoover, AL 35226For Sale
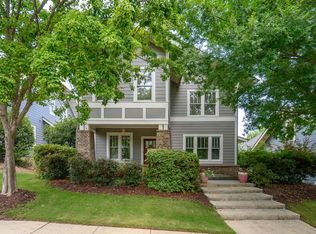 MLS ID #21458700, Tom Davis, Tom Davis Realty LLC. GALMLS
 - $479,9994 bd3 ba2.1k sqft2461 Mountain Dr, Birmingham, AL 35226For Sale
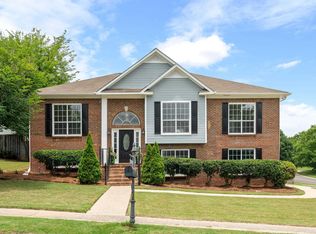 MLS ID #21455556, Grace Gethi, Keller Williams Realty Hoover. GALMLS
 - $539,0004 bd4 ba3.1k sqft2085 Arbor Hill Pkwy, Hoover, AL 35244For Sale
 MLS ID #21460146, Kulsum Budhwani, Keller Williams Realty Hoover. GALMLS
 - $639,0004 bd3 ba3.4k sqftAtt Fiber Or Spectrum, Hoover, AL 35226For SaleMLS ID #21457742, Jason Will, BluePrint Realty Company. GALMLS
- $649,9005 bd4 ba3.4k sqft2081 Greenside Way, Hoover, AL 35226For SaleMLS ID #21458374, George Lawton, RE/MAX Advantage. GALMLS
- $547,0005 bd4 ba3.1k sqftSpectrum, Birmingham, AL 35244For SaleMLS ID #21457755, Steve Parker, Keller Williams Realty Hoover. GALMLS
- $505,0004 bd5 ba2.5k sqft417 Bent Creek Trce, Chelsea, AL 35043For SaleMLS ID #21460168, Ashlyn Smith, Keller Williams Realty Vestavia. GALMLS
- $499,0004 bd4 ba2.7k sqftAtt, Helena, AL 35080For SaleMLS ID #21459916, Lauren Armstrong, Real Broker LLC. GALMLS
- $474,9003 bd3 ba2.6k sqftTbd, Birmingham, AL 35244For SaleMLS ID #21459008, Julie McDonnell, Keller Williams Metro South. GALMLS
- $556,9703 bd3 ba1.9k sqftSpectrum Or At&t, Birmingham, AL 35244For SaleMLS ID #21454483, Lucy Parker, Ray & Poynor Properties. GALMLS
- $500,6993 bd3 ba1.8k sqft444 Preserve Pkwy, Hoover, AL 35226New ConstructionGALMLS
- $599,9004 bd4 ba3.4k sqftSpectrum, Birmingham, AL 35242For SaleMLS ID #21459919, Clark Edwards, ARC Realty 280. GALMLS
- $485,9003 bd3 ba3k sqftAt&t, Spectrum, Birmingham, AL 35244For SaleMLS ID #21454587, Sherri Williams, RealtySouth-OTM-Acton Rd. GALMLS
- $609,9003 bd2 ba2.1k sqft4623 Silas Ave, Hoover, AL 35244For SaleMLS ID #21457711, Greg Arcara, Arcara Residential, LLC. GALMLS
- $499,0004 bd4 ba3k sqft1278 Eagle Park Rd, Birmingham, AL 35242For SaleMLS ID #21457814, Mike Kim, LAH Sotheby's International Realty Hoover. GALMLS
- $559,9994 bd3 ba3.1k sqft221 Grey Oaks Dr, Pelham, AL 35124For SaleMLS ID #21456571, Tanya Stephens, ERA King Real Estate - Birmingham. GALMLS
- $615,0004 bd3 ba3.1k sqft1294 Claire Ter, Hoover, AL 35244For SaleMLS ID #21455647, Rebecca Hardwick Palasota, LAH Sotheby's International Realty Mountain Brook. GALMLS
- $540,0004 bd3 ba2.7k sqft1013 Grey Oaks Valley, Pelham, AL 35124For SaleMLS ID #21445732, Jorge Yau, Keller Williams Realty Vestavia. GALMLS
- $599,9003 bd2 ba2.1k sqftTbd, Birmingham, AL 35244For SaleMLS ID #21453584, Jeff Newman, ARC Realty Vestavia. GALMLS
