OH MY. This is the ONE! From the moment you step onto the gracious front porch, it is clear that this house stands apart from the rest. Gleaming hardwoods greet you as you enter the light-filled foyer. Built-ins and plenty of room for seating make entertaining in this family room a breeze. The dining room is spacious and could easily flex to a keeping room or office area. The kitchen has been remodeled with inset cabinets, custom pantry, a breakfast area and tons of storage and countertops. A laundry room with plenty of storage and half bath are just off the kitchen. The primary is tucked away from the rest of the house and has an AMAZING custom closet and large en-suite bath. Upstairs are three well-sized bedrooms also with custom closets, a loft area, and an additional full bath. The yard is GORGEOUS with a brick outdoor grilling/cooking area, covered patio, and flat driveway. The garage is large and can hold the vehicles AND ALL of the equipment. New roof and HVAC! Don't miss this!
For sale
$599,000
3921 James Hill Cir, Hoover, AL 35226
4beds
2,875sqft
:
Get pre-qualified$3,661/mo
Single Family Residence
Built in 2008
4,356 Square Feet Lot
$-- Zestimate®
$208/sqft
$100/mo HOA
What's special
- 17 days |
- 2,267 |
- 90 |
Likely to sell faster than
Zillow last checked:
Listing updated:
Listed by:
Allison Burleson CELL:2054472456,
Keller Williams Realty Hoover
Source: GALMLS,MLS#: 21458563
Facts & features
Interior
Bedrooms & bathrooms
- Bedrooms: 4
- Bathrooms: 3
- Full bathrooms: 2
- 1/2 bathrooms: 1
Rooms
- Room types: Bedroom, Breakfast Room (ROOM), Den/Family (ROOM), Dining Room, Bathroom, Half Bath (ROOM), Kitchen, Master Bathroom, Master Bedroom
Primary bedroom
- Level: First
Bedroom 1
- Level: Second
Bedroom 2
- Level: Second
Bedroom 3
- Level: Second
Primary bathroom
- Level: First
Bathroom 1
- Level: First
Dining room
- Level: First
Family room
- Level: First
Kitchen
- Features: Breakfast Bar, Eat-in Kitchen, Kitchen Island, Pantry
- Level: First
Basement
- Area: 0
Heating
- Central
Cooling
- Central Air
Appliances
- Included: ENERGY STAR Qualified Appliances, Gas Cooktop, Dishwasher, Disposal, Microwave, Electric Oven, Stainless Steel Appliance(s), Gas Water Heater
- Laundry: Electric Dryer Hookup, Washer Hookup, Main Level, Laundry Room, Laundry (ROOM), Yes
Features
- Recessed Lighting, Split Bedroom, High Ceilings, Crown Molding, Smooth Ceilings, Soaking Tub, Linen Closet, Separate Shower, Double Vanity, Shared Bath, Sitting Area in Master, Split Bedrooms, Tub/Shower Combo, Walk-In Closet(s)
- Flooring: Hardwood, Tile
- Windows: Bay Window(s), Double Pane Windows
- Attic: Pull Down Stairs,Yes
- Number of fireplaces: 1
- Fireplace features: Ventless, Gas Log, Den, Gas
Interior area
- Total interior livable area: 2,875 sqft
- Finished area above ground: 2,875
- Finished area below ground: 0
Video & virtual tour
Property
Parking
- Total spaces: 2
- Parking features: Attached, Driveway, Parking (MLVL), Off Street, Garage Faces Front
- Attached garage spaces: 2
- Has uncovered spaces: Yes
Features
- Levels: One and One Half
- Stories: 1.5
- Patio & porch: Covered, Patio, Porch
- Exterior features: Sprinkler System
- Pool features: In Ground, Fenced, Community
- Fencing: Fenced
- Has view: Yes
- View description: None
- Waterfront features: No
Lot
- Size: 4,356 Square Feet
- Features: Subdivision
Details
- Parcel number: 3900084000001.021
- Special conditions: N/A
Construction
Type & style
- Home type: SingleFamily
- Property subtype: Single Family Residence
Materials
- HardiPlank Type
- Foundation: Slab
Condition
- Year built: 2008
Utilities & green energy
- Water: Public
- Utilities for property: Sewer Connected, Underground Utilities
Community & HOA
Community
- Features: Bike Trails, Clubhouse, Fishing, Park, Pond, Sidewalks, Street Lights, Swimming Allowed, Walking Paths
- Security: Security System
- Subdivision: Ross Bridge James Hill
HOA
- Has HOA: Yes
- Amenities included: Management
- Services included: Maintenance Grounds
- HOA fee: $1,195 annually
Location
- Region: Hoover
Financial & listing details
- Price per square foot: $208/sqft
- Tax assessed value: $528,400
- Annual tax amount: $3,783
- Price range: $599K - $599K
- Date on market: 7/9/2026
Estimated market value
Not available
Estimated sales range
Not available
Not available
Price history
| Date | Event | Price |
|---|---|---|
| 7/10/2026 | Listed for sale | $599,000+57.6%$208/sqft |
Source:  GALMLS #21458563 Report a problem GALMLS #21458563 Report a problem | ||
| 11/30/2018 | Sold | $380,000-1.3%$132/sqft |
Source: GALMLS #826962 Report a problem | ||
| 10/24/2018 | Pending sale | $385,000$134/sqft |
Source: LIST Birmingham #826962 Report a problem | ||
| 10/18/2018 | Price change | $385,000-1.3%$134/sqft |
Source: LIST Birmingham #826962 Report a problem | ||
| 9/10/2018 | Listed for sale | $389,900$136/sqft |
Source: LIST Birmingham #826962 Report a problem | ||
| 8/31/2018 | Pending sale | $389,900$136/sqft |
Source: LIST Birmingham #826962 Report a problem | ||
| 8/23/2018 | Listed for sale | $389,900+16.4%$136/sqft |
Source: LIST Birmingham #826962 Report a problem | ||
| 4/21/2014 | Sold | $335,000-2.9%$117/sqft |
Source: Public Record Report a problem | ||
| 2/23/2014 | Listed for sale | $345,000+14.6%$120/sqft |
Source: Owner Report a problem | ||
| 8/3/2011 | Sold | $301,000-7.4%$105/sqft |
Source: Public Record Report a problem | ||
| 4/21/2011 | Price change | $324,900-1.2%$113/sqft |
Source: Lawrence Arendall Humphries Real Estate, Inc. #497726 Report a problem | ||
| 2/26/2011 | Listed for sale | $329,000-2.1%$114/sqft |
Source: Lawrence Arendall Humphries Real Estate, Inc. #497726 Report a problem | ||
| 11/25/2009 | Sold | $335,980$117/sqft |
Source: Public Record Report a problem | ||
Public tax history
| Year | Property taxes | Tax assessment |
|---|---|---|
| 2025 | $3,783 +4.5% | $52,840 +4.5% |
| 2024 | $3,619 +5.3% | $50,580 +5.2% |
| 2023 | $3,438 +20.1% | $48,080 +19.7% |
| 2022 | $2,863 +3.7% | $40,160 +3.7% |
| 2021 | $2,760 +4.2% | $38,740 +4.1% |
| 2020 | $2,649 | $37,220 |
| 2019 | $2,649 +6.5% | $37,220 +6.4% |
| 2018 | $2,487 -3.7% | $34,980 -3.6% |
| 2017 | $2,582 +6.1% | $36,300 +6% |
| 2016 | $2,434 +0.7% | $34,260 |
| 2015 | $2,417 +2.1% | $34,260 -50.7% |
| 2014 | $2,367 -2% | $69,460 +99.9% |
| 2013 | $2,414 | $34,740 +4.5% |
| 2012 | $2,414 -1.4% | $33,250 -1.4% |
| 2011 | $2,447 | $33,710 |
Find assessor info on the county website
Monthly payment
Est. payment
Payment breakdown
Explore the cost of this home by adjusting the details. Changes won't be saved.Climate risks
Neighborhood: 35226
Nearby schools
GreatSchools rating
- 10/10Deer Valley Elementary SchoolGrades: PK-5Distance: 2.1 mi
- 10/10Robert F Bumpus Middle SchoolGrades: 6-8Distance: 4.5 mi
- 9/10Hoover High SchoolGrades: 9-12Distance: 4.2 mi
Schools provided by the listing agent
- Elementary: Deer Valley
- Middle: Bumpus, Robert F
- High: Hoover
Source: GALMLS. This data may not be complete. We recommend contacting the local school district to confirm school assignments for this home.
- $468,2005 bd3 ba1.9k sqft3925 James Hill Cir, Birmingham, AL 35226Off Market
- $422,0003 bd3 ba1.7k sqft3917 James Hill Cir, Hoover, AL 35226Off Market

- $465,7003 bd2 ba2.1k sqft3929 James Hill Cir, Birmingham, AL 35226Off Market
- $421,8003 bd3 ba1.7k sqft3913 James Hill Cir, Hoover, AL 35226Off Market
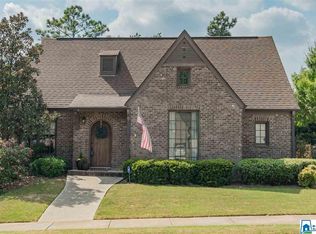
- $464,6003 bd3 ba2.5k sqft3926 James Hill Cir, Hoover, AL 35226Off Market
- $396,6003 bd2 ba1.6k sqft3918 James Hill Cir, Hoover, AL 35226Off Market
- $546,9004 bd3 ba2.5k sqft3933 James Hill Cir, Hoover, AL 35226Off Market
- $425,0003 bd2 ba1.6k sqft3930 James Hill Cir, Birmingham, AL 35226Sold
A local agent can set up tours, give advice and negotiate with sellers.
A local lender can help you make sure your offer is ready when you are.
Similar homes
- $529,9004 bd3 ba2.4k sqft3969 James Hill Pl, Hoover, AL 35226For Sale

 MLS ID #21457309, Yanxi Zhang, ARC Realty Vestavia. GALMLS
 - $550,0005 bd3 ba2.3k sqft3866 Ross Park Dr, Hoover, AL 35226For Sale
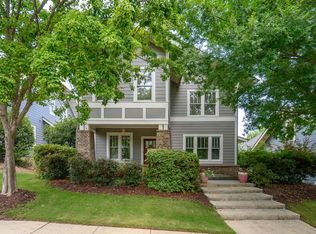 MLS ID #21458700, Tom Davis, Tom Davis Realty LLC. GALMLS
 - $635,0004 bd3 ba3.3k sqftAt&t, Spectrum, Etc, Hoover, AL 35226For Sale
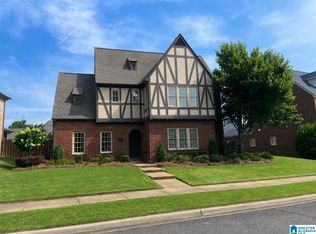 MLS ID #21440265, Marcia Montgomery, ARC Realty - Hoover. GALMLS
 - $645,0004 bd3 ba3.4k sqftAtt Fiber Or Spectrum, Hoover, AL 35226For Sale
 MLS ID #21457742, Jason Will, BluePrint Realty Company. GALMLS
 - $470,0004 bd3 ba1.9k sqft1445 Sawyer Pass, Hoover, AL 35226For Sale By Owner
- $599,9004 bd4 ba3.4k sqftSpectrum, Birmingham, AL 35242For SaleMLS ID #21459919, Clark Edwards, ARC Realty 280. GALMLS
- $869,9005 bd5 ba4.1k sqft3904 Butler Springs Way, Hoover, AL 35226For SaleMLS ID #21456592, Kate Giffin, Keller Williams Realty Vestavia. GALMLS
- $615,0004 bd3 ba3.1k sqft1294 Claire Ter, Hoover, AL 35244For SaleMLS ID #21455647, Rebecca Hardwick Palasota, LAH Sotheby's International Realty Mountain Brook. GALMLS
- $729,9005 bd4 ba3.8k sqft2752 Montauk Rd, Hoover, AL 35226For SaleMLS ID #21453573, Kate Giffin, Keller Williams Realty Vestavia. GALMLS
- $547,0005 bd4 ba3.1k sqftSpectrum, Birmingham, AL 35244For SaleMLS ID #21457755, Steve Parker, Keller Williams Realty Hoover. GALMLS
- $414,9004 bd3 ba2.3k sqft5513 Fawn Cir, Hoover, AL 35226For SaleMLS ID #21454254, Kelley Sheffield, Keller Williams. GALMLS
- $625,0004 bd3 ba3.4k sqft1121 Graylynn Dr, Vestavia Hills, AL 35216For SaleMLS ID #21458476, Leighton Harbuck, ARC Realty - Hoover. GALMLS
- $650,0005 bd5 ba3.9k sqft113 Southview Ter, Birmingham, AL 35244For SaleMLS ID #21457850, Robb Williams, eXp Realty, LLC Central. GALMLS
- $609,9003 bd2 ba2.1k sqft4623 Silas Ave, Hoover, AL 35244For SaleMLS ID #21457711, Greg Arcara, Arcara Residential, LLC. GALMLS
- $874,9007 bd6 ba4.2k sqft3957 Haddon Cir, Hoover, AL 35226For SaleMLS ID #21456628, Allison Burleson, Keller Williams Realty Hoover. GALMLS
- $529,9004 bd3 ba3.1k sqftSpectrum, Hoover, AL 35244For SaleMLS ID #21444945, Stephanie Lucas, Keller Williams Realty Hoover. GALMLS
- $599,9003 bd2 ba2.1k sqftTbd, Birmingham, AL 35244For SaleMLS ID #21453584, Jeff Newman, ARC Realty Vestavia. GALMLS
- $594,9004 bd3 ba2k sqft1800 Laurel Rd, Vestavia Hills, AL 35216For SaleMLS ID #21458013, Iris Hinton, Hinton Real Estate Inc. GALMLS
- $669,5005 bd5 ba4.2k sqft2170 Baneberry Dr, Birmingham, AL 35244For SaleMLS ID #21459775, Leighton Harbuck, ARC Realty - Hoover. GALMLS
- $749,0004 bd4 ba3.1k sqft4522 Village Green Way, Hoover, AL 35226For SaleMLS ID #21445779, Brian Boehm, RealtySouth-MB-Cahaba Rd. GALMLS
