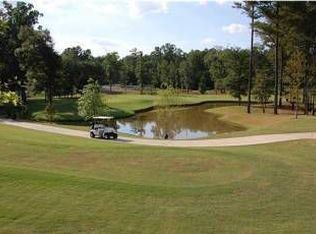
Picture your morning in a glassed sunroom w/a quiet peek of the RTJ golf course! This 1-level, ranch villa was thoughtfully designed for effortless living, where flow & function come together. An open-concept living space where the KIT, dining, family room & sunroom connect as one. This KIT has a long breakfast bar, a dedicated serving bar w/cabinets above tons of cabinetry & counter space. Just off the dining area, a large family room is anchored by a stone FP. Storage is never an afterthought here w/a roomy interior storage area, generous closets & a 2-car garage keep clutter-free living simple. Beyond your door, the community does the upkeep for you: lawn care, landscaping & exterior maintenance are all covered, so your weekends stay yours. Residents enjoy a private pool & clubhouse w/catering kitchen & fitness room - the kind of elevated, lock-&-leave lifestyle that makes rightsizing feel like an upgrade, not a compromise. Minutes from Ross Bridge & Publix, & quick access to I-65.
Contingent
Price cut: $5.9K (9/3)
$336,000
136 Cornerstone Ct #36, Bessemer, AL 35022
2beds
1,702sqft
Condominium
Built in 2016
-- sqft lot
$328,600 Zestimate®
$197/sqft
$-- HOA
What's special
Private poolRoomy interior storage areaGenerous closetsOpen-concept living space
- 117 days
- 52
- 0
Zillow last checked:
Listing updated:
Listed by:
Cathy O'Berry VM:205-965-3147,
ARC Realty - Hoover
Source: GALMLS,MLS#: 21456415
Facts & features
Interior
Bedrooms & bathrooms
- Bedrooms: 2
- Bathrooms: 2
- Full bathrooms: 2
Rooms
- Room types: Bedroom, Den/Family (ROOM), Dining Room, Bathroom, Kitchen, Master Bathroom, Master Bedroom, Sunroom (ROOM)
Primary bedroom
- Level: First
Bedroom 1
- Level: First
Primary bathroom
- Level: First
Bathroom 1
- Level: First
Dining room
- Level: First
Family room
- Level: First
Kitchen
- Features: Stone Counters, Breakfast Bar, Eat-in Kitchen, Pantry
- Level: First
Basement
- Area: 0
Heating
- Central, Natural Gas
Cooling
- Central Air, Ceiling Fan(s)
Appliances
- Included: Dishwasher, Disposal, Microwave, Self Cleaning Oven, Refrigerator, Stove-Gas, Electric Water Heater
- Laundry: Electric Dryer Hookup, Washer Hookup, Main Level, Laundry Room, Laundry (ROOM), Yes
Features
- Recessed Lighting, Split Bedroom, Cathedral/Vaulted, High Ceilings, Smooth Ceilings, Linen Closet, Separate Shower, Split Bedrooms, Tub/Shower Combo, Walk-In Closet(s)
- Flooring: Hardwood, Tile
- Doors: Insulated Door
- Windows: Window Treatments, Double Pane Windows
- Attic: Pull Down Stairs,Yes
- Number of fireplaces: 1
- Fireplace features: Stone, Ventless, Family Room, Gas
Interior area
- Total interior livable area: 1,702 sqft
- Finished area above ground: 1,702
- Finished area below ground: 0
Property
Parking
- Total spaces: 2
- Parking features: Attached, Driveway, Parking (MLVL), Garage Faces Side
- Attached garage spaces: 2
- Has uncovered spaces: Yes
Features
- Levels: One
- Stories: 1
- Patio & porch: Open (PATIO), Patio
- Exterior features: Sprinkler System
- Pool features: In Ground, Community
- View description: None
- Waterfront features: No
Lot
- Size: 0.25 Acres
- Features: Subdivision
Details
- Parcel number: 3900061001019.334
- Special conditions: N/A
Construction
Type & style
- Home type: Condo
- Property subtype: Condominium
- Attached to another structure: Yes
Materials
- HardiPlank Type, Stone
- Foundation: Slab
Condition
- Year built: 2016
Utilities & green energy
- Water: Public
- Utilities for property: Sewer Connected, Underground Utilities
Green energy
- Energy efficient items: Thermostat, Ridge Vent
Community & HOA
Community
- Features: Clubhouse, Sidewalks, Street Lights, Curbs
- Subdivision: Cornerstones At Oxmoor Valley
HOA
- Services included: Trash, Maintenance Grounds, Insurance, Pest Control, Reserve for Improvements, Sewer, Water, Personal Lawn Care
Location
- Region: Bessemer
Financial & listing details
- Price per square foot: $197/sqft
- Price range: $336K - $336K
- Date on market: 6/17/2026
- Road surface type: Paved
Estimated market value
$328,600
$312,000 - $345,000
$2,436/mo
Price history
| Date | Event | Price |
|---|---|---|
| 9/6/2026 | Contingent | $336,000$197/sqft |
Source:  GALMLS #21456415 Report a problem GALMLS #21456415 Report a problem | ||
| 9/3/2026 | Price change | $336,000-1.7%$197/sqft |
Source: GALMLS #21456415 Report a problem | ||
| 7/26/2026 | Price change | $341,900-1.8%$201/sqft |
Source: GALMLS #21456415 Report a problem | ||
| 6/17/2026 | Listed for sale | $348,000$204/sqft |
Source: GALMLS #21456415 Report a problem | ||
Public tax history
Tax history is unavailable.
Monthly payment
Est. payment
Payment breakdown
Explore the cost of this home by adjusting the details. Changes won't be saved.Climate risks
Neighborhood: Oxmoor
Nearby schools
Schools provided by the listing agent
- Elementary: Oxmoor Valley
- Middle: Jones Valley
- High: Wenonah
Source: GALMLS. This data may not be complete. We recommend contacting the local school district to confirm school assignments for this home.
Similar homes
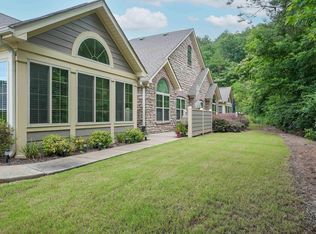
- $325,0002 bd2 ba1.8k sqft155 Cornerstone Ct #155, Bessemer, AL 35022For Sale
 MLS ID #21449535, Collier Swecker, RE/MAX Advantage. GALMLS
 - $349,9003 bd2 ba1.3k sqftAt&t And Spectrum, Birmingham, AL 35211For Sale
 MLS ID #21463046, Joseph Heckel, RealtySouth-Inverness Office. GALMLS
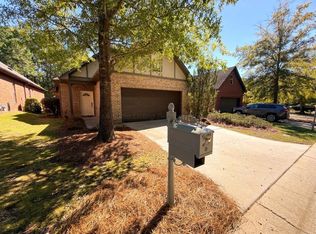
 - $325,0003 bd2 ba1.4k sqft5846 Water Branch Rd, Hoover, AL 35244For Sale
 MLS ID #26-2061, Jay Barrett, RealtySouth The Harbin Company. Walker County Area MLS
 - $355,0004 bd3 ba2.2k sqft2824 Oxmoor Glen Dr, Birmingham, AL 35211For Sale
 MLS ID #21458943, Anita Tucker, Keller Williams Realty Vestavia. GALMLS
 - $283,9003 bd2 ba1.2k sqft108 Kingston Lndg, Birmingham, AL 35211For SaleMLS ID #21465272, Marcus Kennedy, ARC Realty Vestavia. GALMLS
- $344,9004 bd2 ba2.2k sqft4478 Newbridge Ln, Bessemer, AL 35022For SaleMLS ID #21454893, Kristen Wheeler, Battle Realty & Company. GALMLS
- $287,5003 bd2 ba1.4k sqftSpectum, Bessemer, AL 35022For SaleMLS ID #21460362, Marilee Henson, Keller Williams Metro South. GALMLS
- $310,9003 bd2 ba2k sqft6397 Letson Farms Rd, Bessemer, AL 35022For SaleMLS ID #21449282, LaKeshia Armstead, Norluxe Realty Birmingham LLC. GALMLS
- $298,0003 bd2 ba1.5k sqftAt&t, Bessemer, AL 35022For SaleMLS ID #21458821, Tina Moore, Keller Williams Realty Hoover. GALMLS
- $399,9003 bd3 ba1.8k sqftAt&t, Birmingham, AL 35211For SaleMLS ID #21462741, Cindy Hilbrich, Keller Williams Metro South. GALMLS
- $286,9003 bd2 ba1.7k sqft5816 Highgrove Cir, Bessemer, AL 35022For SaleMLS ID #21463641, Maegan Reeves, Five Star Real Estate, LLC. GALMLS
- $350,0003 bd2 ba1.5k sqftAt&t, Birmingham, AL 35242For SaleMLS ID #21465031, Amy Lawson, RealtySouth-MB-Cahaba Rd. GALMLS
- $369,9003 bd3 ba2k sqftSpectrum And Att, Birmingham, AL 35242For SaleMLS ID #21464697, Brad Clement, ARC Realty Vestavia-Liberty Pk. GALMLS
- $335,0003 bd3 ba1.2k sqft2024 Stone Brook Dr, Birmingham, AL 35242For SaleMLS ID #21467030, Lisa Perry, Keller Williams Realty Vestavia. GALMLS
- $285,0003 bd3 ba1.8k sqft3446 Misty Hollow Dr, Bessemer, AL 35022For SaleMLS ID #21463833, Rebekah Henderson, Keller Williams Realty Vestavia. GALMLS
- $372,5003 bd3 ba1.8k sqft520 Portobello Rd #118, Birmingham, AL 35242For SaleMLS ID #21465123, Kim Maddox, ARC Realty Vestavia. GALMLS
- $369,9005 bd3 ba2.5k sqftAt&t, Bessemer, AL 35022For SaleMLS ID #21458151, Cindy Hilbrich, Keller Williams Metro South. GALMLS
- $330,0003 bd3 ba1.8k sqft505 Shelby Farms Way, Alabaster, AL 35007For SaleMLS ID #21466960, Shannon Colby, Keller Williams Metro South. GALMLS
- $365,0004 bd3 ba2k sqft709 Shelby Farms Pl, Alabaster, AL 35007For SaleMLS ID #21467302, Susan Lehman, Team Lehman LLC. GALMLS
- $349,9003 bd2 ba1.5k sqft930 Greystone Highlands Cir, Birmingham, AL 35242For SaleMLS ID #21453797, James Faulkner, CVR Holdings Inc. -Ethos International Real Estate. GALMLS
