Welcome home to this exceptional custom-built, one-level full brick residence, sitting on a large level lot. Designed for both everyday living and entertaining. Step inside to soaring 10-foot ceilings, extensive crown molding, and an open-concept floor plan that seamlessly connects the living, dining, and kitchen areas. The spacious gourmet kitchen features abundant cabinetry, generous countertop space, and overlooks the great room and dining area with a stunning coffered ceiling. The primary suite includes a trey ceiling, dual walk-in closets, separate vanities, a spa-like double-entry shower, a relaxing garden tub, and a private water closet. Two additional bedrooms and a full bath are privately situated on the opposite side of the home, while a fourth bedroom at the front is perfect for a home office or guest room. Additional features include an oversized laundry room with a utility sink, plus 4 mounted TVs in the sunroom.Conveniently located in unincorporated Jefferson County.
For sale
Price cut: $20K (8/31)
$409,900
1748 Shannon Rd, Bessemer, AL 35022
4beds
2,969sqft
Single Family Residence
Built in 2016
0.69 Acres Lot
$407,500 Zestimate®
$138/sqft
$-- HOA
What's special
Large level lotGenerous countertop spaceRelaxing garden tubDual walk-in closetsSeparate vanitiesSpacious gourmet kitchenPrivate water closet
- 50 days
- 495
- 34
Zillow last checked:
Listing updated:
Listed by:
Abra Barnes 205-222-9759,
Barnes & Associates
Source: GALMLS,MLS#: 21461752
Facts & features
Interior
Bedrooms & bathrooms
- Bedrooms: 4
- Bathrooms: 2
- Full bathrooms: 2
Rooms
- Room types: Bedroom, Den/Family (ROOM), Bathroom, Great Room, Kitchen, Master Bathroom, Master Bedroom
Primary bedroom
- Level: First
Bedroom 1
- Level: First
Bedroom 2
- Level: First
Bedroom 3
- Level: First
Bedroom 4
- Level: First
Primary bathroom
- Level: First
Bathroom 1
- Level: First
Family room
- Level: First
Kitchen
- Features: Breakfast Bar, Eat-in Kitchen, Kitchen Island, Pantry
- Level: First
Basement
- Area: 0
Heating
- Central
Cooling
- Central Air, Ceiling Fan(s)
Appliances
- Included: Dishwasher, Gas Oven, Refrigerator, Stainless Steel Appliance(s), Stove-Gas, Gas Water Heater
- Laundry: Electric Dryer Hookup, Washer Hookup, Main Level, Laundry Room, Laundry (ROOM), Yes
Features
- Split Bedroom, High Ceilings, Double Shower, Linen Closet, Separate Shower, Double Vanity, Split Bedrooms, Tub/Shower Combo, Walk-In Closet(s)
- Flooring: Tile
- Attic: Pull Down Stairs,Yes
- Number of fireplaces: 1
- Fireplace features: Gas Starter, Gas Log, Great Room, Gas
Interior area
- Total interior livable area: 2,969 sqft
- Finished area above ground: 2,969
- Finished area below ground: 0
Video & virtual tour
Property
Parking
- Total spaces: 2
- Parking features: Driveway, Parking (MLVL), Off Street, Garage Faces Side
- Garage spaces: 2
- Has uncovered spaces: Yes
Features
- Levels: One
- Stories: 1
- Patio & porch: Open (PATIO), Patio
- Pool features: None
- Has spa: Yes
- Spa features: Bath
- View description: None
- Waterfront features: No
Lot
- Size: 0.69 Acres
- Features: Interior Lot, Few Trees
Details
- Additional structures: Gazebo
- Parcel number: 3900073000004.000
- Special conditions: N/A
Construction
Type & style
- Home type: SingleFamily
- Property subtype: Single Family Residence
- Attached to another structure: Yes
Materials
- Brick
- Foundation: Slab
Condition
- Year built: 2016
Utilities & green energy
- Sewer: Septic Tank
- Water: Public
Community & HOA
Community
- Subdivision: Oxmoor Valley
Location
- Region: Bessemer
Financial & listing details
- Price per square foot: $138/sqft
- Tax assessed value: $361,600
- Annual tax amount: $1,550
- Price range: $409.9K - $409.9K
- Date on market: 8/11/2026
Estimated market value
$407,500
$387,000 - $428,000
$2,724/mo
Price history
| Date | Event | Price |
|---|---|---|
| 8/31/2026 | Price change | $409,900-4.7%$138/sqft |
Source:  GALMLS #21461752 Report a problem GALMLS #21461752 Report a problem | ||
| 8/11/2026 | Listed for sale | $429,900+14.6%$145/sqft |
Source: GALMLS #21461752 Report a problem | ||
| 9/21/2023 | Sold | $375,000-2.6%$126/sqft |
Source: GALMLS #1357758 Report a problem | ||
| 8/10/2023 | Contingent | $385,000$130/sqft |
Source: GALMLS #1357758 Report a problem | ||
| 7/6/2023 | Listed for sale | $385,000$130/sqft |
Source: GALMLS #1357758 Report a problem | ||
| 6/28/2023 | Contingent | $385,000$130/sqft |
Source: GALMLS #1357758 Report a problem | ||
| 6/23/2023 | Listed for sale | $385,000+32.8%$130/sqft |
Source: GALMLS #1357758 Report a problem | ||
| 1/3/2020 | Sold | $290,000-3.3%$98/sqft |
Source: Public Record Report a problem | ||
| 6/6/2019 | Listed for sale | $299,900$101/sqft |
Source: Avast Realty - Birmingham #852100 Report a problem | ||
Public tax history
| Year | Property taxes | Tax assessment |
|---|---|---|
| 2025 | $1,550 -1.2% | $36,160 -1.1% |
| 2024 | $1,568 -12.9% | $36,580 -1.1% |
| 2023 | $1,800 +26.7% | $36,980 +25.7% |
| 2022 | $1,421 | $29,420 |
| 2021 | $1,421 -51.8% | $29,420 |
| 2020 | $2,948 +176.9% | $29,420 |
| 2019 | $1,065 -4.6% | $29,420 +12.2% |
| 2018 | $1,116 -15% | $26,220 -16.7% |
| 2017 | $1,314 +1671.6% | $31,480 -88.3% |
| 2016 | $74 -35.1% | $268,800 +23478.9% |
| 2015 | $114 -65.2% | $1,140 -91.3% |
| 2014 | $328 | $13,100 |
| 2013 | $328 | $13,100 +100% |
| 2012 | $328 -0.8% | $6,550 -0.8% |
| 2011 | $331 | $6,600 |
| 2010 | $331 | $6,600 |
| 2009 | $331 -0.9% | $6,600 -0.9% |
| 2008 | $334 +66.3% | $6,660 +66.1% |
| 2007 | $201 +6.7% | $4,010 +6.6% |
| 2006 | $188 +1.6% | $3,760 +1.6% |
| 2005 | $185 +3.1% | $3,700 -48% |
| 2004 | $180 -48.6% | $7,120 +2.9% |
| 2003 | $349 -17.2% | $6,920 -17.8% |
| 2002 | $422 +100.2% | $8,420 +100% |
| 2001 | $211 | $4,210 |
| 2000 | $211 | $4,210 |
Find assessor info on the county website
Monthly payment
Est. payment
Payment breakdown
Explore the cost of this home by adjusting the details. Changes won't be saved.Climate risks
Neighborhood: 35022
Nearby schools
Schools provided by the listing agent
- Elementary: Lipscomb
- Middle: Mcadory
- High: Mcadory
Source: GALMLS. This data may not be complete. We recommend contacting the local school district to confirm school assignments for this home.
Similar homes
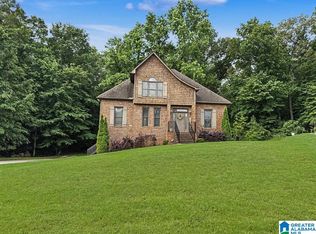
- $420,0004 bd4 ba2.3k sqft3544 Lakefront Trl, Helena, AL 35022For Sale
 MLS ID #21457338, Dee Howard, Kelly Right Real Estate of Ala. GALMLS
 - $434,9004 bd3 ba2.6k sqft737 Bailey Brook Cir, Birmingham, AL 35244For Sale
 MLS ID #21464976, Sharonda Fritz, Keller Williams Metro South. GALMLS
 - $415,0004 bd3 ba2.2k sqft2065 Woodmeadow Cir, Birmingham, AL 35216For Sale
 MLS ID #21461632, Tami Boyd, Keller Williams Metro South. GALMLS
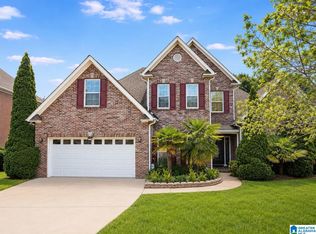
 - $444,9004 bd3 ba2.7k sqft4812 Wood Springs Ln, Birmingham, AL 35226For Sale
 MLS ID #21463852, Jennifer Hoelsher, Redfin Corporation. GALMLS
 - $455,9003 bd4 ba2.7k sqft2748 Oakleaf Cir, Helena, AL 35022For SaleMLS ID #21460309, Ashley West-Rogers, Norluxe Realty Birmingham LLC. GALMLS
- $389,0003 bd3 ba1.8k sqft2336 Mountain Oaks Ln, Birmingham, AL 35226For SaleMLS ID #21459517, Cecilia Pintos Saldivia, eXp Realty, LLC Central. GALMLS
- $329,0004 bd3 ba2.3k sqft5134 Windsor Parc Dr, Bessemer, AL 35022For SaleMLS ID #21462914, Darnell Williams, Keller Williams Realty Hoover. GALMLS
- $605,0004 bd3 ba3.3k sqftSpectrum, Hoover, AL 35226For SaleMLS ID #21465392, Cathy O'Berry, ARC Realty - Hoover. GALMLS
- $409,9004 bd4 ba2.5k sqft1932 Seattle Slew Dr, Helena, AL 35080For SaleMLS ID #21464465, Kristen Parker, Keller Williams Realty Vestavia. GALMLS
- $400,0004 bd3 ba1.8k sqft237 Arbor Ct, Sterrett, AL 35147For SaleMLS ID #21464909, Kevin Jones, Keller Williams Metro South. GALMLS
- $384,9004 bd3 ba2.2k sqftAt&t, Bessemer, AL 35022New ConstructionGALMLS
- $380,0003 bd2 ba1.8k sqftSpectrum And At&t, Birmingham, AL 35244For SaleMLS ID #21465052, Daniel Friday, Keller Williams Realty Vestavia. GALMLS
- $384,9004 bd3 ba2.2k sqftAt&t, Bessemer, AL 35022New ConstructionGALMLS
- $449,0003 bd2 ba1.9k sqftAt & T, Birmingham, AL 35211For SaleMLS ID #21465853, Kathy Harris, RealtySouth-MB-Cahaba Rd. GALMLS
- $450,0005 bd3 ba2.7k sqftAtt Or Spectrum, Helena, AL 35080For SaleMLS ID #21462772, Carrie Richardson, ARC Realty - Hoover. GALMLS
- $499,9004 bd5 ba3.1k sqft121 Southview Dr, Birmingham, AL 35244For SaleMLS ID #21453691, Jerry Sager, Keller Williams Realty Hoover. GALMLS
- $457,5004 bd3 ba3.1k sqft764 Heatherwood Dr, Birmingham, AL 35244For SaleMLS ID #21435806, Sandy Deaton, RealtySouth-Inverness Office. GALMLS
- $420,0004 bd3 ba3k sqftSpectrum Or At&t, Maylene, AL 35114For SaleMLS ID #21454696, Kena Perkins, Keller Williams Metro South. GALMLS
- $425,0003 bd3 ba3k sqft833 Madison Ln, Helena, AL 35080For SaleMLS ID #21465002, Jenifer Stewart, Real Broker LLC. GALMLS
