This home is located in the highly sought-after Highlands in Carrington Lakes located in the subdivision just above the clubhouse with serene lake views. This 4 bedrooms/3 full bath home offers a formal dining room, large family room open to the kitchen with a large breakfast island. The kitchen features granite countertops, stainless-steel appliances with a pantry for storage. Upstairs feature the primary bedroom and bath, 3 additional bedrooms and a full bath. The garage features fully insulated walls for improved energy efficiency. The covered back patio overlooks the well-manicured yard with a recently built retaining wall facing beautiful water views. Carrington Lakes Community offers a large clubhouse with wrap around porch, exercise room, pool, tennis & basketball, sand volleyball, amphitheater, stocked lakes, and trails.
For sale
Price cut: $5K (8/4)
$370,900
8754 Highlands Dr, Trussville, AL 35173
4beds
2,099sqft
Single Family Residence
Built in 2019
-- sqft lot
$369,900 Zestimate®
$177/sqft
$100/mo HOA
What's special
Formal dining roomLarge breakfast islandStainless-steel appliancesWell-manicured yardCovered back patioGranite countertopsSerene lake views
- 62 days |
- 398 |
- 17 |
Zillow last checked:
Listing updated:
Listed by:
Jo Clark 205-902-2968,
Avast Realty- Birmingham
Source: GALMLS,MLS#: 21456089
Facts & features
Interior
Bedrooms & bathrooms
- Bedrooms: 4
- Bathrooms: 3
- Full bathrooms: 3
Rooms
- Room types: Bedroom, Dining Room, Great Room, Half Bath (ROOM), Kitchen, Master Bathroom, Master Bedroom
Primary bedroom
- Level: Second
Bedroom 1
- Level: Second
Bedroom 2
- Level: Second
Bedroom 3
- Level: Second
Primary bathroom
- Level: Second
Bathroom 1
- Level: First
Dining room
- Level: First
Kitchen
- Features: Eat-in Kitchen, Kitchen Island, Pantry
- Level: First
Basement
- Area: 0
Heating
- 3+ Systems (HEAT), Natural Gas
Cooling
- 3+ Systems (COOL), Central Air, Electric, Ceiling Fan(s)
Appliances
- Included: Dishwasher, Microwave, Refrigerator, Stove-Gas, Electric Water Heater
- Laundry: Electric Dryer Hookup, Washer Hookup, Upper Level, Laundry Room, Laundry (ROOM), Yes
Features
- Recessed Lighting, Smooth Ceilings, Soaking Tub, Linen Closet, Separate Shower, Double Vanity, Tub/Shower Combo, Walk-In Closet(s)
- Flooring: Carpet, Vinyl
- Windows: Window Treatments, Double Pane Windows
- Attic: Pull Down Stairs,Yes
- Number of fireplaces: 1
- Fireplace features: Gas Starter, Gas Log, Great Room, Gas
Interior area
- Total interior livable area: 2,099 sqft
- Finished area above ground: 2,099
- Finished area below ground: 0
Video & virtual tour
Property
Parking
- Total spaces: 2
- Parking features: Driveway, Parking (MLVL), Off Street, On Street, Garage Faces Front
- Garage spaces: 2
- Has uncovered spaces: Yes
Features
- Levels: One and One Half,Tri-Level
- Stories: 1.5
- Patio & porch: Covered, Patio, Porch
- Pool features: In Ground, Community
- Has view: Yes
- View description: None
- Waterfront features: No
Details
- Parcel number: 2505150001004.108
- Special conditions: N/A
Construction
Type & style
- Home type: SingleFamily
- Property subtype: Single Family Residence
Materials
- 1 Side Brick, Shingle Siding, HardiPlank Type
- Foundation: Slab
Condition
- Year built: 2019
Utilities & green energy
- Water: Public
- Utilities for property: Sewer Connected, Underground Utilities
Green energy
- Energy efficient items: Lighting, Thermostat
Community & HOA
Community
- Features: Clubhouse, Fishing, Gated, Park, Sidewalks, Street Lights, Swimming Allowed, Tennis Court(s)
- Security: Security System, Gated with Guard
- Subdivision: Carrington Lake
HOA
- Has HOA: Yes
- Services included: Maintenance Grounds, Utilities for Comm Areas
- HOA fee: $100 monthly
Location
- Region: Trussville
Financial & listing details
- Price per square foot: $177/sqft
- Tax assessed value: $322,520
- Price range: $370.9K - $370.9K
- Date on market: 6/15/2026
Estimated market value
$369,900
$351,000 - $388,000
$2,511/mo
Price history
| Date | Event | Price |
|---|---|---|
| 8/4/2026 | Price change | $370,900-1.3%$177/sqft |
Source:  GALMLS #21456089 Report a problem GALMLS #21456089 Report a problem | ||
| 7/3/2026 | Price change | $375,900-3.1%$179/sqft |
Source: GALMLS #21456089 Report a problem | ||
| 7/2/2026 | Price change | $387,900+5.4%$185/sqft |
Source: GALMLS #21456089 Report a problem | ||
| 6/15/2026 | Listed for sale | $367,900+41.8%$175/sqft |
Source: GALMLS #21456089 Report a problem | ||
| 7/30/2019 | Sold | $259,470$124/sqft |
Source: GALMLS #845558 Report a problem | ||
Public tax history
| Year | Property taxes | Tax assessment |
|---|---|---|
| 2025 | -- | $32,260 +4.9% |
| 2024 | -- | $30,760 |
| 2023 | -- | $30,760 +11.7% |
| 2022 | -- | $27,540 +10.1% |
| 2021 | -- | $25,020 +6.9% |
| 2020 | $1,006 +431.8% | $23,400 +431.8% |
| 2019 | $189 | $4,400 |
| 2018 | $189 | $4,400 |
| 2017 | -- | $4,400 |
| 2016 | -- | $4,400 |
| 2015 | $189 | $4,400 |
Find assessor info on the county website
Monthly payment
Est. payment
Payment breakdown
Explore the cost of this home by adjusting the details. Changes won't be saved.Climate risks
Neighborhood: 35173
Getting around
0 / 100
Car-DependentNearby schools
GreatSchools rating
- 10/10Paine Intermediate SchoolGrades: PK-5Distance: 2.4 mi
- 10/10Hewitt-Trussville Middle SchoolGrades: 6-8Distance: 4 mi
- 10/10Hewitt-Trussville High SchoolGrades: 9-12Distance: 3.9 mi
Schools provided by the listing agent
- Elementary: Paine
- Middle: Hewitt - Trussville
- High: Hewitt - Trussville
Source: GALMLS. This data may not be complete. We recommend contacting the local school district to confirm school assignments for this home.
- $319,0003 bd3 ba1.8k sqft8750 Highlands Dr, Trussville, AL 35173Sold
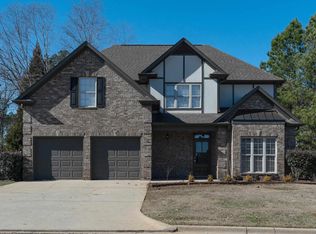
- $394,100-- bd2 ba2.3k sqft8760 Highlands Dr, Trussville, AL 35173Off Market
- $380,8004 bd3 ba2.5k sqft8746 Highlands Dr, Trussville, AL 35173Off Market
- $389,500-- bd2 ba1.6k sqft8761 Highlands Dr, Trussville, AL 35173Off Market
- $413,1005 bd4 ba2.8k sqft8749 Highlands Dr, Trussville, AL 35173Off Market
- $360,8003 bd2 ba1.9k sqft8764 Highlands Dr, Trussville, AL 35173Off Market
- $351,8003 bd1 ba1.7k sqft8742 Highlands Dr, Trussville, AL 35173Off Market
- $379,800-- bd1 ba1.5k sqft8745 Highlands Dr, Trussville, AL 35173Off Market
A local agent can set up tours, give advice and negotiate with sellers.
A local lender can help you make sure your offer is ready when you are.
Similar homes
- $324,9003 bd2 ba1.6k sqftSpectrum, Trussville, AL 35173For Sale
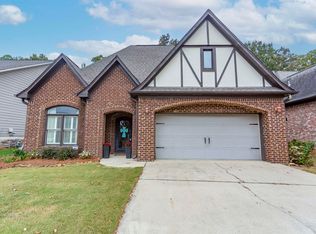
 MLS ID #21455119, Kellie Usry, RealtySouth-Trussville Office. GALMLS
 - $354,9005 bd2 ba2.6k sqft3000 Floyd Bradford Rd, Trussville, AL 35173For Sale
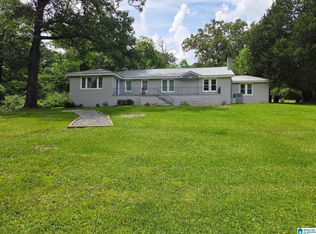 MLS ID #21454172, Kimmie Mack Womack, Keller Williams Realty Vestavia. GALMLS
 - $430,0004 bd3 ba2.8k sqftSpectrum, Trussville, AL 35173For Sale
 MLS ID #21447867, Sherri Elkins, eXp Realty, LLC Central. GALMLS
 - $415,0004 bd3 ba2.4k sqftSpectrum, Birmingham, AL 35235For Sale
 MLS ID #21457729, Pam Carpri, ARC Realty - Hoover. GALMLS
 - $274,0004 bd3 ba2.4k sqft145 Hunters Cv, Odenville, AL 35120For SaleMLS ID #21461873, Marshall Casselman, eXp Realty, LLC Central. GALMLS
- $261,0004 bd3 ba1.9k sqft655 S Hillcrest Rd, Odenville, AL 35120For SaleMLS ID #21461746, Nakia Walker, Opendoor Brokerage LLC. GALMLS
- $260,0003 bd2 ba1.7k sqft6925 Honor Keith Rd, Trussville, AL 35173For SaleMLS ID #21446698, Tobie Burns, Keller Williams. GALMLS
- $425,0003 bd3 ba2.3k sqftSpectrum, Trussville, AL 35173For SaleMLS ID #21442049, Susan Weber, Pro Home Team Realty. GALMLS
- $350,0004 bd3 ba2.3k sqft6999 Rebecca Ln, Pinson, AL 35126For SaleMLS ID #21461740, Cody Cato, Impact Realty Advisors. GALMLS
- $284,9005 bd4 ba1.9k sqft7502 Ashton Pl, Trussville, AL 35173For SaleMLS ID #21451789, Joanna Nix, Arcara Residential, LLC. GALMLS
- $299,9004 bd3 ba2.3k sqftSpectrum, Pinson, AL 35126For SaleMLS ID #21461321, Deanna Young, RE/MAX Marketplace. GALMLS
- $349,9003 bd3 ba2.4k sqft680 Ridgefield Dr, Odenville, AL 35120For SaleMLS ID #21451822, Laurie Brasher, Fields Gossett Realty. GALMLS
- $260,0003 bd2 ba1.7k sqft225 Ash Cir, Trussville, AL 35173For SaleMLS ID #21444625, Nakia Walker, Opendoor Brokerage LLC. GALMLS
- $339,9003 bd2 ba1.6k sqft3323 Chase Ct, Birmingham, AL 35235For SaleMLS ID #21458122, Ken Grodner, Keller Williams Realty Vestavia. GALMLS
- $450,0004 bd4 ba2.7k sqft5419 Somersby Pkwy, Pinson, AL 35126For SaleMLS ID #21461585, Joy Everson, RealtySouth-I459 Southwest. GALMLS
- $249,0003 bd2 ba1.3k sqft5967 Old Acton Rd, Moody, AL 35004For SaleMLS ID #21461230, Yadira Ramon Herrera, Mainstay Brokerage LLC. GALMLS
- $449,9005 bd4 ba2.4k sqft978 Montevallo Rd, Leeds, AL 35094For SaleMLS ID #21459860, Laurie Burgess, Webb & Company Realty. GALMLS
- $385,0003 bd3 ba2.2k sqft1538 Shamrock Dr, Gardendale, AL 35071For SaleMLS ID #21456198, Bonnie Johnson, RE/MAX Advantage. GALMLS
- $210,0003 bd2 ba1.2k sqft860 Maple Trce, Odenville, AL 35120For SaleMLS ID #21461831, Brandon Harder, Keller Williams Realty Vestavia. GALMLS
- $259,9004 bd2 ba1.8k sqftTbd, Moody, AL 35004For SaleMLS ID #21447099, Nancy Drinkard, RE/MAX Marketplace. GALMLS
