Discover a rare opportunity to enjoy the best of both worlds—privacy and convenience in the heart of Argo, just minutes from downtown Trussville and I-59. Nestled on a beautiful 1-acre wooded lot, this unique bungalow offers plenty of space, character, and a peaceful setting while being zoned for the highly sought-after Trussville City Schools. Inside, the light-filled living area opens to the kitchen and dining space, creating an inviting flow for everyday living and entertaining. The spacious primary suite is complemented by additional bedrooms and flexible space to fit your lifestyle. Step outside to enjoy the tranquility of your private wooded surroundings from the porch. A truly unique property with room to make it your own, all while staying close to shopping, dining, schools, and everything Trussville has to offer.
For sale
Price cut: $2K (9/12)
$258,000
6925 Honor Keith Rd, Trussville, AL 35173
3beds
1,709sqft
Single Family Residence
Built in 1983
1 Acres Lot
$-- Zestimate®
$151/sqft
$-- HOA
What's special
Spacious primary suite
- 193 days
- 819
- 76
Zillow last checked:
Listing updated:
Listed by:
Tobie Burns CELL:2059071308,
Keller Williams,
Kevin Nguyen 205-852-4820,
Keller Williams
Source: GALMLS,MLS#: 21446698
Facts & features
Interior
Bedrooms & bathrooms
- Bedrooms: 3
- Bathrooms: 2
- Full bathrooms: 2
Rooms
- Room types: Bedroom, Bonus Room, Den/Family (ROOM), Bathroom, Kitchen, Living/Dining (ROOM), Loft, Master Bedroom, Sunroom (ROOM)
Primary bedroom
- Level: Second
Bedroom 1
- Level: Second
Bedroom 2
- Level: First
Bathroom 1
- Level: Second
Family room
- Level: First
Kitchen
- Level: Second
Basement
- Area: 0
Heating
- Central
Cooling
- Central Air
Appliances
- Included: Convection Oven, Electric Cooktop, Dishwasher, Electric Oven, Refrigerator, Stainless Steel Appliance(s), Electric Water Heater
- Laundry: Electric Dryer Hookup, Washer Hookup, Main Level, Laundry Room, Laundry (ROOM), Yes
Features
- Multiple Staircases, Recessed Lighting, Cathedral/Vaulted, High Ceilings, Linen Closet, Separate Shower, Tub/Shower Combo
- Flooring: Carpet, Concrete, Laminate
- Doors: French Doors
- Attic: Pull Down Stairs,Yes
- Number of fireplaces: 1
- Fireplace features: Stone, Living Room, Gas, Outside
Interior area
- Total interior livable area: 1,709 sqft
- Finished area above ground: 1,709
- Finished area below ground: 0
Video & virtual tour
Property
Parking
- Parking features: Driveway
- Has uncovered spaces: Yes
Features
- Levels: 2+ story
- Patio & porch: Covered, Patio, Porch, Covered (DECK), Deck
- Pool features: None
- View description: None
- Waterfront features: No
Lot
- Size: 1 Acres
Details
- Additional structures: Greenhouse, Storage
- Parcel number: 1000272000007.003
- Special conditions: As Is
Construction
Type & style
- Home type: SingleFamily
- Property subtype: Single Family Residence
Materials
- Wood Siding
- Foundation: Slab
Condition
- Year built: 1983
Utilities & green energy
- Sewer: Septic Tank
- Water: Public
Community & HOA
Community
- Subdivision: Argo
Location
- Region: Trussville
Financial & listing details
- Price per square foot: $151/sqft
- Tax assessed value: $103,800
- Annual tax amount: $592
- Price range: $258K - $258K
- Date on market: 3/16/2026
Estimated market value
Not available
Estimated sales range
Not available
Not available
Price history
| Date | Event | Price |
|---|---|---|
| 9/12/2026 | Price change | $258,000-0.8%$151/sqft |
Source:  GALMLS #21446698 Report a problem GALMLS #21446698 Report a problem | ||
| 8/10/2026 | Price change | $260,000-1.8%$152/sqft |
Source: GALMLS #21446698 Report a problem | ||
| 7/10/2026 | Price change | $264,900-1.9%$155/sqft |
Source: GALMLS #21446698 Report a problem | ||
| 4/30/2026 | Listed for sale | $269,900$158/sqft |
Source: GALMLS #21446698 Report a problem | ||
| 4/22/2026 | Contingent | $269,900$158/sqft |
Source: GALMLS #21446698 Report a problem | ||
| 3/16/2026 | Listed for sale | $269,900-1.7%$158/sqft |
Source: GALMLS #21446698 Report a problem | ||
| 3/10/2026 | Listing removed | $274,500$161/sqft |
Source: EXIT Realty broker feed #21423174 Report a problem | ||
| 8/30/2025 | Price change | $274,500-5.3%$161/sqft |
Source: GALMLS #21423174 Report a problem | ||
| 7/23/2025 | Price change | $289,900-3.3%$170/sqft |
Source: GALMLS #21423174 Report a problem | ||
| 7/1/2025 | Listed for sale | $299,900+172.6%$175/sqft |
Source: GALMLS #21423174 Report a problem | ||
| 8/7/2006 | Sold | $110,000$64/sqft |
Source: Public Record Report a problem | ||
Public tax history
| Year | Property taxes | Tax assessment |
|---|---|---|
| 2025 | $592 | $10,380 |
| 2024 | $592 | $10,380 |
| 2023 | $592 +6.2% | $10,380 +5.7% |
| 2022 | $557 +19.8% | $9,820 +17.7% |
| 2021 | $465 | $8,340 |
| 2020 | $465 | $8,340 |
| 2019 | $465 -2.3% | $8,340 -2.1% |
| 2018 | $476 -18% | $8,520 -16.5% |
| 2017 | $580 | $10,200 |
| 2016 | $580 | $10,200 |
| 2015 | $580 +14.6% | $10,200 -5.2% |
| 2014 | $506 -8.7% | $10,760 +7% |
| 2013 | $554 | $10,060 |
| 2012 | $554 -1.3% | $10,060 -1.3% |
| 2011 | $561 | $10,190 |
| 2010 | $561 | $10,190 |
| 2009 | $561 +7.9% | $10,190 -1.9% |
| 2008 | $521 -8.3% | $10,390 +0.9% |
| 2007 | $568 +30.3% | $10,300 +18.4% |
| 2006 | $436 +7.4% | $8,700 +7.4% |
| 2005 | $406 +2.7% | $8,100 -48.7% |
| 2004 | $395 +4.1% | $15,780 +4.1% |
| 2003 | $380 +21.1% | $15,160 +142.2% |
| 2002 | $314 | $6,260 |
| 2001 | $314 | $6,260 |
| 2000 | $314 | $6,260 |
Find assessor info on the county website
Monthly payment
Est. payment
Payment breakdown
Explore the cost of this home by adjusting the details. Changes won't be saved.Climate risks
Neighborhood: 35173
Nearby schools
Schools provided by the listing agent
- Elementary: Paine
- Middle: Hewitt - Trussville
- High: Hewitt - Trussville
Source: GALMLS. This data may not be complete. We recommend contacting the local school district to confirm school assignments for this home.
Similar homes
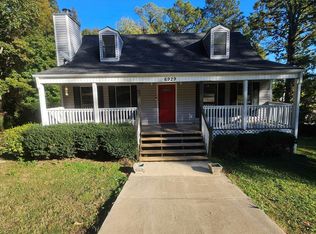
- $249,0003 bd2 ba1.6k sqft6909 Arnett Cir, Trussville, AL 35173For Sale

 MLS ID #21462985, Charline Wu, Better Homes. GALMLS
 - $253,0003 bd2 ba1.7k sqft225 Ash Cir, Trussville, AL 35173For Sale
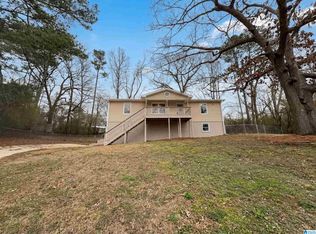 MLS ID #21444625, Nakia Walker, Opendoor Brokerage LLC. GALMLS
 - $284,9005 bd4 ba1.9k sqft7502 Ashton Pl, Trussville, AL 35173For Sale
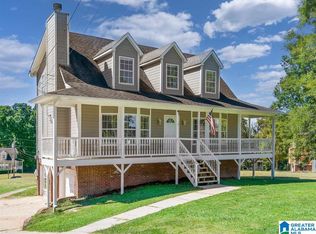 MLS ID #21451789, Joanna Nix, Arcara Residential, LLC. GALMLS
 - $199,9003 bd2 ba1.6k sqft7546 Old Springville Rd, Trussville, AL 35173For Sale
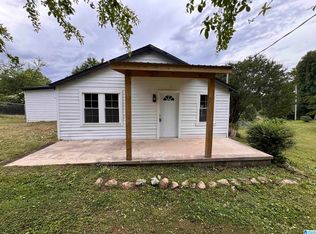 MLS ID #21457605, Shane Little, Keller Williams Metro North. GALMLS
 - $280,0004 bd2 ba2k sqft112 Pinebluff Trl, Trussville, AL 35173For SaleMLS ID #21454305, Nick Fountain, RE/MAX Realty Brokers. GALMLS
- $244,9003 bd3 ba2.3k sqft15 County Road 12, Odenville, AL 35120For SaleMLS ID #21445500, Laurie Brasher, Fields Gossett Realty. GALMLS
- $264,9004 bd2 ba1.9k sqft190 Crawford Dr, Springville, AL 35146For SaleMLS ID #21445270, Laurie Brasher, Fields Gossett Realty. GALMLS
- $287,0003 bd2 ba1.8k sqftWindstream, Springville, AL 35146For SaleMLS ID #21463358, Joey Calvin, EXIT Coosa River Realty LLC. GALMLS
- $149,9003 bd2 ba1.2k sqftWindstream, Trussville, AL 35173For SaleMLS ID #21459822, Terry DeWitt, Lovejoy Realty Inc. GALMLS
- $252,0003 bd2 ba1.5k sqft4905 Spunky Hollow Rd, Remlap, AL 35133For SaleMLS ID #21461206, Nicki Pender, Creed Land Company LLC. GALMLS
- $295,0003 bd3 ba2.2k sqft83 Park Ave, Springville, AL 35146For SaleMLS ID #21464374, Stacey Duncan, EXIT Legacy Realty. GALMLS
- $176,0003 bd2 ba1.6k sqft3573 Queenstown Rd, Trussville, AL 35173For SaleMLS ID #21446728, Jeremy Galloway, EXP Realty LLC. GALMLS
- $249,9003 bd2 ba2.1k sqft2122 Vicki Dr, Birmingham, AL 35235For SaleMLS ID #21456710, Kayla McKinney-Hill, Keller Williams Realty Vestavia. GALMLS
- $259,5004 bd2 ba1.7k sqft4812 Curtis Ln, Birmingham, AL 35215For SaleMLS ID #21456348, Megan Beane, EXIT Realty Crossroads. GALMLS
- $269,0003 bd2 ba1.6k sqft821 Twin Ridge Dr, Gardendale, AL 35071For SaleMLS ID #21445714, Laurie Brasher, Fields Gossett Realty. GALMLS
- $154,0003 bd1 ba1.1k sqft8081 Cavern Rd, Trussville, AL 35173For SaleMLS ID #21458263, Nancy Drinkard, RE/MAX Marketplace. GALMLS
- $249,0004 bd2 ba2.3k sqftCharter, Birmingham, AL 35215For SaleMLS ID #21434569, Ryan Bell, Vulcan Realty, LLC. GALMLS
- $260,0003 bd2 ba2.5k sqft440 Daniel Dr NE, Birmingham, AL 35215For SaleMLS ID #21458050, Zoe McCrear, SimpliHOM. GALMLS
- $250,9003 bd2 ba1.9k sqft1309 High Point Ter, Birmingham, AL 35235For SaleMLS ID #21431032, Charline Wu, Better Homes. GALMLS
- $225,0003 bd2 ba2.1k sqftWindstream, Odenville, AL 35120For SaleMLS ID #21464930, Hope Rhoades, Keller Williams. GALMLS
