Located in the gated Trussville community of Brookes Crossing, this classic, one-level brick home offers a refined and highly functional layout. The interior features hardwood flooring alongside freshly touched-up walls and floors, presenting a polished, move-in-ready aesthetic. The split-bedroom design includes three bedrooms and two full bathrooms. At the heart of the home, a spacious family room with a fireplace flows into the dining area and kitchen, which is equipped with granite countertops and a newly installed faucet. A practical mudroom off the 2 car garage adds daily utility. Updates include a new refrigerator; new dishwasher; new carpet in the primary bed and closet; gutter screens; new patio fence; premium Trane HVAC system; a Nest thermostat; and an integrated Vivint smart security system with cameras. Outside, the property offers a private patio, a fenced backyard, and access to neighborhood amenities, including sidewalks, streetlights, and a community pavilion.
For sale
Price cut: $5K (10/14)
$325,000
3323 Chase Ct, Birmingham, AL 35235
3beds
1,656sqft
Single Family Residence
Built in 2015
5,227 Square Feet Lot
$324,300 Zestimate®
$196/sqft
$29/mo HOA
What's special
Private patioFenced backyardClassic one-level brick homePolished move-in-ready aestheticThree bedroomsHardwood flooringSplit-bedroom design
- 44 days
- 933
- 109
Zillow last checked:
Listing updated:
Listed by:
Ken Grodner 908-319-8499,
Keller Williams Realty Vestavia
Source: GALMLS,MLS#: 21463622
Facts & features
Interior
Bedrooms & bathrooms
- Bedrooms: 3
- Bathrooms: 2
- Full bathrooms: 2
Rooms
- Room types: Bedroom, Dining Room, Bathroom, Kitchen, Master Bathroom, Master Bedroom, Mud (ROOM)
Primary bedroom
- Level: First
Bedroom 1
- Level: First
Bedroom 2
- Level: First
Primary bathroom
- Level: First
Bathroom 1
- Level: First
Dining room
- Level: First
Kitchen
- Features: Stone Counters, Eat-in Kitchen, Kitchen Island, Pantry
- Level: First
Living room
- Level: First
Basement
- Area: 0
Heating
- Central, Electric
Cooling
- Central Air, Electric
Appliances
- Included: Dishwasher, Microwave, Self Cleaning Oven, Stainless Steel Appliance(s), Stove-Gas, Gas Water Heater
- Laundry: Electric Dryer Hookup, Washer Hookup, Main Level, Laundry Room, Laundry (ROOM), Yes
Features
- Split Bedroom, High Ceilings, Crown Molding, Smooth Ceilings, Tray Ceiling(s), Soaking Tub, Linen Closet, Separate Shower, Sitting Area in Master, Split Bedrooms, Tub/Shower Combo, Walk-In Closet(s)
- Flooring: Carpet, Hardwood, Tile
- Attic: Pull Down Stairs,Yes
- Number of fireplaces: 1
- Fireplace features: Gas Starter, Ventless, Gas Log, Living Room, Gas
Interior area
- Total interior livable area: 1,656 sqft
- Finished area above ground: 1,656
- Finished area below ground: 0
Video & virtual tour
Property
Parking
- Total spaces: 2
- Parking features: Attached, Driveway, On Street, Garage Faces Front
- Attached garage spaces: 2
- Has uncovered spaces: Yes
Features
- Levels: One
- Stories: 1
- Patio & porch: Open (PATIO), Patio
- Exterior features: Sprinkler System
- Pool features: None
- Fencing: Fenced
- View description: None
- Waterfront features: No
Lot
- Size: 5,227 Square Feet
- Features: Interior Lot, Few Trees, Subdivision
Details
- Parcel number: 1200341000061.000
- Special conditions: N/A
Construction
Type & style
- Home type: SingleFamily
- Property subtype: Single Family Residence
- Attached to another structure: Yes
Materials
- Brick
- Foundation: Slab
Condition
- Year built: 2015
Utilities & green energy
- Water: Public
- Utilities for property: Sewer Connected, Underground Utilities
Community & HOA
Community
- Security: Security System
- Subdivision: Brookes Crossing
HOA
- Has HOA: Yes
- Amenities included: Management
- Services included: Trash, Maintenance Grounds
- HOA fee: $350 annually
Location
- Region: Birmingham
Financial & listing details
- Price per square foot: $196/sqft
- Tax assessed value: $328,800
- Annual tax amount: $1,989
- Price range: $325K - $325K
- Date on market: 8/31/2026
Estimated market value
$324,300
$308,000 - $341,000
$1,797/mo
Price history
| Date | Event | Price |
|---|---|---|
| 10/14/2026 | Price change | $325,000-1.5%$196/sqft |
Source:  GALMLS #21463622 Report a problem GALMLS #21463622 Report a problem | ||
| 9/21/2026 | Price change | $330,000-2.6%$199/sqft |
Source: GALMLS #21463622 Report a problem | ||
| 8/31/2026 | Listed for sale | $338,900-0.3%$205/sqft |
Source: GALMLS #21463622 Report a problem | ||
| 8/27/2026 | Listing removed | $339,900$205/sqft |
Source: GALMLS #21458122 Report a problem | ||
| 8/13/2026 | Price change | $339,900-2.9%$205/sqft |
Source: GALMLS #21458122 Report a problem | ||
| 7/11/2026 | Listed for sale | $349,900+48.9%$211/sqft |
Source: GALMLS #21458122 Report a problem | ||
| 5/29/2019 | Listing removed | $600 |
Source: Russell Realty & Associates Report a problem | ||
| 5/24/2019 | Listed for rent | $600 |
Source: Russell Realty & Associates Report a problem | ||
| 12/21/2018 | Sold | $235,000-6%$142/sqft |
Source:  WAMLS #130449 Report a problem WAMLS #130449 Report a problem | ||
| 11/28/2018 | Pending sale | $249,900+0.4%$151/sqft |
Source: RealtySouth #130449 Report a problem | ||
| 10/24/2018 | Listed for sale | $249,000+16.5%$150/sqft |
Source: RealtySouth #130449 Report a problem | ||
| 7/24/2015 | Sold | $213,685$129/sqft |
Source: Public Record Report a problem | ||
Public tax history
| Year | Property taxes | Tax assessment |
|---|---|---|
| 2025 | $1,989 +4.2% | $32,880 +4.1% |
| 2024 | $1,909 -0.9% | $31,600 -0.9% |
| 2023 | $1,927 +12.6% | $31,880 +12.2% |
| 2022 | $1,712 +24.1% | $28,420 +23.2% |
| 2021 | $1,379 | $23,060 |
| 2020 | $1,379 +11.6% | $23,060 +11.1% |
| 2019 | $1,236 -5.5% | $20,760 -5.3% |
| 2018 | $1,308 | $21,920 |
| 2017 | $1,308 | $21,920 |
| 2016 | $1,308 +214.4% | $21,920 +552.4% |
| 2015 | $416 +7% | $3,360 -49.9% |
| 2014 | $389 | $6,700 |
| 2012 | $389 | $6,700 |
Find assessor info on the county website
Monthly payment
Est. payment
Payment breakdown
Explore the cost of this home by adjusting the details. Changes won't be saved.Climate risks
Neighborhood: 35235
Nearby schools
Schools provided by the listing agent
- Elementary: Cahaba - Trussville
- Middle: Hewitt - Trussville
- High: Hewitt - Trussville
Source: GALMLS. This data may not be complete. We recommend contacting the local school district to confirm school assignments for this home.
Similar homes

- $355,0003 bd2 ba1.7k sqft3275 Chase Ct, Birmingham, AL 35235For Sale
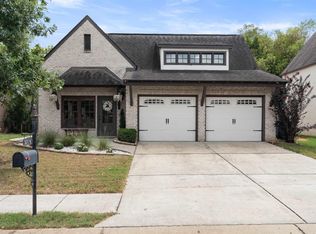
 MLS ID #21466026, Amy Maziarz, Red Hills Realty, LLC. GALMLS
 - $299,0003 bd2 ba1.8k sqftCharter & At&t, Birmingham, AL 35235For Sale
 MLS ID #21458948, Tonya Smitherman, BATS & Associates Legacy Group Inc. GALMLS
 - $394,4003 bd3 ba1.8k sqft3706 Majestic Oaks Way, Trussville, AL 35173For Sale
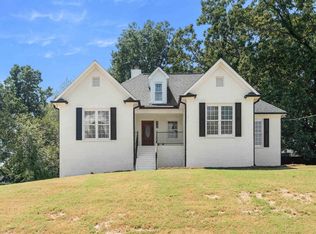 MLS ID #21463872, Adam Snow, Keller Williams Homewood. GALMLS
 - $394,9004 bd3 ba2.2k sqft6243 Peregrine Cir, Trussville, AL 35173For Sale
 MLS ID #21461076, Mark Martinez, Keller Williams. GALMLS
 - $302,5003 bd2 ba1.7k sqft1205 Overlook Dr, Trussville, AL 35173For SaleMLS ID #21460307, Bret Rogers, Keller Williams. GALMLS
- $324,9004 bd3 ba1.9k sqft932 Valley Cir, Leeds, AL 35094For SaleMLS ID #21461795, Renee Hand, Five Star Real Estate, LLC. GALMLS
- $305,0003 bd2 ba1.6k sqft915 Valley Cir, Leeds, AL 35094For SaleMLS ID #21461387, Colin Fach, EXIT Realty Southern Select. GALMLS
- $270,0004 bd2 ba2k sqft112 Pinebluff Trl, Trussville, AL 35173For SaleMLS ID #21454305, Nick Fountain, RE/MAX Realty Brokers. GALMLS
- $314,9003 bd2 ba1.5k sqft501 Magnolia Crest Cir, Gardendale, AL 35071For SaleMLS ID #21465548, Bryan Knox, Knox Realty. GALMLS
- $274,9004 bd3 ba2.1k sqft2808 8th St NE, Birmingham, AL 35215For SaleMLS ID #21461517, Carla Diliberto, eXp Realty, LLC Central. GALMLS
- $429,9004 bd3 ba2.4k sqftSpectrum Or At&t, Trussville, AL 35173For SaleMLS ID #21464783, Carol Bailey, RealtySouth-Inverness Office. GALMLS
- $400,0004 bd3 ba1.7k sqft6526 Mountain Ridge Rd, Trussville, AL 35173For SaleMLS ID #21461195, Debbie Larson, Sold South Realty. GALMLS
- $325,0003 bd2 ba1.2k sqft156 Brook Highland Cv, Birmingham, AL 35242For SaleMLS ID #21466758, Blair Moss, RealtySouth-MB-Cahaba Rd. GALMLS
- $209,9003 bd2 ba1.3k sqft928 Rich Rd, Birmingham, AL 35215For SaleMLS ID #21466666, Adam Snow, Keller Williams Homewood. GALMLS
- $299,5994 bd2 ba2.3k sqft720 Darlene Dr, Birmingham, AL 35217For SaleMLS ID #21464331, Kristie Wyatt, Keller Williams Tuscaloosa. GALMLS
- $310,0004 bd3 ba1.8k sqft3090 Woodhaven Dr, Pinson, AL 35126For SaleMLS ID #21462674, Barbara Turbville, eXp Realty, LLC Central. GALMLS
- $262,0003 bd2 ba1.4k sqft365 Deer Creek Way, Odenville, AL 35120For SaleMLS ID #21467312, Laurie Brasher, Fields Gossett Realty. GALMLS
- $479,9004 bd3 ba2.2k sqft7022 Chatham Dr, Trussville, AL 35173For SaleMLS ID #21459387, Kasey Blair, EXIT Legacy Realty. GALMLS
- $345,0004 bd2 ba2.4k sqft26 Fawns Way, Odenville, AL 35120For SaleMLS ID #21462124, Monica Thach, Keller Williams. GALMLS
- $340,0003 bd2 ba2k sqftSpectrum, Chelsea, AL 35043For SaleMLS ID #21466098, Debbie Stallings, Five Star Real Estate, LLC. GALMLS
