Welcome to 680 Ridgefield Drive! Built in 2023, this spacious one-level home offers 2,410 square feet with 3 bedrooms and 3 full bathrooms. The split-bedroom floor plan provides added privacy, while the large primary suite features a walk-in closet, separate shower and plenty of room to unwind. Inside, you’ll find an open living area with vaulted ceilings, recessed lighting and a functional kitchen equipped with stainless appliances. Additional highlights include a main-level laundry room, two-car side-entry garage, easy to maintain flat lot and generous driveway parking. Located in the desirable Ridgefield community, residents also enjoy access to the neighborhood pool. Call to schedule your showing today!
Contingent
$325,000
680 Ridgefield Dr, Odenville, AL 35120
3beds
2,410sqft
Single Family Residence
Built in 2023
-- sqft lot
$324,400 Zestimate®
$135/sqft
$29/mo HOA
What's special
Two-car side-entry garageSpacious one-level homeGenerous driveway parkingWalk-in closetLarge primary suiteMain-level laundry roomSplit-bedroom floor plan
- 29 days
- 332
- 12
Likely to sell faster than
Zillow last checked:
Listing updated:
Listed by:
Bret Rogers CELL:2055401182,
Keller Williams
Source: GALMLS,MLS#: 21462996
Facts & features
Interior
Bedrooms & bathrooms
- Bedrooms: 3
- Bathrooms: 3
- Full bathrooms: 3
Rooms
- Room types: Bedroom, Den/Family (ROOM), Dining Room, Bathroom, Kitchen, Master Bathroom, Master Bedroom
Primary bedroom
- Level: First
Bedroom 1
- Level: First
Bedroom 2
- Level: First
Primary bathroom
- Level: First
Bathroom 1
- Level: First
Dining room
- Level: First
Family room
- Level: First
Kitchen
- Features: Laminate Counters
- Level: First
Basement
- Area: 0
Heating
- Central, Electric, Heat Pump
Cooling
- Central Air, Electric, Heat Pump
Appliances
- Included: Dishwasher, Microwave, Self Cleaning Oven, Stainless Steel Appliance(s), Stove-Electric, Electric Water Heater
- Laundry: Electric Dryer Hookup, Washer Hookup, Main Level, Laundry Room, Laundry (ROOM), Yes
Features
- Recessed Lighting, Split Bedroom, Cathedral/Vaulted, Smooth Ceilings, Linen Closet, Separate Shower, Sitting Area in Master, Split Bedrooms, Tub/Shower Combo, Walk-In Closet(s)
- Flooring: Carpet, Laminate, Tile
- Attic: Pull Down Stairs,Yes
- Has fireplace: No
Interior area
- Total interior livable area: 2,410 sqft
- Finished area above ground: 2,410
- Finished area below ground: 0
Video & virtual tour
Property
Parking
- Total spaces: 2
- Parking features: Driveway, Parking (MLVL), Garage Faces Side
- Garage spaces: 2
- Has uncovered spaces: Yes
Features
- Levels: One
- Stories: 1
- Exterior features: None
- Pool features: Cleaning System, In Ground, Fenced, Community
- Has view: Yes
- View description: None
- Waterfront features: No
Details
- Parcel number: 2403060002014.222
- Special conditions: N/A
Construction
Type & style
- Home type: SingleFamily
- Property subtype: Single Family Residence
Materials
- 1 Side Brick, HardiPlank Type
- Foundation: Slab
Condition
- Year built: 2023
Utilities & green energy
- Water: Public
- Utilities for property: Sewer Connected, Underground Utilities
Community & HOA
Community
- Subdivision: Ridgefield
HOA
- Has HOA: Yes
- Amenities included: Recreation Facilities
- Services included: Maintenance Grounds
- HOA fee: $350 annually
Location
- Region: Odenville
Financial & listing details
- Price per square foot: $135/sqft
- Tax assessed value: $321,640
- Annual tax amount: $826
- Price range: $325K - $325K
- Date on market: 8/24/2026
Estimated market value
$324,400
$308,000 - $341,000
$2,247/mo
Price history
| Date | Event | Price |
|---|---|---|
| 9/13/2026 | Contingent | $325,000$135/sqft |
Source:  GALMLS #21462996 Report a problem GALMLS #21462996 Report a problem | ||
| 8/24/2026 | Listed for sale | $325,000-7.1%$135/sqft |
Source: GALMLS #21462996 Report a problem | ||
| 8/18/2026 | Listing removed | $349,900$145/sqft |
Source: GALMLS #21451822 Report a problem | ||
| 5/28/2026 | Price change | $349,900-9.1%$145/sqft |
Source: GALMLS #21451822 Report a problem | ||
| 5/4/2026 | Listed for sale | $384,900+32.8%$160/sqft |
Source: GALMLS #21451822 Report a problem | ||
| 1/27/2023 | Sold | $289,740$120/sqft |
Source: Public Record Report a problem | ||
Public tax history
| Year | Property taxes | Tax assessment |
|---|---|---|
| 2025 | $826 -11.6% | $32,160 -0.9% |
| 2024 | $935 +64.4% | $32,440 +105.3% |
| 2023 | $569 +163.3% | $15,800 +163.3% |
| 2022 | $216 +66.7% | $6,000 +66.7% |
| 2021 | $130 | $3,600 |
| 2020 | $130 | $3,600 |
| 2019 | $130 | $3,600 |
| 2018 | $130 | $3,600 |
| 2017 | -- | $3,600 |
| 2016 | -- | $3,600 |
| 2015 | -- | $3,600 |
Find assessor info on the county website
Monthly payment
Est. payment
Payment breakdown
Explore the cost of this home by adjusting the details. Changes won't be saved.Climate risks
Neighborhood: 35120
Nearby schools
Schools provided by the listing agent
- Elementary: Margaret
- Middle: Odenville
- High: St Clair County
Source: GALMLS. This data may not be complete. We recommend contacting the local school district to confirm school assignments for this home.

Similar homes
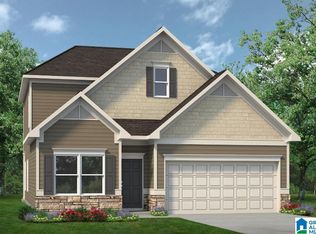
- $309,0004 bd3 ba2.4k sqft560 Ridge Cir, Odenville, AL 35120For Sale
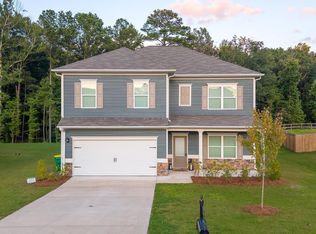
 MLS ID #21462260, Laurie Brasher, Fields Gossett Realty. GALMLS
 - $357,0004 bd3 ba2.5k sqft15 Lakeside Dr, Odenville, AL 35120For Sale
 MLS ID #21461288, Undrea Gladden, Sold South Realty. GALMLS
 - $318,0005 bd3 ba2k sqft675 Brookhaven Dr, Odenville, AL 35120For Sale
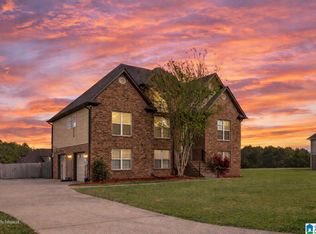 MLS ID #21449539, Micah Martin, Keller Williams Pell City. GALMLS
 - $309,9004 bd3 ba2.3k sqft40 Cambridge Way, Odenville, AL 35120For Sale
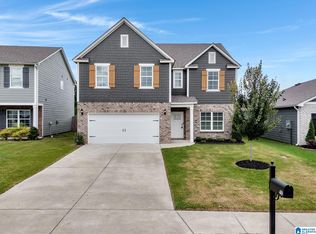 MLS ID #21461031, Sandy Nguyen (Binh), Goal Realty LLC. GALMLS
 - $302,9904 bd3 ba2.5k sqftThe Harrington Sterling Grove Dr, Odenville, AL 35120For SaleMLS ID #21439521, Kita Riggins, SDH Alabama LLC. GALMLS
- $313,7804 bd3 ba2.3k sqft2125 Sterling Cir, Margaret, AL 35120New ConstructionGALMLS
- $312,6754 bd3 ba2.3k sqft2110 Sterling Pl, Odenville, AL 35120For SaleMLS ID #21462386, Kita Riggins, SDH Alabama LLC. GALMLS
- $287,9904 bd3 ba2.3k sqftThe McGinnis Sterling Grove Dr, Odenville, AL 35120For SaleMLS ID #21439519, Kita Riggins, SDH Alabama LLC. GALMLS
- $245,0003 bd2 ba1.5k sqft121 Black Creek Way, Odenville, AL 35120For SaleMLS ID #21462504, Whitney Houser, RE/MAX Realty Brokers. GALMLS
- $270,9903 bd2 ba2k sqftThe Coleman Sterling Grove Dr, Odenville, AL 35120For SaleMLS ID #21439528, Kita Riggins, SDH Alabama LLC. GALMLS
- $263,9903 bd2 ba2k sqftThe Langford Sterling Grove Dr, Odenville, AL 35120For SaleMLS ID #21439524, Kita Riggins, SDH Alabama LLC. GALMLS
- $274,9004 bd3 ba1.9k sqft185 Horton Dr, Odenville, AL 35120For SaleMLS ID #21461317, Maegan Reeves, Five Star Real Estate, LLC. GALMLS
- $224,9003 bd2 ba1.3k sqftSpectrum, Kinetic, Odenville, AL 35120For SaleMLS ID #21462371, Bridgett Lupton, RealtySouth-Trussville Office. GALMLS
- $252,9903 bd2 ba1.5k sqftThe Piedmont Sterling Grove Dr, Odenville, AL 35120For SaleMLS ID #21439515, Kita Riggins, SDH Alabama LLC. GALMLS
- $265,7004 bd3 ba2.2k sqft1005 Hawthorn Ln, Odenville, AL 35120For SaleMLS ID #21460112, Beverly Stracener, RE/MAX Marketplace. GALMLS
- $256,0003 bd2 ba1.4k sqftSpectrum, Odenville, AL 35120For SaleMLS ID #21457601, Justin Russell, 1 Percent Lists Legacy. GALMLS
- $232,0003 bd2 ba1.4k sqftHargray & Windstream, Odenville, AL 35120For SaleMLS ID #21460914, Deborah McCants, ARC Realty Vestavia. GALMLS
- $259,9003 bd2 ba1.2k sqft205 Sussex Rd, Odenville, AL 35120For SaleMLS ID #21454569, Larrita Howard, Renters Warehouse Alabama, LLC. GALMLS
