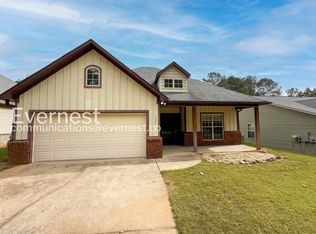
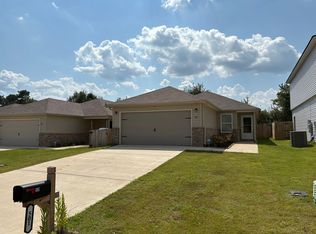
ODENVILLE CHARMER! 3BR/2BA | Hardwood Floors & Open Kitchen | Fenced Yard!
Beautifully styled, inviting, and ready for you to call home! Welcome to 260 Willow Ridge Ln, an expertly maintained 1,420-square-foot Odenville residence designed for pure comfort and effortless everyday living. Step inside to discover a sun-drenched living room showcasing gorgeous hardwood floors and large, bright windows that flood the space with warm natural light. The smart floor plan flows seamlessly into a spacious open-style kitchen, completely outfitted with included appliances, sweeping countertop space, and endless cabinet storage to make daily cooking and meal prep an absolute breeze!
With three comfortable bedrooms and two full bathrooms, this versatile layout gives you all the flexibility you need for personal space, a quiet work-from-home office, or welcoming overnight guests. Managing household chores stays simple and organized thanks to a dedicated laundry room equipped with washer and dryer hookups situated right where you need them. Plus, you will love the added convenience and extra storage space provided by the attached 1-car garage. Step out back to discover your private outdoor oasis-a fully fenced-in backyard that offers the perfect secure setting for hosting weekend barbecues, letting pets play, or unwinding in the fresh air after a long day.
Turn-key 3-bedroom homes in Odenville with beautiful hardwood floors and fenced yards rent in a flash! Don't let someone else snatch up this incredible rental property. Head directly to rentreinationhomes. Contact us to schedule a showing.
House for rent
$1,695/moFees may apply
260 Willow Ridge Ln, Odenville, AL 35120
3beds
1,420sqft
Price may not include required fees and charges. Learn more|
Single family residence
Available now
Cats, dogs OK
What's special
Letting pets playEndless cabinet storageSweeping countertop spaceIncluded appliancesThree comfortable bedroomsSpacious open-style kitchenFully fenced-in backyard
- 4 days |
- -- |
- -- |
Zillow last checked:
Listing updated:
Travel times

Let’s turn your rent into credit progress
Build credit history with every on-time payment and get credit for the payment you’re already making.
Facts & features
Interior
Bedrooms & bathrooms
- Bedrooms: 3
- Bathrooms: 2
- Full bathrooms: 2
Interior area
- Total interior livable area: 1,420 sqft
Property
Parking
- Details: Contact manager
Construction
Type & style
- Home type: SingleFamily
- Property subtype: Single Family Residence
Community & HOA
Location
- Region: Odenville
Financial & listing details
- Lease term: Contact For Details
Nearby apartments for rent

Price history
| Date | Event | Price |
|---|---|---|
| 9/10/2026 | Listed for rent | $1,695+13.4%$1/sqft |
Source: Zillow Rentals Report a problem | ||
| 2/24/2023 | Listing removed | -- |
Source: Zillow Rentals Report a problem | ||
| 2/15/2023 | Listed for rent | $1,495-9.4%$1/sqft |
Source: Zillow Rentals Report a problem | ||
| 11/5/2022 | Listing removed | -- |
Source: Zillow Rental Network Premium Report a problem | ||
| 9/27/2022 | Listed for rent | $1,650$1/sqft |
Source: Zillow Rental Network Premium Report a problem | ||
| 8/22/2022 | Listing removed | -- |
Source:  GALMLS #1329382 Report a problem GALMLS #1329382 Report a problem | ||
| 7/29/2022 | Listed for sale | $234,900$165/sqft |
Source: GALMLS #1329382 Report a problem | ||
Neighborhood: 35120
Nearby schools
GreatSchools rating
- 8/10Odenville Intermediate SchoolGrades: 3-5Distance: 3.7 mi
- 3/10Odenville Middle SchoolGrades: 6-8Distance: 3.8 mi
- 3/10Saint Clair County High SchoolGrades: 9-12Distance: 6 mi