Beautiful home with front porch, huge back deck huge back yard, Gas fireplace Master on the main with 3 additional bedrooms upstairs with full bath. Bedroom, den and bath in basement, could be in-law suite or teenager suite/ hangout. garage door, HVAC 8-10 years old. Large Yard, cul-de-sac lot Home is convenient to Trussville and Springville. Great neighborhood. A little TLC make this house yours. New Price to sale, Client needs to sale.
For sale
Price cut: $5K (7/22)
$284,900
7502 Ashton Pl, Trussville, AL 35173
5beds
1,923sqft
:
Get pre-qualified$1,694/mo
Single Family Residence
Built in 2000
0.41 Acres Lot
$282,400 Zestimate®
$148/sqft
$-- HOA
What's special
Gas fireplaceGarage doorFront porchMaster on the mainHuge back deckCul-de-sac lotLarge yard
- 103 days |
- 397 |
- 27 |
Zillow last checked:
Listing updated:
Listed by:
Joanna Nix 205-966-9627,
Arcara Residential, LLC
Source: GALMLS,MLS#: 21451789
Facts & features
Interior
Bedrooms & bathrooms
- Bedrooms: 5
- Bathrooms: 4
- Full bathrooms: 3
- 1/2 bathrooms: 1
Rooms
- Room types: Bedroom, Bonus Room, Den/Family (ROOM), Bathroom, Half Bath (ROOM), Kitchen, Master Bathroom, Master Bedroom
Primary bedroom
- Level: First
Bedroom 1
- Level: Second
Bedroom 2
- Level: Second
Bedroom 3
- Level: Second
Bedroom 4
- Level: Basement
Primary bathroom
- Level: First
Bathroom 1
- Level: First
Bathroom 3
- Level: Basement
Family room
- Level: First
Kitchen
- Features: Laminate Counters, Eat-in Kitchen
- Level: First
Basement
- Area: 884
Heating
- Central, Natural Gas
Cooling
- Central Air
Appliances
- Included: Dishwasher, Microwave, Electric Oven, Self Cleaning Oven, Refrigerator, Gas Water Heater
- Laundry: Electric Dryer Hookup, Washer Hookup, Main Level, Laundry Room, Laundry (ROOM), Yes
Features
- None, High Ceilings, Crown Molding, Soaking Tub, Separate Shower, Tub/Shower Combo, Walk-In Closet(s)
- Flooring: Carpet, Laminate, Tile
- Basement: Partial,Partially Finished,Daylight,Block
- Attic: Pull Down Stairs,Yes
- Number of fireplaces: 1
- Fireplace features: Brick (FIREPL), Gas Starter, Insert, Gas Log, Family Room, Gas
Interior area
- Total interior livable area: 1,923 sqft
- Finished area above ground: 1,523
- Finished area below ground: 400
Video & virtual tour
Property
Parking
- Total spaces: 1
- Parking features: Attached, Basement, Driveway, Off Street, Garage Faces Side
- Attached garage spaces: 1
- Has uncovered spaces: Yes
Features
- Levels: One and One Half
- Stories: 1.5
- Patio & porch: Porch, Open (DECK), Deck
- Pool features: None
- Has view: Yes
- View description: None
- Waterfront features: No
Lot
- Size: 0.41 Acres
- Features: Cul-De-Sac
Details
- Additional structures: Storage
- Parcel number: 1000173000023.009
- Special conditions: As Is
Construction
Type & style
- Home type: SingleFamily
- Property subtype: Single Family Residence
Materials
- Block, Shingle Siding, Wood Siding
- Foundation: Basement
Condition
- Year built: 2000
Utilities & green energy
- Sewer: Septic Tank
- Water: Public
Community & HOA
Community
- Subdivision: Shirleys Dogwood Hills Estates
Location
- Region: Trussville
Financial & listing details
- Price per square foot: $148/sqft
- Tax assessed value: $234,500
- Annual tax amount: $1,240
- Price range: $284.9K - $284.9K
- Date on market: 5/3/2026
Estimated market value
$282,400
$268,000 - $297,000
$2,466/mo
Price history
| Date | Event | Price |
|---|---|---|
| 7/22/2026 | Price change | $284,900-1.7%$148/sqft |
Source:  GALMLS #21451789 Report a problem GALMLS #21451789 Report a problem | ||
| 6/3/2026 | Price change | $289,900-1.7%$151/sqft |
Source: GALMLS #21451789 Report a problem | ||
| 5/3/2026 | Listed for sale | $295,000+151.6%$153/sqft |
Source: GALMLS #21451789 Report a problem | ||
| 3/17/2026 | Sold | $117,250-53%$61/sqft |
Source: Public Record Report a problem | ||
| 10/21/2022 | Sold | $249,500$130/sqft |
Source: GALMLS #1334226 Report a problem | ||
| 9/27/2022 | Contingent | $249,500$130/sqft |
Source: GALMLS #1334226 Report a problem | ||
| 9/24/2022 | Listed for sale | $249,500+65.1%$130/sqft |
Source: GALMLS #1334226 Report a problem | ||
| 6/9/2000 | Sold | $151,100$79/sqft |
Source: Public Record Report a problem | ||
Public tax history
| Year | Property taxes | Tax assessment |
|---|---|---|
| 2025 | $1,240 -2.1% | $23,460 -2% |
| 2024 | $1,266 +6.6% | $23,940 +6.3% |
| 2023 | $1,188 +13% | $22,520 +12.4% |
| 2022 | $1,051 +25% | $20,040 +23.6% |
| 2021 | $841 | $16,220 |
| 2020 | $841 | $16,220 |
| 2019 | $841 +10.3% | $16,220 +9.6% |
| 2018 | $762 | $14,800 |
| 2017 | $762 | $14,800 |
| 2016 | $762 -11.7% | $14,800 -11.1% |
| 2015 | $864 +5.2% | $16,640 +6.4% |
| 2014 | $821 | $15,640 |
| 2013 | $821 | $15,640 -4.6% |
| 2012 | $821 -1.5% | $16,390 -1.5% |
| 2011 | $834 +1.3% | $16,640 +1.3% |
| 2010 | $823 | $16,420 |
| 2009 | $823 -2.1% | $16,420 -2.1% |
| 2008 | $841 -2.1% | $16,780 -2.1% |
| 2007 | $859 +2.4% | $17,140 +2.4% |
| 2006 | $839 +7.7% | $16,740 +7.7% |
| 2005 | $779 +2.6% | $15,550 -48.7% |
| 2004 | $760 +6.9% | $30,320 +6.9% |
| 2003 | $710 +12.4% | $28,360 +124.7% |
| 2002 | $632 | $12,620 |
| 2001 | $632 +181.7% | $12,620 +181.7% |
| 2000 | $224 | $4,480 |
Find assessor info on the county website
Monthly payment
Est. payment
Payment breakdown
Explore the cost of this home by adjusting the details. Changes won't be saved.Climate risks
Neighborhood: 35173
Getting around
1 / 100
Car-DependentNearby schools
GreatSchools rating
- 8/10Clay Elementary SchoolGrades: PK-5Distance: 2.7 mi
- 2/10Clay-Chalkville Middle SchoolGrades: 6-8Distance: 2.6 mi
- 3/10Clay-Chalkville High SchoolGrades: 9-12Distance: 2.9 mi
Schools provided by the listing agent
- Elementary: Clay
- Middle: Clay - Chalkville
- High: Clay - Chalkville
Source: GALMLS. This data may not be complete. We recommend contacting the local school district to confirm school assignments for this home.
- $248,4004 bd2 ba1.6k sqft7501 Ashton Pl, Trussville, AL 35173Off Market

- $299,0004 bd3 ba2k sqft7508 Ashton Pl, Trussville, AL 35173For Sale

- $243,2003 bd2 ba1.8k sqft640 Brandy Dr, Trussville, AL 35173Off Market
- $277,0004 bd3 ba1.8k sqft636 Brandy Dr, Trussville, AL 35173Off Market
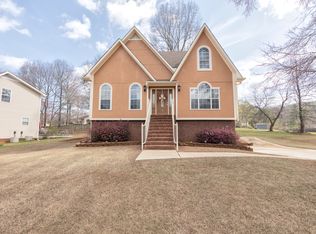
- $278,5004 bd3 ba2.1k sqft648 Brandy Dr, Trussville, AL 35173Off Market
- $278,5004 bd3 ba2k sqft7505 Ashton Pl, Trussville, AL 35173Off Market
- $1,7953 bd2 ba1.8k sqft7514 Ashton Pl, Trussville, AL 35173For Rent
- $260,4004 bd2 ba2k sqft630 Brandy Dr, Trussville, AL 35173Off Market
A local agent can set up tours, give advice and negotiate with sellers.
A local lender can help you make sure your offer is ready when you are.
Similar homes
- $260,0003 bd2 ba1.7k sqft6925 Honor Keith Rd, Trussville, AL 35173For Sale
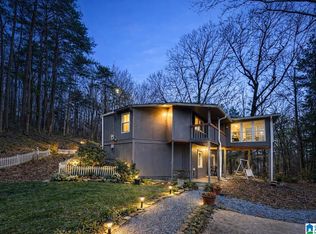
 MLS ID #21446698, Tobie Burns, Keller Williams. GALMLS
 - $299,9004 bd3 ba2.3k sqftSpectrum, Pinson, AL 35126For Sale
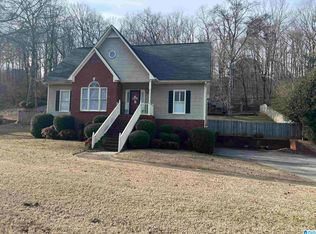 MLS ID #21461321, Deanna Young, RE/MAX Marketplace. GALMLS
 - $261,0004 bd3 ba1.9k sqft655 S Hillcrest Rd, Odenville, AL 35120For Sale
 MLS ID #21461746, Nakia Walker, Opendoor Brokerage LLC. GALMLS
 - $300,0004 bd2 ba2k sqft112 Pinebluff Trl, Trussville, AL 35173For Sale
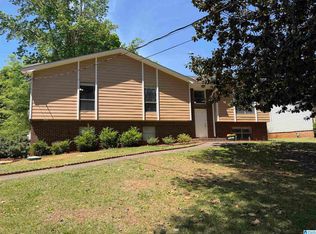 MLS ID #21454305, Nick Fountain, RE/MAX Realty Brokers. GALMLS
 - $187,5003 bd1 ba1k sqft5910 Elizabeth Dr, Trussville, AL 35173For Sale By Owner
- $284,9004 bd3 ba2.1k sqftGonetspeed, Cleveland, AL 35049For SaleMLS ID #21455083, Monica Moorer, HomeRiver Group, LLC. GALMLS
- $300,0003 bd3 ba2k sqft908 Ransome Dr, Oneonta, AL 35121For SaleMLS ID #21461843, Shannon Longshore, EXP Realty LLC. GALMLS
- $289,0003 bd2 ba1.8k sqft210 Crawford Dr, Springville, AL 35146For SaleMLS ID #21447885, Val Hydrick, Jonathan Chamness Realty Group. GALMLS
- $264,9004 bd2 ba1.9k sqft190 Crawford Dr, Springville, AL 35146For SaleMLS ID #21445270, Laurie Brasher, Fields Gossett Realty. GALMLS
- $289,9003 bd2 ba1.9k sqftAt&t, Gonet, Spectrum, Pinson, AL 35126For SaleMLS ID #21456138, Lisa Underwood, Maison Noblet' Realty LLC. GALMLS
- $354,9005 bd2 ba2.6k sqft3000 Floyd Bradford Rd, Trussville, AL 35173For SaleMLS ID #21454172, Kimmie Mack Womack, Keller Williams Realty Vestavia. GALMLS
- $259,9003 bd2 ba2.1k sqft386 Miranda Rd, Warrior, AL 35180For SaleMLS ID #21461907, Mia Reeves, ARC Realty Vestavia. GALMLS
- $324,9003 bd2 ba1.6k sqftSpectrum, Trussville, AL 35173For SaleMLS ID #21455119, Kellie Usry, RealtySouth-Trussville Office. GALMLS
- $375,0004 bd3 ba2.5k sqftSpectrum, Trussville, AL 35173For SaleMLS ID #21461052, Zoe McCrear, SimpliHOM. GALMLS
- $335,0004 bd3 ba2.1k sqftSpectrum, Pinson, AL 35126For SaleMLS ID #21457057, Johnnie Sue Neel, Keller Williams. GALMLS
- $259,9004 bd2 ba1.7k sqft4812 Curtis Ln, Birmingham, AL 35215For SaleMLS ID #21456348, Megan Beane, EXIT Realty Crossroads. GALMLS
- $329,9003 bd2 ba2.1k sqft1975 Roberts Mill Pond Rd, Pell City, AL 35128For SaleMLS ID #21462106, Betty McGinnis, Kelly Right Real Estate of Ala. GALMLS
- $299,0003 bd3 ba2.1k sqftMultiple Providers, Oneonta, AL 35121For SaleMLS ID #21455283, Jennifer Walker, Black Diamond Properties, LLC. GALMLS
- $275,0003 bd2 ba2.1k sqft5169 Alex Way, Birmingham, AL 35215For SaleMLS ID #21457058, Kevin Nguyen, Keller Williams. GALMLS
- $285,0002 bd2 ba2k sqftGonetspeed, Cleveland, AL 35049For SaleMLS ID #21460407, Sheila Marbut, RealtySouth-Oneonta/Blount Co. GALMLS
