Welcome to this beautifully maintained 4-bedroom, 2.5-bath brick home located in the highly desirable, guard-gated Carrington Lakes community. Perfectly situated with direct views of and access to the main lake, this home offers an open-concept floor plan featuring soaring ceilings, abundant natural light, a formal dining room, and a spacious living room with a gas fireplace. The main-level primary suite provides comfort and privacy, while upstairs offers three additional bedrooms, a bonus room, and a convenient kitchenette with dining nook. Step outside to enjoy the covered patio and fenced backyard overlooking the lake—ideal for relaxing or entertaining. Residents of Carrington Lakes enjoy exceptional amenities including four stocked lakes, walking trails, clubhouse, Jr. Olympic pool, playground, tennis, basketball, pickleball courts, and gated security. Conveniently located just minutes from shopping, dining, and interstate access.
For sale
$375,000
8722 Highlands Dr, Trussville, AL 35173
4beds
2,586sqft
Single Family Residence
Built in 2006
8,712 Square Feet Lot
$373,500 Zestimate®
$145/sqft
$108/mo HOA
What's special
Formal dining roomSoaring ceilingsAbundant natural lightOpen-concept floor planCovered patio
- 15 days |
- 1,252 |
- 62 |
Likely to sell faster than
Zillow last checked:
Listing updated:
Listed by:
Zoe McCrear 205-234-5262,
SimpliHOM
Source: GALMLS,MLS#: 21461052
Facts & features
Interior
Bedrooms & bathrooms
- Bedrooms: 4
- Bathrooms: 3
- Full bathrooms: 2
- 1/2 bathrooms: 1
Rooms
- Room types: Dining Room, Half Bath (ROOM), Kitchen, Master Bathroom, Master Bedroom
Primary bedroom
- Level: First
Primary bathroom
- Level: First
Bathroom 1
- Level: First
Dining room
- Level: First
Kitchen
- Features: Stone Counters, Breakfast Bar, Eat-in Kitchen, Pantry
- Level: First
Living room
- Level: First
Basement
- Area: 0
Heating
- Central, Natural Gas
Cooling
- Central Air
Appliances
- Included: Dishwasher, Microwave, Self Cleaning Oven, Refrigerator, Stove-Gas, Gas Water Heater
- Laundry: Electric Dryer Hookup, Washer Hookup, Main Level, Laundry Closet, Yes
Features
- Recessed Lighting, Textured Walls, High Ceilings, Cathedral/Vaulted, Smooth Ceilings, Tray Ceiling(s), Linen Closet, Tub/Shower Combo, Walk-In Closet(s)
- Flooring: Carpet, Hardwood, Tile
- Attic: Walk-In,None
- Number of fireplaces: 1
- Fireplace features: Gas Log, Gas Starter, Tile (FIREPL), Living Room, Gas
Interior area
- Total interior livable area: 2,586 sqft
- Finished area above ground: 2,586
- Finished area below ground: 0
Video & virtual tour
Property
Parking
- Total spaces: 2
- Parking features: Driveway, Off Street, Garage Faces Front
- Garage spaces: 2
- Has uncovered spaces: Yes
Features
- Levels: One and One Half
- Stories: 1.5
- Patio & porch: Covered, Patio, Open (DECK), Deck
- Exterior features: Outdoor Grill, Lighting
- Pool features: Cleaning System, In Ground, Fenced, Community
- Has spa: Yes
- Spa features: Bath
- Fencing: Fenced
- Has water view: Yes
- Water view: Water
- Waterfront features: No
Lot
- Size: 8,712 Square Feet
- Features: Interior Lot, Few Trees, Subdivision
Details
- Parcel number: 2505150001004.100
- Special conditions: N/A
Construction
Type & style
- Home type: SingleFamily
- Property subtype: Single Family Residence
- Attached to another structure: Yes
Materials
- Brick
- Foundation: Slab
Condition
- Year built: 2006
Utilities & green energy
- Water: Public
- Utilities for property: Sewer Connected, Underground Utilities
Community & HOA
Community
- Features: Curbs
- Security: Security System
- Subdivision: Carrington Lakes
HOA
- Has HOA: Yes
- Amenities included: Management
- HOA fee: $108 monthly
Location
- Region: Trussville
Financial & listing details
- Price per square foot: $145/sqft
- Tax assessed value: $315,400
- Annual tax amount: $1,356
- Price range: $375K - $375K
- Date on market: 8/2/2026
Estimated market value
$373,500
$355,000 - $392,000
$2,215/mo
Price history
| Date | Event | Price |
|---|---|---|
| 8/2/2026 | Listed for sale | $375,000-2.5%$145/sqft |
Source:  GALMLS #21461052 Report a problem GALMLS #21461052 Report a problem | ||
| 5/1/2026 | Listing removed | $384,500$149/sqft |
Source: GALMLS #21418671 Report a problem | ||
| 3/7/2026 | Price change | $384,500-1.2%$149/sqft |
Source: GALMLS #21418671 Report a problem | ||
| 2/27/2026 | Price change | $389,000-2.3%$150/sqft |
Source: GALMLS #21418671 Report a problem | ||
| 6/23/2025 | Price change | $398,000-1.7%$154/sqft |
Source: GALMLS #21418671 Report a problem | ||
| 5/21/2025 | Listed for sale | $405,000+17.4%$157/sqft |
Source: GALMLS #21418671 Report a problem | ||
| 5/26/2022 | Sold | $345,000+3%$133/sqft |
Source: GALMLS #1317755 Report a problem | ||
| 4/26/2022 | Contingent | $335,000$130/sqft |
Source: GALMLS #1317755 Report a problem | ||
| 4/22/2022 | Listed for sale | $335,000+9.5%$130/sqft |
Source: GALMLS #1317755 Report a problem | ||
| 4/13/2021 | Sold | $306,000+36.1%$118/sqft |
Source: GALMLS #1278550 Report a problem | ||
| 11/17/2011 | Listing removed | $224,900+14.2%$87/sqft |
Source: Realtysouth Trussvile Main Office Report a problem | ||
| 2/4/2011 | Sold | $197,000-12.4%$76/sqft |
Source: Public Record Report a problem | ||
| 10/24/2010 | Price change | $224,900+1.3%$87/sqft |
Source: Realtysouth Trussvile Main Office Report a problem | ||
| 10/23/2010 | Price change | $222,000+3.7%$86/sqft |
Source: Realtysouth Trussvile Main Office Report a problem | ||
| 9/19/2010 | Price change | $214,000-3.6%$83/sqft |
Source: Realtysouth Trussvile Main Office Report a problem | ||
| 9/11/2010 | Price change | $222,000-1.3%$86/sqft |
Source: Realtysouth Trussvile Main Office Report a problem | ||
| 8/17/2010 | Listed for sale | $224,900-10%$87/sqft |
Source: Realtysouth Trussvile Main Office Report a problem | ||
| 1/27/2010 | Listing removed | $249,900$97/sqft |
Source: Visual Tour #432987 Report a problem | ||
| 7/3/2009 | Listed for sale | $249,900$97/sqft |
Source: Visual Tour #432987 Report a problem | ||
Public tax history
| Year | Property taxes | Tax assessment |
|---|---|---|
| 2025 | $1,356 +5% | $31,540 +5% |
| 2024 | $1,292 -0.1% | $30,040 -0.1% |
| 2023 | $1,293 +19.7% | $30,060 +14.6% |
| 2022 | $1,079 +20.1% | $26,220 +19.1% |
| 2021 | $899 | $22,020 |
| 2020 | $899 | $22,020 |
| 2019 | $899 +9.9% | $22,020 +9.3% |
| 2018 | $818 | $20,140 |
| 2017 | -- | $20,140 -1.8% |
| 2016 | -- | $20,500 |
| 2015 | $851 +20.8% | $20,500 -1.9% |
| 2014 | $704 | $20,900 |
| 2013 | -- | $20,900 |
| 2012 | -- | $20,900 -0.6% |
| 2011 | -- | $21,020 -0.8% |
| 2010 | -- | $21,200 |
| 2009 | -- | $21,200 |
| 2008 | -- | $21,200 |
Find assessor info on the county website
Monthly payment
Est. payment
Payment breakdown
Explore the cost of this home by adjusting the details. Changes won't be saved.Climate risks
Neighborhood: 35173
Getting around
0 / 100
Car-DependentNearby schools
GreatSchools rating
- 10/10Paine Intermediate SchoolGrades: PK-5Distance: 2.4 mi
- 10/10Hewitt-Trussville Middle SchoolGrades: 6-8Distance: 3.9 mi
- 10/10Hewitt-Trussville High SchoolGrades: 9-12Distance: 3.9 mi
Schools provided by the listing agent
- Elementary: Paine
- Middle: Hewitt - Trussville
- High: Hewitt - Trussville
Source: GALMLS. This data may not be complete. We recommend contacting the local school district to confirm school assignments for this home.
- $341,400-- bd2 ba1.8k sqft8718 Highlands Dr, Trussville, AL 35173Off Market
- $355,0003 bd3 ba1.7k sqft8726 Highlands Dr, Trussville, AL 35173Off Market
- $407,0006 bd4 ba3.2k sqft8714 Highlands Dr, Trussville, AL 35173Sold

- $353,2004 bd3 ba1.9k sqft8730 Highlands Dr, Trussville, AL 35173Off Market
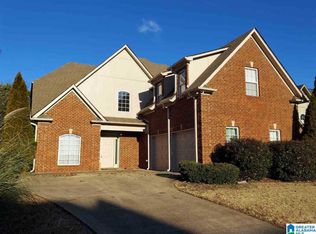
- $386,9004 bd3 ba2.5k sqft8710 Highlands Dr, Trussville, AL 35173Off Market
- $349,8003 bd2 ba1.9k sqft8734 Highlands Dr, Trussville, AL 35173Off Market
- $380,0003 bd3 ba2.2k sqft8729 Highlands Dr, Trussville, AL 35173Off Market
- $321,100-- bd1 ba1.7k sqft8721 Highlands Dr, Trussville, AL 35173Off Market
A local agent can set up tours, give advice and negotiate with sellers.
A local lender can help you make sure your offer is ready when you are.
Similar homes
- $399,9003 bd3 ba2.2k sqftVarious, Trussville, AL 35173For Sale
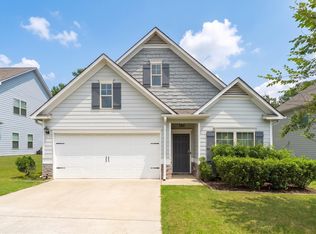
 MLS ID #21461480, Jason Carnes, Keller Williams. GALMLS
 - $370,9004 bd3 ba2k sqftNa, Trussville, AL 35173For Sale
 MLS ID #21456089, Jo Clark, Avast Realty- Birmingham. GALMLS
 - $324,9003 bd2 ba1.6k sqftSpectrum, Trussville, AL 35173For Sale
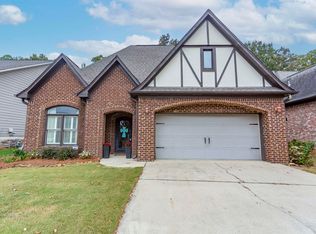 MLS ID #21455119, Kellie Usry, RealtySouth-Trussville Office. GALMLS
 - $359,0003 bd3 ba2.4k sqftWindstream, Trussville, AL 35173For Sale
 MLS ID #21451577, Jean Fountain, RE/MAX Realty Brokers. GALMLS
 - $415,0004 bd3 ba2.2k sqft416 Still Oaks Cir, Trussville, AL 35173For SaleMLS ID #21461467, Carmen Cajilig-Burns, Sold South Realty. GALMLS
- $350,0004 bd3 ba2.2k sqft6413 Mountain Ridge Rd, Trussville, AL 35173For SaleMLS ID #21460864, Lori Stokes, LAH Sotheby's International Realty Hoover. GALMLS
- $399,9004 bd3 ba2.9k sqft110 Woodland Cir, Trussville, AL 35173For SaleMLS ID #21456067, Steven Koleno, Beycome Brokerage Realty. GALMLS
- $399,9504 bd3 ba3k sqft318 Glen Cross Way, Trussville, AL 35173For SaleMLS ID #21459370, Marcia Van Ginhoven, Redfin Corporation. GALMLS
- $357,0004 bd3 ba2.5k sqft15 Lakeside Dr, Odenville, AL 35120For SaleMLS ID #21461288, Undrea Gladden, Sold South Realty. GALMLS
- $375,0003 bd3 ba3.6k sqftBrightspeed, Trussville, AL 35173For SaleMLS ID #21458899, Sue Isenhower, Realty One Group Legends. GALMLS
- $510,0004 bd3 ba2.9k sqftSpectrum / Spire, Trussville, AL 35173For SaleMLS ID #21461479, Billy Brodie, Keller Williams. GALMLS
- $300,0004 bd3 ba2.1k sqft7517 Breane Dr, Trussville, AL 35173For SaleMLS ID #21457976, Gusty Gulas, eXp Realty, LLC Central. GALMLS
- $416,0004 bd3 ba2.1k sqftTbd, Trussville, AL 35173For SaleMLS ID #21455859, Laura Hammac, Keller Williams Metro South. GALMLS
- $415,0004 bd3 ba2.4k sqftSpectrum, Birmingham, AL 35235For SaleMLS ID #21457729, Pam Carpri, ARC Realty - Hoover. GALMLS
- $350,0003 bd2 ba2.2k sqftSpectrum, Trussville, AL 35173For SaleMLS ID #21457306, Michelle Traweek, Keller Williams Realty Vestavia. GALMLS
- $499,9004 bd3 ba2.4k sqft3469 Hampton Ct, Trussville, AL 35173For SaleMLS ID #21460406, Jerry Sager, Keller Williams Realty Hoover. GALMLS
- $464,9004 bd4 ba2.8k sqftBrightspeed, Trussville, AL 35173For SaleMLS ID #21458559, Mickey Drinkard, RE/MAX Marketplace. GALMLS
- $472,0004 bd5 ba3.5k sqft5279 Old Mill Run, Trussville, AL 35173For SaleMLS ID #21449360, Jennifer Keith, The Realtors LLC. GALMLS
- $430,0004 bd3 ba2.8k sqftSpectrum, Trussville, AL 35173For SaleMLS ID #21447867, Sherri Elkins, eXp Realty, LLC Central. GALMLS
- $369,9002 bd2 ba2.1k sqft398 Calumet Way, Trussville, AL 35173For SaleMLS ID #21457223, Susan Palmer, Keller Williams Realty Hoover. GALMLS
