Skip main navigation
Sold for $348,000
  • $348,000

    4726 Granite Run, Trussville, AL 35173

    3beds
    1,937sqft
    Single Family Residence
    Built in 2005
    5,662 Square Feet Lot
    $385,400 Zestimate®
    $180/sqft
    $2,281 Estimated rent

    Home value

    $385,400

    $366,000 - $405,000

    $2,281/mo

    Zestimate® history
    Loading
    Loading...

    Owner options

    List your home for rent

    $2,281/mo

    Rent Zestimate®

    Find your next renter with Zillow Rental Manager. Plus, with online applications, you can quickly screen prospective tenants – for free.

    Learn more

    $2,281/mo

    Rent Zestimate®

    Refinance and save

    $1,938/mo

    Est. payment

    Refinancing to a lower rate could help reduce your monthly payments and save thousands over the life of the loan.

    See today's rates

    $1,938/mo

    Est. payment

    Explore your selling options

    Work with a Zillow partner agent

    Leverage their expertise and Zillow's premium Showcase listings to get your home seen by more buyers.

    Get started

    List with your own agent

    Get your home in front of millions of buyers by listing it on Zillow.

    Learn how to do it

    Sell it yourself

    Take full control of how buyers see your home on Zillow by listing For Sale by Owner (FSBO).

    List your home

    What's special

    New carpetAmple storage areaWalk in atticFull brick homeMaster bedroomHardwood floorsCustom plantation shutters
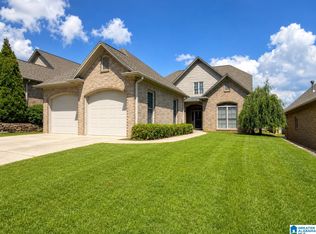
    Desirable location in well established Trussville neighborhood. Main Level Living (no steps) full brick home with so many extras inside - Custom Plantation Shutters, enclosed heated patio/sunroom, walk in attic (ample storage area or future expansion). Hardwood floors leading from foyer through to main living area and master bedroom and kitchen. New Carpet in the other two bedrooms. Fresh paint throughout. Kitchen has solid surface countertops. HVAC one year old. Irrigation System.

    Zillow last checked:

    Listing updated:

    Listed by:

    David Parrish 205-937-0237,

    RE/MAX Marketplace

    Bought with:

    Trish Kren

    Tinsley Realty Company

    Source: GALMLS,MLS#: 21374900MLS Logo

    Facts & features

    Interior

    Bedrooms & bathrooms
    • Bedrooms: 3
    • Bathrooms: 2
    • Full bathrooms: 2
    Rooms
    • Room types: Bedroom, Den/Family (ROOM), Dining Room, Bathroom, Kitchen, Master Bathroom, Master Bedroom, Sunroom (ROOM)
    Primary bedroom
    • Level: First
    Bedroom 1
    • Level: First
    Bedroom 2
    • Level: First
    Primary bathroom
    • Level: First
    Bathroom 1
    • Level: First
    Dining room
    • Level: First
    Family room
    • Level: First
    Kitchen
    • Features: Eat-in Kitchen, Pantry
    • Level: First
    Basement
    • Area: 0
    Heating
    • Central, Natural Gas
    Cooling
    • Central Air
    Appliances
    • Included: Dishwasher, Stove-Electric, Gas Water Heater
    • Laundry: Electric Dryer Hookup, Washer Hookup, Main Level, Laundry Closet, Yes
    Features
    • Recessed Lighting, Split Bedroom, Smooth Ceilings, Soaking Tub
    • Flooring: Carpet, Hardwood, Tile
    • Windows: Double Pane Windows
    • Attic: Walk-up,Yes
    • Number of fireplaces: 1
    • Fireplace features: Insert, Marble (FIREPL), Ventless, Family Room, Gas
    Interior area
    • Total interior livable area: 1,937 sqft
    • Finished area above ground: 1,937
    • Finished area below ground: 0

    Property

    Parking
    • Total spaces: 2
    • Parking features: Attached, Off Street, Parking (MLVL), Garage Faces Front
    • Attached garage spaces: 2
    Features
    • Levels: One
    • Stories: 1
    • Exterior features: None
    • Pool features: None
    • Has view: Yes
    • View description: None
    • Waterfront features: No
    Lot
    • Size: 5,662 Square Feet
    Details
    • Parcel number: 1200144001104.000
    • Special conditions: N/A

    Construction

    Type & style
    • Home type: SingleFamily
    • Property subtype: Single Family Residence
    Materials
    • Brick
    • Foundation: Slab
    Condition
    • Year built: 2005

    Utilities & green energy

    • Water: Public
    • Utilities for property: Sewer Connected, Underground Utilities

    Community & HOA

    Community
    • Features: Street Lights
    • Subdivision: Stonegate
    HOA
    • Has HOA: Yes
    • Services included: Maintenance Grounds
    • HOA fee: $290 annually
    Location
    • Region: Trussville

    Financial & listing details

    • Price per square foot: $180/sqft
    • Tax assessed value: $427,800
    • Annual tax amount: $2,352
    • Price range: $348K - $348K
    • Date on market: 1/20/2024

    Price history

    DateEventPrice
    2/9/2024Sold$348,000+0.9%$180/sqft
    Source: GALMLS #21374900 Report a problem
    1/28/2024Pending sale$345,000$178/sqft
    Source: GALMLS #21374900 Report a problem
    1/26/2024Listed for sale$345,000+52.7%$178/sqft
    Source: GALMLS #21374900 Report a problem
    9/26/2005Sold$225,950$117/sqft
    Source: Public Record Report a problem

    Public tax history

    YearProperty taxesTax assessment
    2025$2,352 $42,780 +30.3%
    2024-- $32,840 -0.9%
    2023-- $33,140 +8.6%
    2022-- $30,520 +6.8%
    2021-- $28,580 +8.8%
    2020-- $26,280
    2019-- $26,280 +12.5%
    2018-- $23,360
    2017-- $23,360
    2016-- $23,360
    2015-- $23,360 +1.6%
    2014$1,267 $23,000
    2013$1,267 $23,000
    2012$1,267 -1.5%$23,000 -1.5%
    2011$1,287 +2.4%$23,350 +2.4%
    2010$1,257 $22,810
    2009$1,257 -2.2%$22,810 -2.2%
    2008$1,285 +1%$23,320 +1%
    2007$1,272 +2.3%$23,090 +2.3%
    2006$1,244 +195.2%$22,580 +194.8%
    2005$422 $7,660
    2004$422 $7,660
    Find assessor info on the county website

    Neighborhood: 35173

    Nearby schools

    GreatSchools rating
    Schools provided by the listing agent
    • Elementary: Cahaba - Trussville
    • Middle: Hewitt - Trussville
    • High: Hewitt - Trussville

    Source: GALMLS. This data may not be complete. We recommend contacting the local school district to confirm school assignments for this home.

    Get a cash offer in 3 minutes
    Find out how much your home could sell for in as little as 3 minutes with a no-obligation cash offer.
    Estimated market value
    $385,400
    Get a cash offer in 3 minutes
    Find out how much your home could sell for in as little as 3 minutes with a no-obligation cash offer.
    Estimated market value
    $385,400