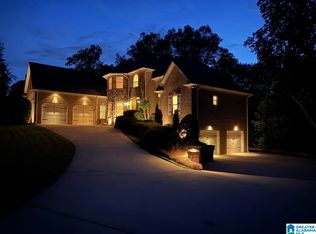
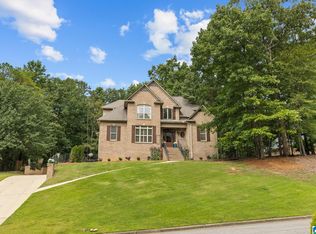
$15,000 TOWARD INTEREST RATE BUY DOWN OR CLOSING COST! MOTIVATED SELLER! Luxury Living on a Premier Corner Lot. Welcome to this exceptional luxury home nestled on a massive, beautifully landscaped corner lot spanning over 1 acre in one of the area’s most highly sought after neighborhoods. This stunning 3 bedroom, 3½ bath residence offers premium finishes throughout, including real hardwood floors and granite countertops. The spacious kitchen and inviting dining area are perfect for entertaining. The elegant primary suite features an impressive oversized master bath. Upstairs has a secluded extra den, Downstairs, a versatile space with a full bath offers the flexibility to serve as a 4th bedroom, office, guest suite, or bonus room and more room to expand. Screened in porch overlooking pristine landscaping, while the oversized 2 car garage provides ample parking for 2 additional cars and storage. A rare opportunity to enjoy privacy, space, and sophisticated living in a premier location!
For sale
Price cut: $16K (9/16)
$669,000
24 Deer Path, Odenville, AL 35120
3beds
3,498sqft
Single Family Residence
Built in 2017
1.05 Acres Lot
$-- Zestimate®
$191/sqft
$10/mo HOA
What's special
Inviting dining areaPremium finishes throughoutPremier corner lotSpacious kitchenElegant primary suiteReal hardwood floorsGranite countertops
- 51 days
- 371
- 22
Zillow last checked:
Listing updated:
Listed by:
Hope Rhoades CELL:2052814500,
Keller Williams
Source: GALMLS,MLS#: 21462938
Facts & features
Interior
Bedrooms & bathrooms
- Bedrooms: 3
- Bathrooms: 4
- Full bathrooms: 3
- 1/2 bathrooms: 1
Rooms
- Room types: Bedroom, Bonus Room, Den/Family (ROOM), Dining Room, Bathroom, Half Bath (ROOM), Kitchen, Master Bathroom, Master Bedroom
Primary bedroom
- Level: First
Bedroom 1
- Level: First
Bedroom 2
- Level: First
Primary bathroom
- Level: First
Bathroom 1
- Level: First
Bathroom 3
- Level: Basement
Dining room
- Level: First
Family room
- Level: Second
Kitchen
- Level: First
Living room
- Level: First
Basement
- Area: 300
Heating
- Central
Cooling
- Central Air
Appliances
- Included: Gas Cooktop, Dishwasher, Microwave, Gas Oven, Self Cleaning Oven, Refrigerator, Stainless Steel Appliance(s), Gas Water Heater
- Laundry: Gas Dryer Hookup, Washer Hookup, Main Level, Laundry Room, Laundry (ROOM), Yes
Features
- Multiple Staircases, Split Bedroom, High Ceilings, Crown Molding, Smooth Ceilings, Tray Ceiling(s), Soaking Tub, Linen Closet, Separate Shower, Double Vanity, Split Bedrooms, Tub/Shower Combo, Walk-In Closet(s)
- Flooring: Hardwood, Tile
- Basement: Full,Partially Finished,Concrete
- Attic: Walk-In,Yes
- Number of fireplaces: 1
- Fireplace features: Ventless, Living Room, Gas
Interior area
- Total interior livable area: 3,498 sqft
- Finished area above ground: 3,198
- Finished area below ground: 300
Video & virtual tour
Property
Parking
- Total spaces: 2
- Parking features: Attached, Basement, Circular Driveway, Driveway, Lower Level, Parking (MLVL), Garage Faces Side
- Attached garage spaces: 2
- Has uncovered spaces: Yes
Features
- Levels: One and One Half
- Stories: 1.5
- Patio & porch: Covered (DECK), Screened (DECK), Deck
- Exterior features: None
- Pool features: None
- View description: None
- Waterfront features: No
Lot
- Size: 1.05 Acres
Details
- Parcel number: 2405220000002.008
- Special conditions: N/A
Construction
Type & style
- Home type: SingleFamily
- Property subtype: Single Family Residence
Materials
- 3 Sides Brick
- Foundation: Basement
Condition
- Year built: 2017
Utilities & green energy
- Sewer: Septic Tank
- Water: Public
- Utilities for property: Underground Utilities
Community & HOA
Community
- Subdivision: Aradon Farms
HOA
- Has HOA: Yes
- Services included: Maintenance Grounds
- HOA fee: $125 annually
Location
- Region: Odenville
Financial & listing details
- Price per square foot: $191/sqft
- Tax assessed value: $486,660
- Price range: $669K - $669K
- Date on market: 8/22/2026
Estimated market value
Not available
Estimated sales range
Not available
Not available
Price history
| Date | Event | Price |
|---|---|---|
| 9/16/2026 | Price change | $669,000-2.3%$191/sqft |
Source:  GALMLS #21462938 Report a problem GALMLS #21462938 Report a problem | ||
| 9/4/2026 | Price change | $685,000-2%$196/sqft |
Source: GALMLS #21462938 Report a problem | ||
| 8/25/2026 | Listed for sale | $699,000+1544.7%$200/sqft |
Source: GALMLS #21462938 Report a problem | ||
| 11/15/2016 | Sold | $42,500$12/sqft |
Source: Public Record Report a problem | ||
Public tax history
| Year | Property taxes | Tax assessment |
|---|---|---|
| 2025 | -- | $48,660 +0.3% |
| 2024 | $1,167 -20.2% | $48,520 -0.4% |
| 2023 | $1,462 +20% | $48,700 +19.2% |
| 2022 | $1,218 -0.1% | $40,840 0% |
| 2021 | $1,219 | $40,860 |
| 2020 | $1,219 | $40,860 |
| 2019 | $1,219 +12% | $40,860 +11.5% |
| 2018 | $1,088 | $36,640 +408.9% |
| 2017 | -- | $7,200 |
| 2016 | -- | $7,200 |
| 2015 | $223 | $7,200 |
Find assessor info on the county website
Monthly payment
Est. payment
Payment breakdown
Explore the cost of this home by adjusting the details. Changes won't be saved.Climate risks
Neighborhood: 35120
Nearby schools
Schools provided by the listing agent
- Elementary: Odenville
- Middle: Odenville
- High: St Clair County
Source: GALMLS. This data may not be complete. We recommend contacting the local school district to confirm school assignments for this home.
Similar homes
- $699,9004 bd4 ba3.1k sqft5013 Andrew Ln, Trussville, AL 35173For Sale

 MLS ID #21463149, Bonnie Hicks, Keller Williams. GALMLS
 - $699,9005 bd4 ba4.6k sqftSpectrum, Trussville, AL 35173For Sale
 MLS ID #21464257, Billy Brodie, Keller Williams. GALMLS
 - $598,0004 bd4 ba3.3k sqft8130 Carrington Dr, Trussville, AL 35173For Sale
 MLS ID #21461545, Ruwena Healy, Keller Williams Realty Vestavia. GALMLS
 - $699,9003 bd3 ba3.4k sqftSparklight, Pell City, AL 35128For Sale
 MLS ID #21464567, Tracy Sargent, ERA King Real Estate - Pell City. GALMLS
 - $699,0005 bd5 ba4.3k sqft8442 Scott Dr, Trussville, AL 35173For SaleMLS ID #21457265, Michelle Dickey, Keller Williams. GALMLS
- $724,0005 bd5 ba4.2k sqft8052 Lakeside Cir, Trussville, AL 35173For SaleMLS ID #21461560, Ruwena Healy, Keller Williams Realty Vestavia. GALMLS
- $479,9004 bd5 ba2.9k sqft155 Lakeside Dr, Odenville, AL 35120For SaleMLS ID #21451434, Stacey Duncan, EXIT Legacy Realty. GALMLS
- $514,9005 bd4 ba3k sqft3179 Cahaba Park Dr, Trussville, AL 35173For SaleMLS ID #21467140, Carmen Anderson, Keller Williams Realty Vestavia. GALMLS
- $698,0003 bd4 ba2.7k sqftCoosa Valley, Lincoln, AL 35096For SaleMLS ID #21461465, Tyler Hughes, Kelly Right Real Estate of Ala. GALMLS
- $558,0005 bd4 ba3.3k sqft435 Lake Ridge Dr, Trussville, AL 35173For SaleMLS ID #21466148, Julia Riccio, Keller Williams Realty Vestavia. GALMLS
- $599,9005 bd4 ba3.2k sqft4965 Natalie Way, Trussville, AL 35173For SaleMLS ID #21465219, Chris Hicks, Hicks Realty LLC. GALMLS
- $650,0004 bd4 ba2.3k sqftSparklight Or Brightspeed, Pell City, AL 35128For SaleMLS ID #21463008, Deborah Cochran, ERA King Real Estate - Pell City. GALMLS
- $589,9006 bd5 ba5.1k sqft2005 Karah Dr, Moody, AL 35004For SaleMLS ID #21462128, Laurie Brasher, Fields Gossett Realty. GALMLS
- $347,0004 bd3 ba2.5k sqft15 Lakeside Dr, Odenville, AL 35120For SaleMLS ID #21461288, Undrea Gladden, Sold South Realty. GALMLS
- $514,9004 bd5 ba3.1k sqft42 Waterford Pl, Trussville, AL 35173For SaleMLS ID #21463674, Bonnie Hicks, Keller Williams. GALMLS
- $669,0004 bd3 ba3.1k sqft260 Bucks Dr, Vincent, AL 35178For SaleMLS ID #21411197, Billy Goza, Re/Max Hometown Properties. GALMLS
- $710,0004 bd4 ba4.6k sqft5705 Mays Bend Rd, Pell City, AL 35128For SaleMLS ID #21464646, Ashley Williams, Vulcan Realty, LLC. GALMLS
- $750,0005 bd5 ba3.8k sqftSpectrum / Centurylink, Trussville, AL 35173For SaleMLS ID #21460197, Billy Brodie, Keller Williams. GALMLS
- $725,0003 bd3 ba2.2k sqftTbd, Springville, AL 35146For SaleMLS ID #21463344, Nancy Drinkard, RE/MAX Marketplace. GALMLS
- $399,0004 bd3 ba2.4k sqftWindstream, Odenville, AL 35120For SaleMLS ID #21455608, Dawn Jenkins, eXp Realty, LLC Central. GALMLS
