Prepare to be captivated by the breathtaking views surrounding this beautiful property set on 10+ acres. This spacious 3-bedroom, 2.5-bath home offers the perfect blend of comfort, character, and country living. A circular drive welcomes you home, while the fenced grounds and impressive barn with 6 stalls provide plenty of space for horses, hobbies, and outdoor enjoyment. Inside, natural light fills the home, highlighting hardwood floors, crown molding, and a stunning stone fireplace that creates a warm and inviting focal point. The open kitchen features ample cabinetry and a bay window in the eating area, while the formal dining room provides the perfect setting for gatherings. The spacious master suite includes a comfortable sitting area, garden tub, and separate vanities. Additional living space can be found in the partially finished basement, complete with a den. The sunroom offers a peaceful place to relax & take in the surrounding views. For even more storage or future expansion
For sale
$725,000
8401 Clayton Rd, Springville, AL 35146
3beds
2,216sqft
Single Family Residence
Built in 1995
10.09 Acres Lot
$-- Zestimate®
$327/sqft
$-- HOA
What's special
Stunning stone fireplaceFenced groundsFormal dining roomGarden tubSpacious master suiteSeparate vanitiesCircular drive
- 29 days
- 879
- 72
Zillow last checked:
Listing updated:
Listed by:
Nancy Drinkard 205-368-6556,
RE/MAX Marketplace
Source: GALMLS,MLS#: 21463344
Facts & features
Interior
Bedrooms & bathrooms
- Bedrooms: 3
- Bathrooms: 3
- Full bathrooms: 2
- 1/2 bathrooms: 1
Rooms
- Room types: Bedroom, Den/Family (ROOM), Bathroom, Half Bath (ROOM), Master Bathroom, Master Bedroom
Primary bedroom
- Level: First
Bedroom 1
- Level: First
Bedroom 2
- Level: First
Primary bathroom
- Level: First
Bathroom 1
- Level: First
Family room
- Level: Basement
Kitchen
- Features: Breakfast Bar, Eat-in Kitchen, Pantry
Living room
- Level: First
Basement
- Area: 1771
Heating
- Central, Natural Gas
Cooling
- Central Air, Electric, Ceiling Fan(s)
Appliances
- Included: Microwave, Refrigerator, Stove-Electric, Gas Water Heater
- Laundry: Electric Dryer Hookup, Washer Hookup, Main Level, Laundry Room, Laundry (ROOM), Yes
Features
- Recessed Lighting, Split Bedroom, High Ceilings, Crown Molding, Smooth Ceilings, Soaking Tub, Separate Shower, Double Vanity, Shared Bath, Sitting Area in Master, Split Bedrooms, Walk-In Closet(s)
- Flooring: Carpet, Hardwood, Stone
- Doors: Storm Door(s)
- Windows: Bay Window(s), Window Treatments, Double Pane Windows, Storm Window(s)
- Basement: Full,Partially Finished,Block
- Attic: Walk-up,Yes
- Number of fireplaces: 1
- Fireplace features: Gas Starter, Insert, Den, Wood Burning, Outside
Interior area
- Total interior livable area: 2,216 sqft
- Finished area above ground: 1,627
- Finished area below ground: 589
Video & virtual tour
Property
Parking
- Total spaces: 2
- Parking features: Basement, Circular Driveway, Driveway, Lower Level, Open, Garage Faces Side
- Attached garage spaces: 2
- Has uncovered spaces: Yes
Features
- Levels: One
- Stories: 1
- Patio & porch: Porch Screened, Covered (DECK), Deck
- Exterior features: Outdoor Grill
- Pool features: None
- Fencing: Fenced
- View description: None
- Waterfront features: No
Lot
- Size: 10.09 Acres
- Features: Acreage, Interior Lot, Irregular Lot, Few Trees
Details
- Additional structures: Barn(s)
- Parcel number: 1000092000007.000
- Special conditions: N/A
Construction
Type & style
- Home type: SingleFamily
- Property subtype: Single Family Residence
Materials
- Brick, Vinyl Siding
- Foundation: Basement
Condition
- Year built: 1995
Utilities & green energy
- Sewer: Septic Tank
- Water: Well
Green energy
- Energy efficient items: Lighting, Power Vent
Community & HOA
Community
- Subdivision: None
Location
- Region: Springville
Financial & listing details
- Price per square foot: $327/sqft
- Tax assessed value: $278,000
- Annual tax amount: $1,117
- Price range: $725K - $725K
- Date on market: 8/27/2026
- Road surface type: Paved
Estimated market value
Not available
Estimated sales range
Not available
Not available
Price history
| Date | Event | Price |
|---|---|---|
| 8/27/2026 | Listed for sale | $725,000+1913.9%$327/sqft |
Source:  GALMLS #21463344 Report a problem GALMLS #21463344 Report a problem | ||
| 11/1/1993 | Sold | $36,000$16/sqft |
Source: Agent Provided Report a problem | ||
Public tax history
| Year | Property taxes | Tax assessment |
|---|---|---|
| 2025 | $1,117 | $23,540 |
| 2024 | -- | $23,540 |
| 2023 | -- | $23,540 -0.8% |
| 2022 | -- | $23,720 +24.1% |
| 2021 | $902 -9.8% | $19,120 |
| 2020 | $1,001 | $19,120 |
| 2019 | $1,001 +2.1% | $19,120 +2% |
| 2018 | $980 | $18,740 |
| 2017 | $980 | $18,740 |
| 2016 | $980 +0.9% | $18,740 +0.9% |
| 2015 | $971 +5.9% | $18,580 +1.5% |
| 2014 | $916 | $18,300 |
| 2013 | $916 | $18,300 +0% |
| 2012 | $916 -6.7% | $18,293 -6.7% |
| 2011 | $982 | $19,600 |
| 2010 | $982 | $19,600 |
| 2009 | $982 -2.3% | $19,600 -2.3% |
| 2008 | $1,005 +1.3% | $20,060 +1.3% |
| 2007 | $993 -9.9% | $19,810 -9.9% |
| 2006 | $1,102 +4.8% | $21,990 +4.8% |
| 2005 | $1,051 +2.8% | $20,980 -48.6% |
| 2004 | $1,022 +4.4% | $40,800 +4.4% |
| 2003 | $979 +14% | $39,080 +127.9% |
| 2002 | $859 | $17,150 |
| 2001 | $859 | $17,150 |
| 2000 | $859 | $17,150 |
Find assessor info on the county website
Monthly payment
Est. payment
Payment breakdown
Explore the cost of this home by adjusting the details. Changes won't be saved.Climate risks
Neighborhood: 35146
Nearby schools
Schools provided by the listing agent
- Elementary: Clay
- Middle: Clay - Chalkville
- High: Clay - Chalkville
Source: GALMLS. This data may not be complete. We recommend contacting the local school district to confirm school assignments for this home.
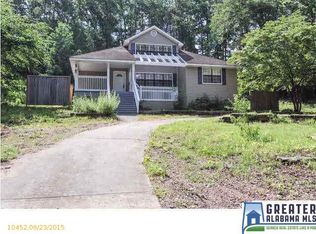
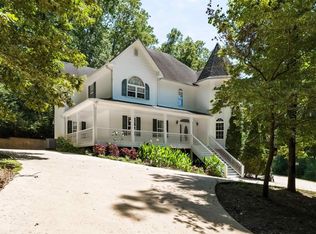
Similar homes
- $629,9003 bd2 ba1.9k sqft6994 State Highway 174, Springville, AL 35146For Sale
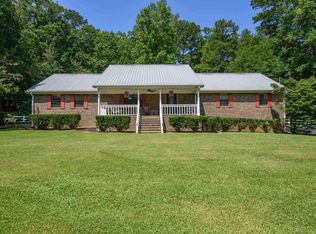
 MLS ID #21463396, Kim Vest, Webb & Company Realty. GALMLS
 - $699,9004 bd4 ba3.1k sqft5013 Andrew Ln, Trussville, AL 35173For Sale
 MLS ID #21463149, Bonnie Hicks, Keller Williams. GALMLS
 - $379,0003 bd3 ba3k sqftAtt And Spectrum, Pinson, AL 35126For Sale
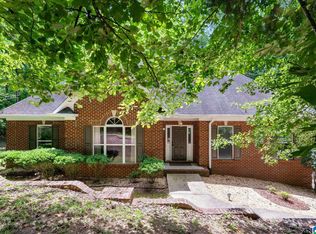 MLS ID #21466005, Jessica Daviston, LAH Sotheby's International Realty Homewood. GALMLS
 - $729,9005 bd4 ba3k sqft200 Stonewood Trl, Springville, AL 35146For Sale
 MLS ID #21459459, Hilary Cleveland, ARC Realty Vestavia. GALMLS
 - $450,0003 bd3 ba2.2k sqft198 Rena Dr, Springville, AL 35146For SaleMLS ID #21453178, Gene Darden, Real Broker LLC. GALMLS
- $579,9004 bd3 ba2.7k sqftSpectrum / Spire, Trussville, AL 35173For SaleMLS ID #21461313, Carla Wise, Kelly Right Real Estate of Ala. GALMLS
- $435,0004 bd4 ba2.7k sqft8020 Creekstone Cir, Pinson, AL 35126For SaleMLS ID #21463185, Shun Randolph, RealtySouth-I459 Southwest. GALMLS
- $959,0002 bd2 ba1.9k sqft1680 State Highway 174, Springville, AL 35146For SaleMLS ID #21451766, Tina Poe, EXIT Legacy Realty. GALMLS
- $494,0005 bd3 ba2.7k sqftTbd, Trussville, AL 35173For SaleMLS ID #21465921, Nancy Drinkard, RE/MAX Marketplace. GALMLS
- $494,5005 bd5 ba3.1k sqft122 Fern Creek Cir, Springville, AL 35146For SaleMLS ID #21458508, Allyson Pelkey, Vulcan Realty, LLC. GALMLS
- $375,0004 bd3 ba2.2k sqftWindstream, Springville, AL 35146For SaleMLS ID #21458589, Kim Scherer, Keller Williams Metro South. GALMLS
- $400,0003 bd4 ba3.3k sqftSeveral Options Available, Pinson, AL 35126For SaleMLS ID #21465528, Sandy Mills, EXIT Realty Southern Select - Alabaster. GALMLS
- $540,0005 bd4 ba3.1k sqftSpectrum, Hughes Net, T - Mobile, Remlap, AL 35133For SaleMLS ID #21464829, Ruth Martin, Sweet HOMElife Real Estate. GALMLS
- $424,9004 bd3 ba2.7k sqft8588 Highlands Trce, Trussville, AL 35173For SaleMLS ID #21465624, Roxanne Corbett, Keller Williams. GALMLS
- $495,0003 bd2 ba2k sqftAtt, Morris, AL 35116For SaleMLS ID #21465947, Jean Deason, Keller Williams Metro North. GALMLS
- $625,0004 bd2 ba1.6k sqft15920 State Highway 160, Locust Fork, AL 35049For SaleMLS ID #21455358, Shannon Longshore, EXP Realty LLC. GALMLS
- $400,0003 bd2 ba2.7k sqft8987 Jade Lake Rd E, Pinson, AL 35126For SaleMLS ID #21463602, Chris Maze, Keller Williams. GALMLS
- $365,0004 bd3 ba1.8k sqftCharter, Remlap, AL 35133For SaleMLS ID #21463354, Erica Pannell, Keller Williams. GALMLS
- $640,0004 bd3 ba2.9k sqftSpectrum Or Dish, Trussville, AL 35173For SaleMLS ID #21463468, Jessica Sutherland, RE/MAX Realty Brokers. GALMLS
- $529,9004 bd5 ba2.8k sqft28 Briarwood Cir, Trafford, AL 35172For SaleMLS ID #21460278, Andrea Rouse, RE/MAX on Main. GALMLS
