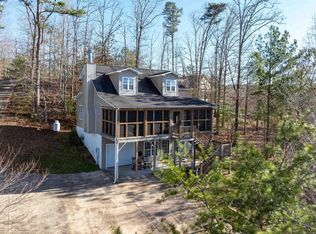
OPEN HOUSE 9/13 2-4 Prof photos pending Casual elegance & Hamptons-style cottage design sitting on a 257 ac. & 15 miles of shoreline refines this sprawling 3 BR/2.5 BA home + room to expand in MIL apartment, offers warmth, character, & multiple living spaces tailored for active lifestyles. Hardwood floors, custom built-ins, & an abundance of fine custom cabinetry throughout. Chefs kitchen features a farmhouse sink & an open layout connecting to a sunlit breakfast area and a cozy keeping room with a stone fireplace. Outdoors you will find french doors open to an inviting screened porch designed for relaxed outdoor living. Zoysia grass with limestone walkway professional accented with river rock & landscaping. Custom boat house with private pier.Owners suite is a private, serene retreat featuring a luxurious bath & multiple closets. Basement expansion offers a partially completed MIL suite equipped with a living room, kitchen, bedroom, full bath, plus room for an interior workshop.
Coming soon
$699,999
126 Gurley Dr, Oneonta, AL 35121
3beds
2,588sqft
Single Family Residence
Built in 2010
1.18 Acres Lot
$-- Zestimate®
$270/sqft
$17/mo HOA
What's special
- 5 days
- 334
- 18
Zillow last checked:
Listing updated:
Listed by:
Mindy Sparkman CELL:2054103619,
Keller Williams Realty Blount
Source: GALMLS,MLS#: 21464230
Facts & features
Interior
Bedrooms & bathrooms
- Bedrooms: 3
- Bathrooms: 3
- Full bathrooms: 2
- 1/2 bathrooms: 1
Rooms
- Room types: Bedroom, Bonus Room, Bathroom, Half Bath (ROOM), Kitchen, Living/Dining (ROOM), Master Bathroom, Master Bedroom
Primary bedroom
- Level: First
Bedroom 1
- Level: First
Bedroom 2
- Level: First
Primary bathroom
- Level: First
Bathroom 1
- Level: First
Kitchen
- Features: Stone Counters
- Level: First
Basement
- Area: 1838
Heating
- Central
Cooling
- Central Air
Appliances
- Included: Gas Cooktop, Dishwasher, Microwave, Self Cleaning Oven, Plumbed for Gas in Kit, Refrigerator, Stainless Steel Appliance(s), Electric Water Heater
- Laundry: Electric Dryer Hookup, Washer Hookup, Main Level, Laundry Room, Laundry (ROOM), Yes
Features
- Multiple Staircases, Recessed Lighting, Split Bedroom, Workshop (INT), Smooth Ceilings, Soaking Tub, Linen Closet, Separate Shower, Double Vanity, Shared Bath, Split Bedrooms, Tub/Shower Combo, Walk-In Closet(s)
- Flooring: Laminate
- Doors: French Doors
- Basement: Full,Partially Finished,Daylight
- Attic: Walk-In,Yes
- Number of fireplaces: 1
- Fireplace features: Brick (FIREPL), Living Room, Gas
Interior area
- Total interior livable area: 2,588 sqft
- Finished area above ground: 2,588
- Finished area below ground: 0
Property
Parking
- Parking features: Driveway
- Has uncovered spaces: Yes
Features
- Levels: 2+ story
- Patio & porch: Covered, Patio, Porch, Porch Screened, Covered (DECK), Screened (DECK), Deck
- Exterior features: Dock
- Pool features: None
- Has water view: Yes
- Water view: Water
- On waterfront: Yes
- Waterfront features: Waterfront
- Body of water: Highland Lake
- Frontage length: 110
Lot
- Size: 1.18 Acres
- Features: Acreage, Corner Lot, Cul-De-Sac, Interior Lot, Few Trees, Subdivision
Details
- Additional structures: Boat House
- Parcel number: 1905210000031.000
- Special conditions: N/A
Construction
Type & style
- Home type: SingleFamily
- Property subtype: Single Family Residence
Materials
- HardiPlank Type
- Foundation: Basement
Condition
- Year built: 2010
Utilities & green energy
- Sewer: Septic Tank
- Water: Public
- Utilities for property: Underground Utilities
Community & HOA
Community
- Features: Boat Launch, Boats-Motorized Allowed, Clubhouse, Fishing, Park, Lake, Swimming Allowed, Water Access
- Subdivision: Highland Lake
HOA
- Has HOA: Yes
- Services included: Maintenance Grounds
- HOA fee: $200 annually
Location
- Region: Oneonta
Financial & listing details
- Price per square foot: $270/sqft
- Tax assessed value: $455,180
- Annual tax amount: $1,721
- Price range: $700K - $700K
- Date on market: 9/5/2026
Estimated market value
Not available
Estimated sales range
Not available
$1,814/mo
Price history
| Date | Event | Price |
|---|---|---|
| 9/3/2026 | Listing removed | -- |
Source: Owner Report a problem | ||
| 8/26/2026 | Listed for sale | $725,000+752.9%$280/sqft |
Source: Owner Report a problem | ||
| 8/6/2004 | Sold | $85,000$33/sqft |
Source: Agent Provided Report a problem | ||
Public tax history
| Year | Property taxes | Tax assessment |
|---|---|---|
| 2025 | $1,721 -1% | $45,520 -1% |
| 2024 | $1,738 -5.3% | $45,980 -5.2% |
| 2023 | $1,836 -1% | $48,520 -1% |
| 2022 | $1,855 +41.8% | $49,000 +40.8% |
| 2021 | $1,308 -0.9% | $34,800 -0.9% |
| 2020 | $1,319 -19.7% | $35,100 -7.2% |
| 2019 | $1,644 +19.7% | $37,820 +18.9% |
| 2018 | $1,374 | $31,820 -0.7% |
| 2017 | $1,374 -0.8% | $32,060 -1.7% |
| 2015 | $1,385 | $32,620 |
| 2014 | -- | $32,620 -2.6% |
| 2013 | -- | $33,500 |
| 2012 | -- | $33,500 |
| 2011 | -- | $33,500 |
Find assessor info on the county website
Monthly payment
Est. payment
Payment breakdown
Explore the cost of this home by adjusting the details. Changes won't be saved.Climate risks
Neighborhood: 35121
Nearby schools

Similar homes
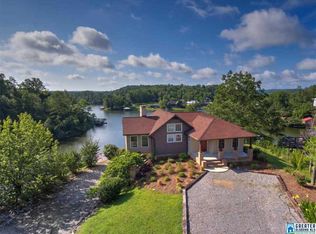
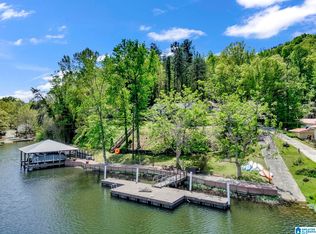
- $679,0006 bd4 ba2.9k sqft182 Wofford Ln, Oneonta, AL 35121For Sale
 MLS ID #21450222, Shannon Longshore, EXP Realty LLC. GALMLS
 - $699,0003 bd3 ba3.4k sqftMultiple Providers, Oneonta, AL 35121For Sale
 MLS ID #21457576, Jennifer Walker, Black Diamond Properties, LLC. GALMLS
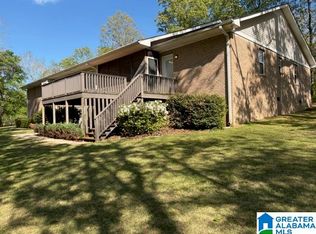
 - $359,0003 bd2 ba2k sqft2506 W Lakeshore Dr, Oneonta, AL 35121For Sale
 MLS ID #21449722, Jennifer Walker, Black Diamond Properties, LLC. GALMLS
 - $--6 bd8 ba3.4k sqft310 Brooks Ln, Oneonta, AL 35121Auction
 Auction.com 2
 - $649,0004 bd2 ba2.5k sqftGonetspeed, Oneonta, AL 35121For SaleMLS ID #21444982, Mindy Sparkman, Keller Williams Realty Blount. GALMLS
- $675,0005 bd4 ba3.7k sqft401 Lakeshore Ln, Oneonta, AL 35121For SaleMLS ID #21451662, Tracy Hood, Amerisell Realty. GALMLS
- $739,0006 bd4 ba3.7k sqft617 Oak Valley Rd, Springville, AL 35146For SaleMLS ID #21463587, Laurie Brasher, Fields Gossett Realty. GALMLS
- $750,0004 bd5 ba3.4k sqftGonetspeed, Oneonta, AL 35121For SaleMLS ID #21447286, Melinda Anderton, Keller Williams Realty Blount. GALMLS
- $744,9004 bd4 ba3.6k sqft75 Hem Dr, Oneonta, AL 35121For SaleMLS ID #21459405, Chad Maddox, Keller Williams. GALMLS
- $379,9003 bd3 ba2.4k sqftGonetspeed And Verizon, Oneonta, AL 35121For SaleMLS ID #21463340, Jessica Sutherland, RE/MAX Realty Brokers. GALMLS
- $725,0003 bd3 ba2.2k sqftTbd, Springville, AL 35146For SaleMLS ID #21463344, Nancy Drinkard, RE/MAX Marketplace. GALMLS
- $640,0003 bd3 ba2.6k sqftStarlink, Springville, AL 35146For SaleMLS ID #21462920, Tammi Manley, Keller Williams Realty Blount. GALMLS
- $799,9004 bd3 ba1.7k sqft1849 Baker Rd, Ashville, AL 35953For SaleMLS ID #21464464, Chad Camp, Lovejoy Realty Inc. GALMLS
- $449,9004 bd4 ba2.7k sqftGo Net Speed, Oneonta, AL 35121For SaleMLS ID #21455279, Rachel Moody, Keller Williams Realty Blount. GALMLS
- $729,9005 bd4 ba3k sqft200 Stonewood Trl, Springville, AL 35146For SaleMLS ID #21459459, Hilary Cleveland, ARC Realty Vestavia. GALMLS
- $359,0004 bd3 ba2.7k sqftGonetspeed, Oneonta, AL 35121For SaleMLS ID #21449883, Melinda Anderton, Keller Williams Realty Blount. GALMLS
- $798,0006 bd4 ba3.3k sqftKinetic, Odenville, AL 35120For SaleMLS ID #21463842, Chad Camp, Lovejoy Realty Inc. GALMLS
