
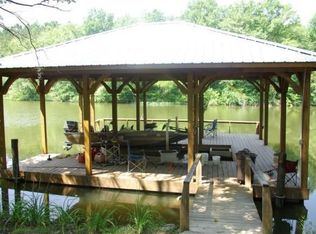
Experience waterfront living at its finest in this beautiful 4-bedroom, 3-bath home designed for comfort and relaxation. Inside, you'll find warm hardwood floors and a stunning stone fireplace that creates a welcoming focal point for the main living area. A bright sunroom offers the perfect place to enjoy year-round views.Step outside to the screened porch overlooking the river, where you can enjoy peaceful mornings, evening sunsets, and the beauty of the waterfront without the bugs. Boating enthusiasts will appreciate the private boathouse complete with a lift, making it easy to spend your days on the water. Perfect for a full-time residence or a weekend retreat.
For sale
$639,900
971 Ramsey Rd, Rainbow City, AL 35906
4beds
2,832sqft
Single Family Residence
Built in 2011
0.46 Acres Lot
$-- Zestimate®
$226/sqft
$-- HOA
What's special
Stunning stone fireplaceWarm hardwood floorsBright sunroom
- 51 days
- 457
- 19
Zillow last checked:
Listing updated:
Listed by:
Randy Smith 256-312-1104,
CopperLeaf Properties LLC
Source: ValleyMLS,MLS#: 21925597
Facts & features
Interior
Bedrooms & bathrooms
- Bedrooms: 4
- Bathrooms: 3
- Full bathrooms: 3
Rooms
- Room types: Master Bedroom, Living Room, Bedroom 2, Bedroom 3, Kitchen, Bedroom 4
Primary bedroom
- Features: Wood Floor
- Level: First
- Area: 180
- Dimensions: 15 x 12
Bedroom 2
- Features: Wood Floor
- Level: First
- Area: 144
- Dimensions: 12 x 12
Bedroom 3
- Features: LVP
- Level: Basement
- Area: 168
- Dimensions: 14 x 12
Bedroom 4
- Features: LVP
- Level: Basement
- Area: 168
- Dimensions: 14 x 12
Kitchen
- Features: Tile
- Level: First
- Area: 200
- Dimensions: 20 x 10
Living room
- Features: Wood Floor
- Level: First
- Area: 360
- Dimensions: 20 x 18
Heating
- Central 2
Cooling
- Central 2
Features
- Basement: Basement
- Number of fireplaces: 1
- Fireplace features: One
Interior area
- Total interior livable area: 2,832 sqft
Property
Parking
- Parking features: Garage-Two Car, Garage-Attached, Driveway-Concrete
Features
- Body of water: Neely Henry Lake
Lot
- Size: 0.46 Acres
- Dimensions: 100 x 199
Details
- Parcel number: 2005160001002.010
Construction
Type & style
- Home type: SingleFamily
- Architectural style: Ranch
- Property subtype: Single Family Residence
Condition
- New construction: No
- Year built: 2011
Utilities & green energy
- Sewer: Septic Tank
- Water: Public
Community & HOA
Community
- Subdivision: Rhea Canoe Creek
HOA
- Has HOA: No
Location
- Region: Rainbow City
Financial & listing details
- Price per square foot: $226/sqft
- Tax assessed value: $532,700
- Annual tax amount: $1,815
- Date on market: 8/4/2026
Estimated market value
Not available
Estimated sales range
Not available
Not available
Price history
| Date | Event | Price |
|---|---|---|
| 8/4/2026 | Listed for sale | $639,900+20.8%$226/sqft |
Source:  ValleyMLS #21925597 Report a problem ValleyMLS #21925597 Report a problem | ||
| 11/24/2021 | Sold | $529,700-8.7%$187/sqft |
Source: ValleyMLS #1786601 Report a problem | ||
| 10/15/2021 | Contingent | $579,900$205/sqft |
Source: ValleyMLS #1786601 Report a problem | ||
| 9/21/2021 | Price change | $579,900-3.3%$205/sqft |
Source: ValleyMLS #1786601 Report a problem | ||
| 7/22/2021 | Listed for sale | $599,900$212/sqft |
Source: ValleyMLS #1786601 Report a problem | ||
Public tax history
| Year | Property taxes | Tax assessment |
|---|---|---|
| 2025 | $1,815 -16.9% | $53,280 |
| 2024 | $2,184 -50% | $53,280 -50% |
| 2023 | $4,368 +144.5% | $106,540 +144.5% |
| 2022 | $1,787 +25.4% | $43,580 +25.4% |
| 2021 | $1,425 | $34,760 |
| 2020 | $1,425 | $34,760 |
| 2019 | $1,425 | $34,760 +18.3% |
| 2017 | $1,425 +18.3% | $29,380 |
| 2016 | $1,205 | $29,380 |
| 2015 | $1,205 | $29,380 -1.1% |
| 2013 | $1,205 | $29,720 |
| 2012 | -- | $29,720 |
Find assessor info on the county website
Monthly payment
Est. payment
Payment breakdown
Explore the cost of this home by adjusting the details. Changes won't be saved.Climate risks
Neighborhood: 35906
Nearby schools
Schools provided by the listing agent
- Elementary: John S Jones Elementary
- Middle: Rainbow
- High: Southside High School
Source: ValleyMLS. This data may not be complete. We recommend contacting the local school district to confirm school assignments for this home.
Similar homes
- $674,9004 bd3 ba3.1k sqft351 Canoe Creek Rd, Rainbow City, AL 35906For Sale
 MLS ID #21916902, Heather Holmes. ValleyMLS
 - $659,9004 bd3 ba2.9k sqft2851 Lake Forest Dr N, Gadsden, AL 35907New Construction
 MLS ID #21927866, Kathy Johnson. ValleyMLS
 - $649,9004 bd4 ba3.1k sqftAt&t, Southside, AL 35907For Sale

 MLS ID #21455243, Laura Cardwell-Dennis, Keller Williams. GALMLS
 - $649,9993 bd3 ba2.9k sqft1595 Mohawk Cliff Rd, Ohatchee, AL 36271For Sale
 MLS ID #21929933, Christi Croy. ValleyMLS
 - $650,0004 bd5 ba2.9k sqft78 Sunset Cv, Ohatchee, AL 36271For SaleMLS ID #21460089, Kristen Waddell, Kelly Right Real Estate of Ala. GALMLS
- $585,0004 bd3 ba2.7k sqftT Mobile, Ashville, AL 35953For SaleMLS ID #21465285, Beth Naylor, RE/MAX Marketplace. GALMLS
- $499,9004 bd4 ba3.2k sqft223 Forrestine Ave, Gadsden, AL 35901For SaleMLS ID #21463417, Phillip Winkles, KW Realty Group. GALMLS
