This is it! The view is breathtaking! You have the water, the mountains and beautiful sunsets! This home has a main-level carport, circular drive & basement garage.NEW privacy fence. Main level has open concept NEW main level flooring 2022, Lower level NEW flooring in 2021, NEW main level painting and carpet in 2023, NEW Refrigerator 2022, Lower deck replaced 2021, NEW dock & Roof in 2015.The stairs to the dock & the dock were cleaned stained & resealed in 2023. Boat dock has 2 slips, a lift, covered & open deck.The main level has Great room with gas log fireplace that leads to the covered deck, eat in Kitchen with bay window & breakfast bar, Master bedroom, with private bath, jetted tub, separate shower, 2 walk-in closets. There are 2 additional bedrooms, full bath, 1/2 bath and laundry on this level. Downstairs is an awesome in-law or teen suite, large Den with walkout to a covered patio & open deck, bedroom, full bath, 2nd kitchen, another laundry room. Call today for your viewing
For sale
$674,900
1261 Lakemont Dr S, Southside, AL 35907
4beds
3,186sqft
:
Get pre-qualified$3,916/mo
Single Family Residence
Built in 2000
0.73 Acres Lot
$643,500 Zestimate®
$212/sqft
$-- HOA
What's special
Main-level carportBasement garageCircular drive
- 55 days |
- 934 |
- 39 |
Likely to sell faster than
Zillow last checked:
Listing updated:
Listed by:
Laura Cardwell-Dennis CELL:2052223745,
Keller Williams
Source: GALMLS,MLS#: 21455243
Facts & features
Interior
Bedrooms & bathrooms
- Bedrooms: 4
- Bathrooms: 4
- Full bathrooms: 3
- 1/2 bathrooms: 1
Rooms
- Room types: 2nd Kitchen (ROOM), Bedroom, Den/Family (ROOM), Dining Room, Bathroom, Great Room, Half Bath (ROOM), Kitchen, Master Bathroom, Master Bedroom
Primary bedroom
- Level: First
Bedroom 1
- Level: First
Bedroom 2
- Level: First
Bedroom 3
- Level: Basement
Primary bathroom
- Level: First
Bathroom 1
- Level: First
Bathroom 3
- Level: Basement
Dining room
- Level: First
Family room
- Level: Basement
Kitchen
- Features: Tile Counters, Breakfast Bar, Eat-in Kitchen, Pantry
- Level: First
Basement
- Area: 1920
Heating
- Natural Gas
Cooling
- Central Air, Ceiling Fan(s)
Appliances
- Included: Dishwasher, Refrigerator, Stainless Steel Appliance(s), Stove-Electric, Gas Water Heater
- Laundry: Electric Dryer Hookup, Sink, Washer Hookup, In Basement, Main Level, Laundry Room, Laundry (ROOM), Yes
Features
- Central Vacuum, Recessed Lighting, Split Bedroom, High Ceilings, Crown Molding, Tray Ceiling(s), Linen Closet, Separate Shower, Double Vanity, Shared Bath, Split Bedrooms, Tub/Shower Combo, Walk-In Closet(s)
- Flooring: Carpet, Hardwood, Tile
- Doors: Insulated Door
- Windows: Bay Window(s), Window Treatments, Double Pane Windows
- Basement: Full,Partially Finished,Daylight
- Attic: Other,Yes
- Number of fireplaces: 1
- Fireplace features: Marble (FIREPL), Great Room, Gas
Interior area
- Total interior livable area: 3,186 sqft
- Finished area above ground: 1,918
- Finished area below ground: 1,268
Video & virtual tour
Property
Parking
- Total spaces: 2
- Parking features: Circular Driveway, Driveway, Lower Level, Parking (MLVL), Garage Faces Side
- Attached garage spaces: 1
- Carport spaces: 1
- Covered spaces: 2
- Has uncovered spaces: Yes
Features
- Levels: One
- Stories: 1
- Patio & porch: Open (PATIO), Patio, Covered (DECK), Open (DECK), Deck
- Exterior features: Sprinkler System
- Pool features: None
- Has spa: Yes
- Spa features: Bath
- Has view: Yes
- View description: Mountain(s)
- Has water view: Yes
- Water view: Water
- Waterfront features: Waterfront
- Body of water: Neely Henry
- Frontage length: 245
Lot
- Size: 0.73 Acres
- Features: Interior Lot, Few Trees
Details
- Parcel number: 2109310001113.000
- Special conditions: N/A
Construction
Type & style
- Home type: SingleFamily
- Property subtype: Single Family Residence
Materials
- EIFS, Vinyl Siding
- Foundation: Basement
Condition
- Year built: 2000
Utilities & green energy
- Sewer: Septic Tank
- Water: Public
Green energy
- Energy efficient items: Lighting
Community & HOA
Community
- Features: Fishing, Swimming Allowed, Boat Slip, Water Access
- Security: Security System
- Subdivision: Green Valley
Location
- Region: Southside
Financial & listing details
- Price per square foot: $212/sqft
- Tax assessed value: $516,500
- Annual tax amount: $2,069
- Price range: $674.9K - $674.9K
- Date on market: 6/5/2026
Estimated market value
$643,500
$611,000 - $676,000
$2,725/mo
Price history
| Date | Event | Price |
|---|---|---|
| 6/5/2026 | Listed for sale | $674,900+16.4%$212/sqft |
Source:  GALMLS #21455243 Report a problem GALMLS #21455243 Report a problem | ||
| 9/30/2023 | Sold | $580,000+0.9%$182/sqft |
Source: GALMLS #21364089 Report a problem | ||
| 9/13/2023 | Contingent | $575,000$180/sqft |
Source: GALMLS #21364089 Report a problem | ||
| 9/8/2023 | Listed for sale | $575,000+85.5%$180/sqft |
Source: GALMLS #21364089 Report a problem | ||
| 4/18/2013 | Sold | $310,000-1.6%$97/sqft |
Source:  ValleyMLS #443057 Report a problem ValleyMLS #443057 Report a problem | ||
| 3/12/2013 | Listed for sale | $315,000+1.6%$99/sqft |
Source: ERA KING REAL ESTATE #443057 Report a problem | ||
| 8/11/2012 | Listing removed | $309,900$97/sqft |
Source: Kitchens Realty, Inc. #973352 Report a problem | ||
| 2/14/2012 | Listed for sale | $309,900$97/sqft |
Source: Kitchens Realty, Inc. #973352 Report a problem | ||
Public tax history
| Year | Property taxes | Tax assessment |
|---|---|---|
| 2025 | $2,069 -2.3% | $51,660 |
| 2024 | $2,118 +2.8% | $51,660 +2.8% |
| 2023 | $2,061 +42.2% | $50,260 +19.7% |
| 2022 | $1,449 +23% | $42,000 +23% |
| 2021 | $1,178 -0.9% | $34,140 -0.9% |
| 2020 | $1,189 | $34,460 |
| 2019 | $1,189 | $34,460 +5.8% |
| 2017 | $1,189 +5.8% | $32,580 |
| 2016 | $1,124 | $32,580 |
| 2015 | $1,124 | $32,580 -0.9% |
| 2013 | $1,124 | $32,880 +5% |
| 2012 | -- | $31,320 |
| 2011 | -- | $31,320 |
| 2010 | -- | $31,320 |
| 2008 | -- | -- |
| 2005 | -- | -- |
| 2004 | -- | -- |
| 2002 | -- | -- |
Find assessor info on the county website
Monthly payment
Est. payment
Payment breakdown
Explore the cost of this home by adjusting the details. Changes won't be saved.Climate risks
Neighborhood: 35907
Nearby schools
GreatSchools rating
- 10/10Southside Elementary SchoolGrades: PK-5Distance: 4.4 mi
- 6/10Rainbow Middle SchoolGrades: 6-8Distance: 5.9 mi
- 6/10Southside High SchoolGrades: 9-12Distance: 4.2 mi
Schools provided by the listing agent
- Elementary: Southside
- Middle: Rainbow
- High: Southside
Source: GALMLS. This data may not be complete. We recommend contacting the local school district to confirm school assignments for this home.
- $315,0004 bd3 ba2.3k sqft1285 Lakemont Dr S, Southside, AL 35907Sold
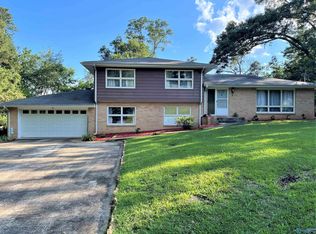
- $---- bd-- ba-- sqft1285 Lakemont Dr S, Gadsden, AL 35907Off Market

- $771,4004 bd3 ba4.2k sqft1358 Lakemont Dr S, Southside, AL 35907Off Market

- $345,0004 bd2 ba2.8k sqft1276 Lakemont Dr S, Southside, AL 35907Sold
- $39,300-- bd-- ba-- sqftLakemont Dr N, Gadsden, AL 35907Off Market
- $19,700-- bd-- ba-- sqftLakemont Dr N, Gadsden, AL 35907Off Market
- $19,700-- bd-- ba-- sqftLakemont Dr N, Gadsden, AL 35907Off Market
- $19,100-- bd-- ba-- sqftLakemont Dr N, Gadsden, AL 35907Off Market
A local agent can set up tours, give advice and negotiate with sellers.
Similar homes
- $650,0003 bd2 ba3.1k sqft4611 Cedar Bend Rd, Gadsden, AL 35907For Sale

 MLS ID #21457352, Hugh Overmyer, All Things Real Estate LLC. GALMLS
 - $659,9003 bd5 ba4.1k sqft2491 Burns St, Southside, AL 35907For Sale
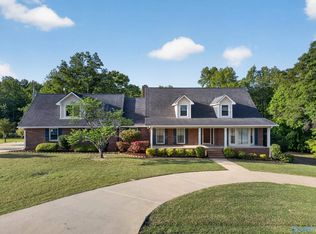 MLS ID #21915685, Traci Thomason. ValleyMLS
 - $699,0004 bd5 ba2.9k sqft78 Sunset Cv, Ohatchee, AL 36271For Sale
 MLS ID #21460089, Kristen Waddell, Kelly Right Real Estate of Ala. GALMLS
 - $849,9005 bd3 ba3.7k sqft3990 Rosehaven Cir E, Southside, AL 35907For Sale
 MLS ID #21922460, Betty Greer. ValleyMLS
 - $429,0003 bd3 ba2.3k sqft1416 Leota Lake Dr S, Southside, AL 35907For SaleMLS ID #21920645, Laura Walden. ValleyMLS
- $439,9004 bd3 ba2.6k sqft3503 Hood Ln, Southside, AL 35907For SaleMLS ID #21458547, Jason Williamson, ERA King Real Estate. GALMLS
- $674,9004 bd3 ba3.1k sqft351 Canoe Creek Rd, Rainbow City, AL 35906For SaleMLS ID #21916902, Heather Holmes. ValleyMLS
- $489,9004 bd3 ba3k sqft2890 Buckhaven Dr, Southside, AL 35907For SaleMLS ID #21920677, Mark Cassidy. ValleyMLS
- $498,8004 bd3 ba2.3k sqft4500 Crystal Point, Southside, AL 35907For SaleMLS ID #21916571, Pam Jackson. ValleyMLS
- $340,0003 bd3 ba2.2k sqft6074 Chula Vista Rd, Southside, AL 35907For SaleMLS ID #21915929, Stephanie Ajlouny. ValleyMLS
- $679,9004 bd5 ba4.3k sqft3605 Williams St, Hokes Bluff, AL 35903For SaleMLS ID #21922462, Scott Hindsman. ValleyMLS
- $618,9002 bd2 ba1.7k sqft1205 Raymond Ln, Gadsden, AL 35907For SaleMLS ID #21914075, Michaele Moore. ValleyMLS
- $629,0005 bd5 ba3.6k sqft130 Aniska Dr, Gadsden, AL 35901For SaleMLS ID #21918661, Randy Smith. ValleyMLS
- $349,9003 bd2 ba2.1k sqft5265 Louise St, Southside, AL 35907For SaleMLS ID #21459473, Tainielle Humes, Redfin Corporation. GALMLS
- $434,9004 bd4 ba2.2k sqft5842 Katherine St, Southside, AL 35907New ConstructionMLS ID #21882788, Rikki Cosper. ValleyMLS
- $799,9003 bd3 ba3.4k sqft318 Boulder Point Ln, Ohatchee, AL 36271For SaleMLS ID #21456515, Joey Crews, KW Realty Group. GALMLS
- $579,0004 bd4 ba4.7k sqft104 Betty Mae St, Rainbow City, AL 35906For SaleMLS ID #21923245, Krishna Shrestha. ValleyMLS
- $649,5003 bd4 ba3.3k sqftVerizon, Ohatchee, AL 36271For SaleMLS ID #21444806, Anna King, ERA King Real Estate. GALMLS
- $675,0003 bd4 ba3.2k sqftBrightspeed, Ashville, AL 35953For SaleMLS ID #21448214, Billy Brodie, Keller Williams. GALMLS
- $389,9003 bd2 ba2.9k sqft2172 Brookdale Rd, Southside, AL 35907For SaleMLS ID #21921731, Mark Cassidy. ValleyMLS
