Enjoy your morning coffee on the screened in back porch of this immaculate, custom built home in Hokes Bluff. 4,352 sq. ft. home features 4 BR, 5 BA with downstairs and upstairs Primary bedrooms with ensuite baths! Office, huge bonus room and so much storage space! MIL suite with sitting area and bathroom. Eat-in Kitchen has granite countertops, island, recessed lighting and a great pantry. Downstairs primary BR comes with his/her walk in closets and the bathroom provides his/her vanities, jacuzzi tub and step in shower. 9' ceilings, crown molding, recessed lighting and ceiling fans throughout provide comfort and character. Trex decking out back. No detail has been overlooked here!
For sale
Price cut: $20K (8/6)
$659,900
3605 Williams St, Hokes Bluff, AL 35903
4beds
4,352sqft
Single Family Residence
Built in 1998
1.23 Acres Lot
$-- Zestimate®
$152/sqft
$-- HOA
What's special
Huge bonus roomSo much storage spaceJacuzzi tubTrex decking out backEat-in kitchenGreat pantryRecessed lighting
- 94 days
- 122
- 0
Zillow last checked:
Listing updated:
Listed by:
Scott Hindsman 256-458-1305,
Impact Realty, LLC,
Pam Richee 256-312-4477,
Impact Realty, LLC
Source: ValleyMLS,MLS#: 21922462
Facts & features
Interior
Bedrooms & bathrooms
- Bedrooms: 4
- Bathrooms: 5
- Full bathrooms: 3
- 3/4 bathrooms: 1
- 1/2 bathrooms: 1
Rooms
- Room types: Master Bedroom, Living Room, Bedroom 2, Bedroom 3, Kitchen, Bedroom 4, Bonus Room
Primary bedroom
- Features: Ceiling Fan(s), Crown Molding, Carpet, Recessed Lighting, Walk in Closet 2
- Level: First
- Area: 374
- Dimensions: 17 x 22
Bedroom 2
- Level: First
- Area: 169
- Dimensions: 13 x 13
Bedroom 3
- Level: Second
- Area: 418
- Dimensions: 19 x 22
Bedroom 4
- Level: Second
- Area: 360
- Dimensions: 18 x 20
Kitchen
- Features: Granite Counters, Kitchen Island
- Level: First
- Area: 182
- Dimensions: 13 x 14
Living room
- Features: Ceiling Fan(s), Crown Molding, Fireplace, Recessed Lighting, Wood Floor
- Level: First
- Area: 570
- Dimensions: 19 x 30
Bonus room
- Level: Second
- Area: 630
- Dimensions: 14 x 45
Heating
- Central 2+, Electric
Cooling
- Multi Units, Electric
Features
- Basement: Crawl Space
- Has fireplace: Yes
- Fireplace features: Gas Log
Interior area
- Total interior livable area: 4,352 sqft
Property
Parking
- Parking features: Garage-Two Car, Garage-Attached
Lot
- Size: 1.23 Acres
Details
- Parcel number: 1404170001097.019
Construction
Type & style
- Home type: SingleFamily
- Architectural style: Traditional
- Property subtype: Single Family Residence
Condition
- New construction: No
- Year built: 1998
Utilities & green energy
- Sewer: Public Sewer
- Water: Public
Community & HOA
Community
- Subdivision: Noojin Estates
HOA
- Has HOA: No
Location
- Region: Hokes Bluff
Financial & listing details
- Price per square foot: $152/sqft
- Tax assessed value: $441,800
- Date on market: 7/1/2026
Estimated market value
Not available
Estimated sales range
Not available
Not available
Price history
| Date | Event | Price |
|---|---|---|
| 8/6/2026 | Price change | $659,900-2.9%$152/sqft |
Source:  ValleyMLS #21922462 Report a problem ValleyMLS #21922462 Report a problem | ||
| 7/1/2026 | Listed for sale | $679,900$156/sqft |
Source: ValleyMLS #21922462 Report a problem | ||
Public tax history
| Year | Property taxes | Tax assessment |
|---|---|---|
| 2025 | -- | $44,180 -1.9% |
| 2024 | -- | $45,020 |
| 2023 | -- | $45,020 +21.3% |
| 2022 | -- | $37,120 +29.6% |
| 2021 | -- | $28,640 -2.5% |
| 2020 | -- | $29,380 |
| 2019 | -- | $29,380 +2.2% |
| 2017 | -- | $28,760 |
| 2016 | -- | $28,760 |
| 2015 | -- | $28,760 -3.7% |
| 2013 | -- | $29,880 -2.7% |
| 2012 | -- | $30,720 |
| 2011 | -- | $30,720 |
| 2010 | -- | $30,720 |
| 2008 | -- | -- |
| 2005 | -- | -- |
| 2004 | -- | -- |
| 2002 | -- | -- |
| 2001 | -- | -- |
| 2000 | -- | -- |
Find assessor info on the county website
Monthly payment
Est. payment
Payment breakdown
Explore the cost of this home by adjusting the details. Changes won't be saved.Climate risks
Neighborhood: 35903
Nearby schools
Schools provided by the listing agent
- Elementary: Hokes Bluff Elementary
- Middle: Hokes Bluff Middle
- High: Hokes Bluff High
Source: ValleyMLS. This data may not be complete. We recommend contacting the local school district to confirm school assignments for this home.
Similar homes
- $749,9005 bd3 ba3.2k sqft3010 Aaron Way, Hokes Bluff, AL 35903For Sale
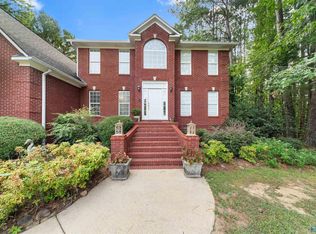 MLS ID #21926023, Kelley McGinnis. ValleyMLS
 - $615,0005 bd4 ba4k sqft102 Riverview Ln, Glencoe, AL 35905For Sale
 MLS ID #21927763, Tonya Johnson. ValleyMLS
 - $659,9003 bd5 ba4.1k sqft2491 Burns St, Southside, AL 35907For Sale
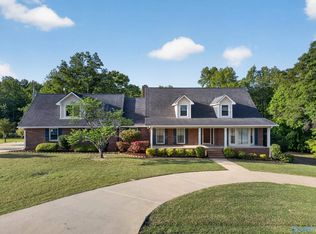 MLS ID #21915685, Traci Thomason. ValleyMLS
 - $590,0004 bd2 ba2.3k sqft1260 Anita Ln, Gadsden, AL 35901For Sale
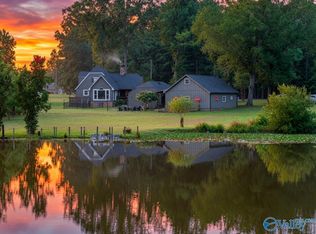 MLS ID #21925095, Michelle Allen. ValleyMLS
 - $649,9004 bd4 ba3.1k sqftAt&t, Southside, AL 35907For Sale
 MLS ID #21455243, Laura Cardwell-Dennis, Keller Williams. GALMLS
 - $650,0004 bd5 ba2.9k sqft78 Sunset Cv, Ohatchee, AL 36271For SaleMLS ID #21460089, Kristen Waddell, Kelly Right Real Estate of Ala. GALMLS
- $769,0004 bd4 ba3.5k sqftStarlink, Jacksonville, AL 36265For SaleMLS ID #21462357, Phyllis Taylor, United Country Real Estate - Taylor Real Estate S. GALMLS
