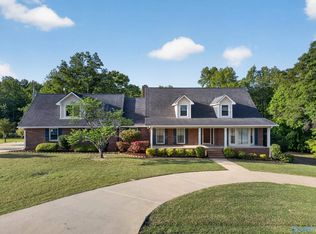
Welcome to Hickory Ridge, nestled in a beautiful neighborhood with gorgeous views! This impressive 5BR/4BA brick home offers space & exceptional entertaining w/a spacious kitchen w/granite countertops, pantry, bar, and breakfast area, a vaulted den w/fireplace, & a formal dining w/coffered ceiling! It has a main level primary suite w/ensuite luxury bath & walk-in closet. Upstairs offers 2 BRs & a BA plus a large bonus room with ample closets & storage! You will enjoy the finished basement w/theater & game room, as well as another bedroom w/ensuite bath. Lots of deck space & covered patio while you & your guests enjoy the inground pool. Did I mention the 4/car garage?! Don't wait call today!
For sale
Price cut: $20K (10/1)
$615,000
102 Riverview Ln, Glencoe, AL 35905
5beds
4,060sqft
Single Family Residence
Built in ----
1.4 Acres Lot
$-- Zestimate®
$151/sqft
$-- HOA
What's special
Inground poolLots of deck spaceBreakfast areaCovered patio
- 55 days
- 406
- 42
Zillow last checked:
Listing updated:
Listed by:
Tonya Johnson 256-996-7944,
Ole Heritage Realty, Inc.
Source: ValleyMLS,MLS#: 21927763
Facts & features
Interior
Bedrooms & bathrooms
- Bedrooms: 5
- Bathrooms: 4
- Full bathrooms: 4
Rooms
- Room types: Foyer, Master Bedroom, Living Room, Bedroom 2, Dining Room, Bedroom 3, Kitchen, Bedroom 4, Recreation Room, Bonus Room, Laundry, Media Room, Sun, Bath:EnsuiteFull
Primary bedroom
- Features: Crown Molding, Carpet, Tray Ceiling(s), Walk-In Closet(s)
- Level: First
- Area: 234
- Dimensions: 13 x 18
Bedroom 2
- Features: Ceiling Fan(s), Crown Molding, Carpet
- Level: First
- Area: 132
- Dimensions: 11 x 12
Bedroom 3
- Features: Ceiling Fan(s), Crown Molding, Carpet
- Level: Second
- Area: 132
- Dimensions: 11 x 12
Bedroom 4
- Features: Ceiling Fan(s), Crown Molding, Carpet
- Level: Second
- Area: 180
- Dimensions: 12 x 15
Bedroom 5
- Features: Carpet
- Level: Basement
- Area: 312
- Dimensions: 12 x 26
Bathroom 1
- Features: Crown Molding, Double Vanity, Tile
- Level: First
- Area: 110
- Dimensions: 10 x 11
Dining room
- Features: Crown Molding, Wood Floor, Coffered Ceiling(s)
- Level: First
- Area: 180
- Dimensions: 12 x 15
Kitchen
- Features: Crown Molding, Eat-in Kitchen, Granite Counters, Pantry, Recessed Lighting, Tile
- Level: First
- Area: 230
- Dimensions: 10 x 23
Living room
- Features: Ceiling Fan(s), Crown Molding, Vaulted Ceiling(s), Wood Floor
- Level: First
- Area: 306
- Dimensions: 17 x 18
Bonus room
- Features: Ceiling Fan(s), Carpet
- Level: Second
- Area: 228
- Dimensions: 12 x 19
Laundry room
- Features: Utility Sink
- Level: First
- Area: 49
- Dimensions: 7 x 7
Heating
- Central 1
Cooling
- Central 1
Appliances
- Included: Dishwasher, Gas Oven, Microwave, Refrigerator
Features
- Basement: Basement
- Number of fireplaces: 1
- Fireplace features: Gas Log, One
Interior area
- Total interior livable area: 4,060 sqft
Property
Parking
- Parking features: Garage-Three Car, Garage-Attached, Driveway-Concrete
Features
- Levels: Two
- Stories: 2
- Patio & porch: Covered Patio, Deck
- Has private pool: Yes
Lot
- Size: 1.4 Acres
Details
- Parcel number: 2101110000002019
Construction
Type & style
- Home type: SingleFamily
- Architectural style: Contemporary
- Property subtype: Single Family Residence
Condition
- New construction: No
Utilities & green energy
- Water: Public
Community & HOA
Community
- Subdivision: Hickory Ridge
HOA
- Has HOA: No
Location
- Region: Glencoe
Financial & listing details
- Price per square foot: $151/sqft
- Tax assessed value: $578,300
- Annual tax amount: $2,322
- Date on market: 8/28/2026
Estimated market value
Not available
Estimated sales range
Not available
Not available
Price history
| Date | Event | Price |
|---|---|---|
| 10/1/2026 | Price change | $615,000-3.1%$151/sqft |
Source:  ValleyMLS #21927763 Report a problem ValleyMLS #21927763 Report a problem | ||
| 8/28/2026 | Listed for sale | $635,000+68.4%$156/sqft |
Source: ValleyMLS #21927763 Report a problem | ||
| 6/15/2020 | Sold | $377,000-5.7%$93/sqft |
Source:  GALMLS #878689 Report a problem GALMLS #878689 Report a problem | ||
| 4/30/2020 | Pending sale | $399,900$98/sqft |
Source: Advantage Properties #878689 Report a problem | ||
| 3/25/2020 | Listed for sale | $399,900+9.6%$98/sqft |
Source: Advantage Properties #1140142 Report a problem | ||
| 3/27/2015 | Sold | $365,000-8.7%$90/sqft |
Source: ValleyMLS #1007259 Report a problem | ||
| 1/16/2015 | Price change | $399,900+0.2%$98/sqft |
Source: Corporate South Realty,Inc #1007259 Report a problem | ||
| 10/10/2014 | Listed for sale | $399,000-2.7%$98/sqft |
Source: ERA King Real Estate Co Inc. #601862 Report a problem | ||
| 3/12/2014 | Listed for sale | $409,900-1.2%$101/sqft |
Source: Owner Report a problem | ||
| 7/25/2012 | Listing removed | $414,700$102/sqft |
Source: Bone Realty Company #521450 Report a problem | ||
| 7/7/2012 | Listed for sale | $414,700-7.8%$102/sqft |
Source: Visual Tour #000000 Report a problem | ||
| 10/14/2011 | Price change | $449,900-1.1%$111/sqft |
Source: Realty Plus, Inc. #766388 Report a problem | ||
| 8/4/2011 | Price change | $455,000-3.2%$112/sqft |
Source: Realty Plus, Inc. #766388 Report a problem | ||
| 4/14/2011 | Price change | $469,900-2.1%$116/sqft |
Source: Susie Weems Real Estate, LLC #699276 Report a problem | ||
| 12/23/2010 | Listed for sale | $479,900$118/sqft |
Source: Susie Weems Real Estate, LLC #699276 Report a problem | ||
Public tax history
| Year | Property taxes | Tax assessment |
|---|---|---|
| 2025 | $2,322 | $57,840 |
| 2024 | $2,322 | $57,840 |
| 2023 | $2,322 +13.6% | $57,840 +13.3% |
| 2022 | $2,044 +33.5% | $51,040 +32.5% |
| 2021 | $1,530 -4.5% | $38,520 -4.4% |
| 2020 | $1,602 | $40,280 |
| 2019 | $1,602 | $40,280 +13% |
| 2017 | $1,602 +13.5% | $35,640 |
| 2016 | $1,412 | $35,640 |
| 2015 | $1,412 | $35,640 -51.6% |
| 2013 | $1,412 | $73,580 -2.2% |
| 2012 | -- | $75,260 +99.9% |
| 2011 | -- | $37,640 |
| 2010 | -- | $37,640 |
| 2008 | -- | -- |
| 2005 | -- | -- |
| 2004 | -- | -- |
Find assessor info on the county website
Monthly payment
Est. payment
Payment breakdown
Explore the cost of this home by adjusting the details. Changes won't be saved.Climate risks
Neighborhood: 35905
Nearby schools
Schools provided by the listing agent
- Elementary: Glencoe Elementary
- Middle: Glencoe Middle
- High: Glencoe
Source: ValleyMLS. This data may not be complete. We recommend contacting the local school district to confirm school assignments for this home.
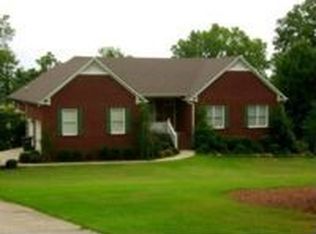
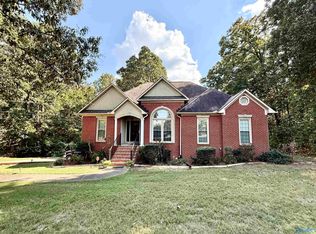
Similar homes
- $569,0004 bd5 ba3.9k sqft157 Hickory Ridge Dr, Glencoe, AL 35905For Sale
 MLS ID #21906211, Wesley Sutton. ValleyMLS
 - $579,9004 bd2 ba2.3k sqft1260 Anita Ln, Gadsden, AL 35901For Sale
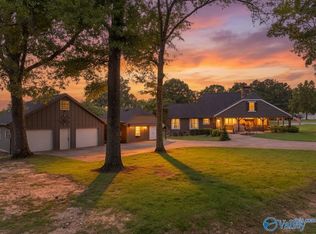 MLS ID #21925095, Michelle Allen. ValleyMLS
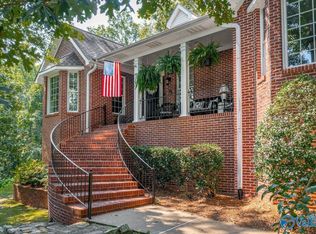
 - $659,9003 bd5 ba4.1k sqft2491 Burns St, Southside, AL 35907For Sale
 MLS ID #21915685, Traci Thomason. ValleyMLS
 - $549,9005 bd4 ba4.8k sqft207 Hummingbird Way, Rainbow City, AL 35906For Sale
 MLS ID #21912627, Wesley Sutton. ValleyMLS
 - $575,0004 bd5 ba5.2k sqft220 Pueblo Pass, Anniston, AL 36206For Sale
 MLS ID #21468445, Angie Williamson, KW Realty Group. GALMLS
 - $595,0006 bd3 ba3.8k sqftSparklight, Wellington, AL 36279For SaleMLS ID #21443950, Julie Russell, KW Realty Group. GALMLS
- $649,9004 bd4 ba3.1k sqftAt&t, Southside, AL 35907For SaleMLS ID #21455243, Laura Cardwell-Dennis, Keller Williams. GALMLS
- $589,9005 bd4 ba4.3k sqft1506 Ben Dr NE, Jacksonville, AL 36265For SaleMLS ID #21456097, Brandy Brenneman, KW Realty Group. GALMLS
- $490,0004 bd3 ba3.3k sqftXfinity, Gadsden, AL 35901For SaleMLS ID #21452592, Donna Haynes, ERA King Real Estate - Pell City. GALMLS
- $650,0004 bd5 ba2.9k sqft78 Sunset Cv, Ohatchee, AL 36271For SaleMLS ID #21460089, Kristen Waddell, Kelly Right Real Estate of Ala. GALMLS
