
SOUTHSIDE/GLENCOE-Country style home nestled in the woods. Walk into this 2-story, foyer w/staircase, wood flr & open rail on 2nd floor. 3 BRs w/oversized master suite on main level-Lg. bath w/shower, garden tub & Huge closet. GR w/wood flrs & lots of windows. Kit w/brkfst rm, wood flr, island, many cabinets, farm sink, MW, Frig, gas stove, & lots of countertops. Laundry w/great space for storage. Formal DR, but could be a casual gathering place. Upstairs hosts 2 BRs (full BA opening to both). Super nice family rm or 2nd den. Outside you'll see dbl. carport w/attached workshop/storage, pretty backyard & landscaped front. Porches in front & lg. screened porch leading off Kit. $369,900!
Pending
Price cut: $10K (9/15)
$369,000
115 Riverview Ln, Glencoe, AL 35905
3beds
2,511sqft
Single Family Residence
Built in 1996
1.24 Acres Lot
$354,800 Zestimate®
$147/sqft
$-- HOA
What's special
Lots of countertopsHuge closetFarm sinkGas stoveMany cabinetsPorches in frontLandscaped front
- 198 days
- 90
- 3
Zillow last checked:
Listing updated:
Listed by:
Susan McMurry 256-312-1375,
Realty Plus, Inc.
Source: ValleyMLS,MLS#: 21914397
Facts & features
Interior
Bedrooms & bathrooms
- Bedrooms: 3
- Bathrooms: 3
- Full bathrooms: 2
- 1/2 bathrooms: 1
Rooms
- Room types: Master Bedroom, Living Room, Bedroom 2, Dining Room, Bedroom 3, Kitchen
Primary bedroom
- Features: Ceiling Fan(s), Recessed Lighting, Tray Ceiling(s), Wood Floor
- Level: First
- Area: 400
- Dimensions: 20 x 20
Bedroom 2
- Features: Ceiling Fan(s), Carpet
- Level: Second
- Area: 168
- Dimensions: 14 x 12
Bedroom 3
- Features: Ceiling Fan(s), Carpet
- Level: Second
- Area: 180
- Dimensions: 15 x 12
Dining room
- Features: Wood Floor
- Level: First
- Area: 168
- Dimensions: 14 x 12
Kitchen
- Features: Kitchen Island, Pantry, Recessed Lighting, Wood Floor
- Level: First
- Area: 168
- Dimensions: 14 x 12
Living room
- Features: Ceiling Fan(s), Fireplace, Recessed Lighting, Wood Floor
- Level: First
- Area: 750
- Dimensions: 30 x 25
Den
- Features: Carpet
- Level: Second
- Area: 625
- Dimensions: 25 x 25
Heating
- Central 2, Natural Gas
Cooling
- Central 2
Appliances
- Included: Cooktop, Dishwasher, Dryer, Gas Oven, Gas Water Heater, Microwave, Range, Refrigerator, Washer
Features
- Basement: Crawl Space
- Number of fireplaces: 1
- Fireplace features: Gas Log, One
Interior area
- Total interior livable area: 2,511 sqft
Property
Parking
- Total spaces: 2
- Parking features: Carport, Detached Carport, Driveway-Concrete
- Carport spaces: 2
Features
- Levels: One and One Half
- Stories: 1
- Patio & porch: Front Porch, Screened Porch
Lot
- Size: 1.24 Acres
- Dimensions: 150 x 375 x 149 x 349
Details
- Parcel number: 2101110000002.015
Construction
Type & style
- Home type: SingleFamily
- Architectural style: See Remarks
- Property subtype: Single Family Residence
Condition
- New construction: No
- Year built: 1996
Utilities & green energy
- Water: Public
Community & HOA
Community
- Security: Security System
- Subdivision: Hickory Ridge
HOA
- Has HOA: No
Location
- Region: Glencoe
Financial & listing details
- Price per square foot: $147/sqft
- Tax assessed value: $344,200
- Annual tax amount: $1,362
- Date on market: 4/7/2026
Estimated market value
$354,800
$337,000 - $373,000
$2,396/mo
Price history
| Date | Event | Price |
|---|---|---|
| 10/20/2026 | Pending sale | $369,000$147/sqft |
Source:  ValleyMLS #21914397 Report a problem ValleyMLS #21914397 Report a problem | ||
| 9/24/2026 | Contingent | $369,000$147/sqft |
Source: ValleyMLS #21914397 Report a problem | ||
| 9/15/2026 | Price change | $369,000-2.6%$147/sqft |
Source: ValleyMLS #21914397 Report a problem | ||
| 7/22/2026 | Price change | $379,000-2.8%$151/sqft |
Source: ValleyMLS #21914397 Report a problem | ||
| 5/14/2026 | Price change | $389,900-2.5%$155/sqft |
Source: ValleyMLS #21914397 Report a problem | ||
| 4/7/2026 | Listed for sale | $399,900+85.1%$159/sqft |
Source: ValleyMLS #21914397 Report a problem | ||
| 10/26/2004 | Sold | $216,000$86/sqft |
Source: Agent Provided Report a problem | ||
Public tax history
| Year | Property taxes | Tax assessment |
|---|---|---|
| 2025 | $1,362 | $34,420 |
| 2024 | $1,362 | $34,420 |
| 2023 | $1,362 +13.4% | $34,420 +12.9% |
| 2022 | $1,202 +32.7% | $30,500 +31% |
| 2021 | $905 | $23,280 |
| 2020 | $905 | $23,280 |
| 2019 | $905 | $23,280 +17.6% |
| 2017 | $905 +18.7% | $19,800 |
| 2016 | $763 | $19,800 |
| 2015 | $763 | $19,800 -4.3% |
| 2013 | $763 | $20,680 |
| 2012 | -- | $20,680 |
| 2011 | -- | $20,680 |
| 2010 | -- | $20,680 |
| 2008 | -- | -- |
| 2005 | -- | -- |
| 2004 | -- | -- |
| 2002 | -- | -- |
| 2001 | -- | -- |
| 2000 | -- | -- |
Find assessor info on the county website
Monthly payment
Est. payment
Payment breakdown
Explore the cost of this home by adjusting the details. Changes won't be saved.Climate risks
Neighborhood: 35905
Nearby schools
Schools provided by the listing agent
- Elementary: Glencoe Elementary
- Middle: Glencoe Middle
- High: Glencoe
Source: ValleyMLS. This data may not be complete. We recommend contacting the local school district to confirm school assignments for this home.


Similar homes
- $349,0005 bd4 ba2.6k sqft501 Shane Ln, Rainbow City, AL 35906For Sale
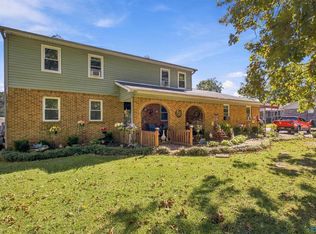 MLS ID #21932385, Linda Jones. ValleyMLS
 - $249,9003 bd2 ba1.7k sqft622 Justin Dr, Gadsden, AL 35905For Sale

 MLS ID #21461408, Amber Taylor, S & S Homes Realty West LLC. GALMLS
 - $349,9003 bd2 ba2.1k sqft5265 Louise St, Southside, AL 35907For Sale
 MLS ID #21459473, Tainielle Humes, Redfin Corporation. GALMLS
 - $389,9004 bd3 ba2.6k sqft106 Mar Lyn Dr, Gadsden, AL 35901For Sale
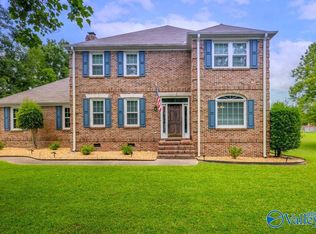 MLS ID #21901858, Wesley Sutton. ValleyMLS
 - $337,9003 bd3 ba2.3k sqftAt&t, Gadsden, AL 35904For SaleMLS ID #21455833, Sabrina Rose, Epique Inc. GALMLS
- $399,9003 bd2 ba1.8k sqft255 Cottonwood Cir, Gadsden, AL 35901For SaleMLS ID #21467080, Natasha OKonski, Keller Williams Pell City. GALMLS
- $329,9003 bd2 ba2k sqftSparklight, Ohatchee, AL 36271For SaleMLS ID #21448802, Gina Kiker, KW Realty Group. GALMLS
