312 Lakepoint Drive- new listing in Clubview- 3/4 bedrooms with 2.5 baths located in Northshore Village. 2700 sq ft all brick home with a water view from the lovely screened porch. 21x18 great room with vaulted ceilings, beautiful fireplace with gas logs, hardwood floors, eat in kitchen with island, 16x15 primary bedroom suit on main level with his/hers closets, and access to the screened in back porch. The home has an abundance of storage as well as 2 car garage. This wont last long. Price to sell 409,000. by appt. only.
For sale
Price cut: $5K (10/19)
$399,900
312 Lakepoint Dr, Gadsden, AL 35901
3beds
2,700sqft
Single Family Residence
Built in ----
8,125 Square Feet Lot
$388,400 Zestimate®
$148/sqft
$8/mo HOA
What's special
Abundance of storageScreened porchHardwood floors
- 40 days
- 459
- 25
Zillow last checked:
Listing updated:
Listed by:
Karen Griffith 256-312-4524,
Bone Realty Company
Source: ValleyMLS,MLS#: 21928829
Facts & features
Interior
Bedrooms & bathrooms
- Bedrooms: 3
- Bathrooms: 3
- Full bathrooms: 2
- 1/2 bathrooms: 1
Rooms
- Room types: Master Bedroom, Living Room, Bedroom 2, Bedroom 3, Kitchen, Bonus Room
Primary bedroom
- Features: Ceiling Fan(s), Wood Floor
- Level: First
- Area: 240
- Dimensions: 15 x 16
Bedroom 2
- Features: Ceiling Fan(s), Carpet
- Level: Second
- Area: 252
- Dimensions: 14 x 18
Bedroom 3
- Features: Ceiling Fan(s), Carpet
- Level: Second
- Area: 270
- Dimensions: 18 x 15
Kitchen
- Features: Eat-in Kitchen, Kitchen Island
- Level: First
- Area: 210
- Dimensions: 15 x 14
Living room
- Features: Ceiling Fan(s), Fireplace, Vaulted Ceiling(s), Wood Floor
- Level: First
- Area: 378
- Dimensions: 18 x 21
Bonus room
- Features: Carpet, Vaulted Ceiling(s)
- Level: Second
- Area: 322
- Dimensions: 23 x 14
Heating
- Central 1, Central 2
Cooling
- Central 1, Central 2
Features
- Basement: Crawl Space
- Number of fireplaces: 1
- Fireplace features: Gas Log, One
Interior area
- Total interior livable area: 2,700 sqft
Property
Parking
- Parking features: Garage-Two Car
Features
- Levels: Two
- Stories: 2
- Has view: Yes
- View description: Water
- Has water view: Yes
- Water view: Water
Lot
- Size: 8,125 Square Feet
- Dimensions: 65 x 125
Details
- Parcel number: 1505153000010.044
Construction
Type & style
- Home type: SingleFamily
- Property subtype: Single Family Residence
Condition
- New construction: No
Utilities & green energy
- Sewer: Public Sewer
- Water: Public
Community & HOA
Community
- Subdivision: Northshore Village
HOA
- Has HOA: Yes
- HOA fee: $100 annually
- HOA name: Northshore Village
Location
- Region: Gadsden
Financial & listing details
- Price per square foot: $148/sqft
- Tax assessed value: $302,900
- Date on market: 9/10/2026
Estimated market value
$388,400
$369,000 - $408,000
$2,586/mo
Price history
| Date | Event | Price |
|---|---|---|
| 10/19/2026 | Price change | $399,900-1.2%$148/sqft |
Source:  ValleyMLS #21928829 Report a problem | ||
| 10/5/2026 | Price change | $404,900-1%$150/sqft |
Source:  GALMLS #21464636 Report a problem | ||
| 9/10/2026 | Listed for sale | $409,000+12.1%$151/sqft |
Source: ValleyMLS #21928829 Report a problem | ||
| 7/3/2025 | Sold | $365,000-8.7%$135/sqft |
Source: GALMLS #21412771 Report a problem | ||
| 5/18/2025 | Pending sale | $399,900$148/sqft |
Source: ValleyMLS #21883476 Report a problem | ||
| 4/28/2025 | Contingent | $399,900$148/sqft |
Source: ValleyMLS #21883476 Report a problem | ||
| 4/17/2025 | Price change | $399,900-3.6%$148/sqft |
Source: ValleyMLS #21883476 Report a problem | ||
| 4/1/2025 | Price change | $414,900-2.4%$154/sqft |
Source: ValleyMLS #21883476 Report a problem | ||
| 3/17/2025 | Listed for sale | $424,900$157/sqft |
Source: ValleyMLS #21883476 Report a problem | ||
Public tax history
| Year | Property taxes | Tax assessment |
|---|---|---|
| 2025 | -- | $30,300 |
| 2024 | -- | $30,300 |
| 2023 | -- | $30,300 +19% |
| 2022 | -- | $25,460 +18.9% |
| 2021 | -- | $21,420 |
| 2020 | -- | $21,420 |
| 2019 | -- | $21,420 +13.2% |
| 2017 | -- | $18,920 |
| 2016 | -- | $18,920 |
| 2015 | -- | $18,920 -2.4% |
| 2013 | -- | $19,380 +0.2% |
| 2012 | -- | $19,340 |
| 2011 | -- | $19,340 -1.6% |
| 2010 | -- | $19,660 |
| 2008 | -- | -- |
| 2005 | -- | -- |
| 2004 | -- | -- |
| 2002 | -- | -- |
| 2001 | -- | -- |
Find assessor info on the county website
Monthly payment
Est. payment
Payment breakdown
Explore the cost of this home by adjusting the details. Changes won't be saved.Climate risks
Neighborhood: 35901
Nearby schools
Schools provided by the listing agent
- Elementary: Eura Brown Elementary
- Middle: Gadsden
- High: Gadsden City High
Source: ValleyMLS. This data may not be complete. We recommend contacting the local school district to confirm school assignments for this home.

Similar homes
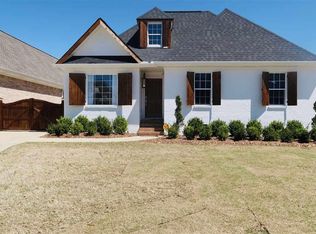
- $399,9004 bd3 ba3.9k sqft612 Merit Springs Rd, Gadsden, AL 35901For Sale

 MLS ID #21455395, Christi Lloyd, Prime Properties Real Estate, LLC. GALMLS
- $419,9003 bd2 ba2.5k sqft135 Cottonwood Cir, Gadsden, AL 35901For Sale
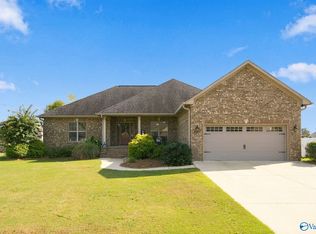 MLS ID #21931259, Julie Tennyson. ValleyMLS
- $399,0003 bd3 ba2.6k sqft1123 Bellevue Dr, Gadsden, AL 35904For Sale
 MLS ID #21928822, Marvis Carter. ValleyMLS
- $399,9003 bd2 ba1.8k sqft255 Cottonwood Cir, Gadsden, AL 35901For Sale
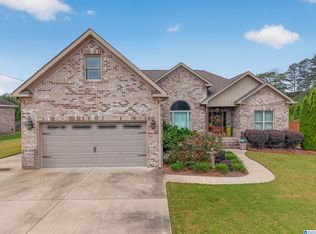 MLS ID #21467080, Natasha OKonski, Keller Williams Pell City. GALMLS
- $490,0004 bd3 ba3.3k sqftXfinity, Gadsden, AL 35901For SaleMLS ID #21452592, Donna Haynes, ERA King Real Estate - Pell City. GALMLS
- $337,9003 bd3 ba2.3k sqftAt&t, Gadsden, AL 35904For SaleMLS ID #21455833, Sabrina Rose, Epique Inc. GALMLS
