Step into this beautifully remodeled home, offering over 3,800 SF of comfortable living space on 12.69 peaceful acres. With its thoughtful updates, spacious layout, and serene setting, this property is perfect for families, entertaining, or multi-generational living. This home has been freshly updated throughout with new paint, flooring, and modern lighting, along with many other updates. The refreshed kitchen includes new countertops, a sink, and stovetop, making it an inviting space to gather. The family room is beautiful, with vaulted ceilings and a stunning stone fireplace that creates a cozy, welcoming atmosphere. On the main level, you’ll find three bedrooms, a two-car garage. The basement level offers three additional bedrooms, a very large bonus living area, and a one-car garage, providing wonderful flexibility for guests, home offices, or recreation space. Enjoy the privacy, quiet surroundings, and ample room for outdoor recreation. Call today to schedule your private showing.
For sale
$595,000
485 Terrace Meadow Dr, Wellington, AL 36279
6beds
3,864sqft
Single Family Residence
Built in 2001
12.69 Acres Lot
$-- Zestimate®
$154/sqft
$-- HOA
What's special
Stunning stone fireplaceSerene settingSpacious layout
- 204 days
- 694
- 38
Zillow last checked:
Listing updated:
Listed by:
Julie Russell 256-525-9462,
KW Realty Group
Source: GALMLS,MLS#: 21443950
Facts & features
Interior
Bedrooms & bathrooms
- Bedrooms: 6
- Bathrooms: 3
- Full bathrooms: 3
Rooms
- Room types: Bedroom, Bonus Room, Den/Family (ROOM), Dining Room, Bathroom, Kitchen, Master Bedroom
Primary bedroom
- Level: First
Bedroom 1
- Level: First
Bedroom 2
- Level: First
Bedroom 3
- Level: Basement
Bedroom 4
- Level: Basement
Bedroom 5
- Level: Basement
Bathroom 1
- Level: First
Dining room
- Level: First
Family room
- Level: First
Kitchen
- Features: Stone Counters, Breakfast Bar, Eat-in Kitchen, Kitchen Island, Pantry
- Level: First
Basement
- Area: 1996
Heating
- Central
Cooling
- Central Air
Appliances
- Included: Electric Cooktop, Dishwasher, Double Oven, Electric Water Heater
- Laundry: Electric Dryer Hookup, Washer Hookup, Main Level, Laundry Room, Laundry (ROOM), Yes
Features
- Recessed Lighting, High Ceilings, Cathedral/Vaulted, Crown Molding, Separate Shower, Double Vanity, Tub/Shower Combo, Walk-In Closet(s)
- Flooring: Carpet, Tile, Vinyl
- Doors: French Doors
- Windows: Bay Window(s)
- Basement: Full,Partially Finished,Block
- Attic: Pull Down Stairs,Yes
- Number of fireplaces: 1
- Fireplace features: Gas Log, Family Room, Gas
Interior area
- Total interior livable area: 3,864 sqft
- Finished area above ground: 2,257
- Finished area below ground: 1,607
Video & virtual tour
Property
Parking
- Total spaces: 3
- Parking features: Attached, Garage Faces Side
- Attached garage spaces: 3
Features
- Levels: One
- Stories: 1
- Patio & porch: Porch, Open (DECK), Deck
- Pool features: None
- Has spa: Yes
- Spa features: Bath
- Has view: Yes
- View description: Mountain(s)
- Waterfront features: No
Lot
- Size: 12.69 Acres
- Features: Acreage, Many Trees, Subdivision
Details
- Parcel number: 0607350000016.012
- Special conditions: N/A
Construction
Type & style
- Home type: SingleFamily
- Property subtype: Single Family Residence
Materials
- Brick
- Foundation: Basement
Condition
- Year built: 2001
Utilities & green energy
- Sewer: Septic Tank
- Water: Public
- Utilities for property: Underground Utilities
Community & HOA
Community
- Security: Security System
- Subdivision: Terrace Meadows
Location
- Region: Wellington
Financial & listing details
- Price per square foot: $154/sqft
- Tax assessed value: $276,300
- Annual tax amount: $1,065
- Price range: $595K - $595K
- Date on market: 2/18/2026
Estimated market value
Not available
Estimated sales range
Not available
Not available
Price history
| Date | Event | Price |
|---|---|---|
| 2/18/2026 | Listed for sale | $595,000$154/sqft |
Source:  GALMLS #21443950 Report a problem GALMLS #21443950 Report a problem | ||
Public tax history
| Year | Property taxes | Tax assessment |
|---|---|---|
| 2025 | $1,065 -5.4% | $27,640 -8.4% |
| 2024 | $1,125 -2.9% | $30,160 -2.8% |
| 2023 | $1,159 +12.8% | $31,020 +12.2% |
| 2022 | $1,027 +4.9% | $27,640 +4.6% |
| 2021 | $979 +7.6% | $26,420 +7.2% |
| 2020 | $910 | $24,640 +1.9% |
| 2019 | $910 -1.8% | $24,182 +0% |
| 2018 | $926 +3.8% | $24,180 +16.5% |
| 2017 | $892 +16% | $20,760 -1.2% |
| 2016 | $769 | $21,020 +0.3% |
| 2013 | $769 +5.8% | $20,960 +5.1% |
| 2010 | $727 | $19,940 |
Find assessor info on the county website
Monthly payment
Est. payment
Payment breakdown
Explore the cost of this home by adjusting the details. Changes won't be saved.Climate risks
Neighborhood: 36279
Nearby schools
Schools provided by the listing agent
- Elementary: Alexandria
- Middle: Alexandria
- High: Alexandria
Source: GALMLS. This data may not be complete. We recommend contacting the local school district to confirm school assignments for this home.


Similar homes
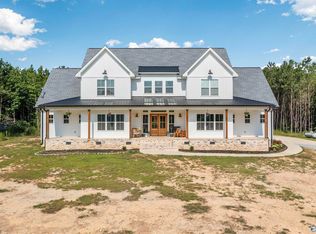
- $774,9004 bd2 ba2.4k sqft466 Seven Springs Rd, Wellington, AL 36279For Sale

 MLS ID #21453607, Sinan Zakaria, Listed Simply. GALMLS
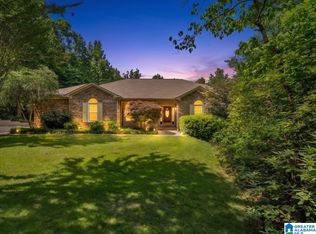
 - $619,9004 bd5 ba2.8k sqft1380 Websters Chapel Rd, Wellington, AL 36279For Sale
 MLS ID #21922775, Katie McKenzie. ValleyMLS

 - $589,9005 bd4 ba4.3k sqft1506 Ben Dr NE, Jacksonville, AL 36265For Sale
 MLS ID #21456097, Brandy Brenneman, KW Realty Group. GALMLS
 - $569,0004 bd5 ba3.9k sqft157 Hickory Ridge Dr, Glencoe, AL 35905For Sale
 MLS ID #21906211, Wesley Sutton. ValleyMLS
 - $575,0003 bd3 ba2.1k sqftT - Mobile, Eastaboga, AL 36260For SaleMLS ID #21463588, Donna Breland, Signature Realty. GALMLS
- $599,0004 bd5 ba5.2k sqft220 Pueblo Pass, Anniston, AL 36206For SaleMLS ID #21459547, Moe Mossa, Savvy Avenue, LLC. GALMLS
- $650,0004 bd5 ba2.9k sqft78 Sunset Cv, Ohatchee, AL 36271For SaleMLS ID #21460089, Kristen Waddell, Kelly Right Real Estate of Ala. GALMLS
- $769,0004 bd4 ba3.5k sqftStarlink, Jacksonville, AL 36265For SaleMLS ID #21462357, Phyllis Taylor, United Country Real Estate - Taylor Real Estate S. GALMLS
- $699,9005 bd7 ba4.1k sqftAt&t, Anniston, AL 36207For SaleMLS ID #21453344, Amy Angel, KW Realty Group-Jacksonville. GALMLS
- $674,9004 bd4 ba3.1k sqftAt&t, Southside, AL 35907For SaleMLS ID #21455243, Laura Cardwell-Dennis, Keller Williams. GALMLS
