**BREATHTAKING MOUNTAIN VIEWS & 21 ACRES!** Discover the perfect blend of country living and modern comfort at 350 Strawberry Hill Road! This remodeled, full-brick home is surrounded by green fields, wooded hunting land, and spectacular mountain views. Inside, you'll find beautiful hardwood floors, abundant natural light, solid surface countertops, tiled bathrooms with tile surrounds, and a cozy wood-burning fireplace. The fully finished basement offers incredible versatility with two additional rooms, a full bathroom, a second fireplace, and a spacious open area perfect for entertaining, recreation, or whatever fits your lifestyle. Large windows bring in natural light and beautiful views! Step outside onto the back deck and take in the breathtaking mountain scenery. The property features a two-car garage and a level area ideal for a future shop. Whether you're looking for hunting land, room to roam, or a peaceful retreat with unforgettable views, this exceptional property has it all!
For sale
$530,000
350 Strawberry Hill Rd, Gadsden, AL 35904
4beds
2,980sqft
Single Family Residence
Built in 1986
21 Acres Lot
$529,600 Zestimate®
$178/sqft
$-- HOA
What's special
Two-car garageRemodeled full-brick homeFully finished basementBreathtaking mountain viewsCozy wood-burning fireplaceSolid surface countertopsWooded hunting land
- 4 days
- 386
- 50
Likely to sell faster than
Zillow last checked:
Listing updated:
Listed by:
Monica Moorer 205-559-1933,
HomeRiver Group, LLC
Source: GALMLS,MLS#: 21469288
Facts & features
Interior
Bedrooms & bathrooms
- Bedrooms: 4
- Bathrooms: 3
- Full bathrooms: 3
Rooms
- Room types: Bedroom, Dining Room, Bathroom, Kitchen, Master Bathroom, Master Bedroom, Office/Study (ROOM)
Primary bedroom
- Level: First
Bedroom 1
- Level: First
Bedroom 2
- Level: First
Bedroom 3
- Level: Basement
Primary bathroom
- Level: First
Bathroom 1
- Level: Basement
Dining room
- Level: First
Kitchen
- Level: First
Living room
- Level: First
Basement
- Area: 0
Office
- Level: Basement
Heating
- Central
Cooling
- Central Air
Appliances
- Included: Dishwasher, Microwave, Refrigerator, Stove-Electric, Electric Water Heater
- Laundry: Electric Dryer Hookup, Washer Hookup, Main Level, Other, Laundry (ROOM), Yes
Features
- None, Tub/Shower Combo
- Flooring: Hardwood, Tile
- Basement: Full,Finished,Daylight
- Attic: Other,Yes
- Number of fireplaces: 1
- Fireplace features: Brick (FIREPL), Living Room, Wood Burning
Interior area
- Total interior livable area: 2,980 sqft
- Finished area above ground: 2,980
- Finished area below ground: 0
Video & virtual tour
Property
Parking
- Total spaces: 4
- Parking features: Attached, Driveway, Garage Faces Side
- Attached garage spaces: 4
- Has uncovered spaces: Yes
Features
- Levels: One
- Stories: 1
- Patio & porch: Open (DECK), Deck
- Exterior features: None
- Pool features: None
- Has view: Yes
- View description: Mountain(s)
- Waterfront features: No
Lot
- Size: 21 Acres
Details
- Parcel number: 1002030000031.007
- Special conditions: N/A
Construction
Type & style
- Home type: SingleFamily
- Property subtype: Single Family Residence
Materials
- Brick
- Foundation: Basement
Condition
- Year built: 1986
Utilities & green energy
- Sewer: Septic Tank
- Water: Public
- Utilities for property: Underground Utilities
Community & HOA
Community
- Subdivision: None
Location
- Region: Gadsden
Financial & listing details
- Price per square foot: $178/sqft
- Tax assessed value: $166,400
- Annual tax amount: $1,198
- Price range: $530K - $530K
- Date on market: 11/3/2026
Estimated market value
$529,600
$503,000 - $556,000
$1,180/mo
Price history
| Date | Event | Price |
|---|---|---|
| 11/3/2026 | Listed for sale | $530,000$178/sqft |
Source:  GALMLS #21469288 Report a problem | ||
Public tax history
| Year | Property taxes | Tax assessment |
|---|---|---|
| 2025 | $1,198 | $33,280 |
| 2024 | $1,198 -0.5% | $33,280 -0.5% |
| 2023 | $1,205 +22.5% | $33,460 +22.5% |
| 2022 | $984 +27.4% | $27,320 +27.4% |
| 2021 | $772 | $21,440 |
| 2020 | $772 | $21,440 +87.7% |
| 2019 | $772 +113.1% | $11,420 +13.1% |
| 2017 | $362 +19.2% | $10,100 +3.1% |
| 2016 | $304 | $9,800 |
| 2015 | $304 | $9,800 -2.2% |
| 2013 | $304 | $10,020 -2.5% |
| 2012 | -- | $10,280 |
| 2011 | -- | $10,280 |
| 2010 | -- | $10,280 |
| 2008 | -- | -- |
| 2005 | -- | -- |
| 2004 | -- | -- |
| 2002 | -- | -- |
Find assessor info on the county website
Monthly payment
Est. payment
Payment breakdown
Explore the cost of this home by adjusting the details. Changes won't be saved.Climate risks
Neighborhood: 35904
Nearby schools
Schools provided by the listing agent
- Elementary: Highland
- Middle: Gaston
- High: Gaston
Source: GALMLS. This data may not be complete. We recommend contacting the local school district to confirm school assignments for this home.
Similar homes
- $399,0003 bd3 ba2.6k sqft1123 Bellevue Dr, Gadsden, AL 35904For Sale
 MLS ID #21928822, Marvis Carter. ValleyMLS
- $542,5005 bd2 ba4k sqft335 Dogwood Trl, Boaz, AL 35956For Sale
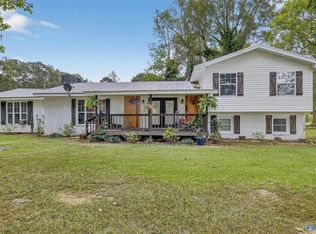 MLS ID #21902086, Betty Greer. ValleyMLS
- $490,0003 bd2 ba2.4k sqft1660 Dunn Rd, Southside, AL 35907For Sale
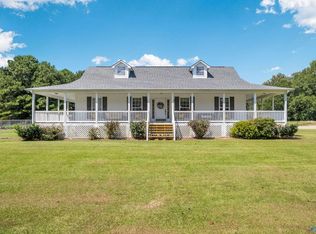 MLS ID #21927927, Katie McKenzie. ValleyMLS
- $539,9004 bd4 ba3.4k sqft146 Hidden Lake Dr, Boaz, AL 35957For Sale
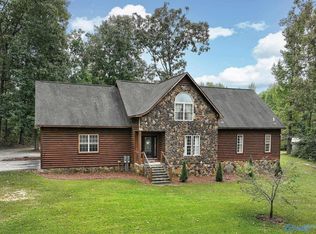 MLS ID #21931759, Trenten Hammond. ValleyMLS
- $489,9004 bd4 ba3.2k sqft223 Forrestine Ave, Gadsden, AL 35901For Sale
 MLS ID #21463417, Phillip Winkles, KW Realty Group. GALMLS
- $475,0004 bd3 ba2.8k sqftProvider Unknown, Crossville, AL 35962For SaleMLS ID #21462767, Joey Crews, KW Realty Group. GALMLS
