Experience the perfect blend of rustic charm and modern luxury on this stunning 28-acre farm. Whether you are looking for a working farm or a private retreat, this property offers a rare combination of expansive acreage and a rustic living. The dwelling features a timeless log exterior complemented by sophisticated stone accents, offering an aesthetic that is both classic and contemporary. This 3-bedroom, 3-bathroom residence has been thoughtfully renovated to provide comfort and style, perfect for family life or hosting guests. All appliances remain. This property provides endless possibilities for agricultural use, livestock, or simply enjoying the countryside. Add'l 275 +/- acres avail.
For sale
Price cut: $25K (5/13)
$574,900
6654 County Road 223, Collinsville, AL 35961
3beds
3,003sqft
:
Get pre-qualified$3,328/mo
Single Family Residence
Built in 1976
28 Acres Lot
$-- Zestimate®
$191/sqft
$-- HOA
What's special
Sophisticated stone accentsTimeless log exteriorAll appliances remainExpansive acreage
- 170 days |
- 516 |
- 45 |
Zillow last checked:
Listing updated:
Listed by:
Pam Wheeler 256-996-0687,
Southern Properties Agency Inc
Source: ValleyMLS,MLS#: 21910218
Facts & features
Interior
Bedrooms & bathrooms
- Bedrooms: 3
- Bathrooms: 4
- Full bathrooms: 1
- 3/4 bathrooms: 2
- 1/2 bathrooms: 1
Rooms
- Room types: Master Bedroom, Living Room, Bedroom 2, Dining Room, Bedroom 3, Kitchen, Laundry, Bath:Master3/4, Bath:EnsuiteFull, Bath:Guest3/4, Bath:Powder1/2
Primary bedroom
- Features: Ceiling Fan(s), Fireplace, Sitting Area, Walk-In Closet(s), LVP
- Level: First
- Area: 406
- Dimensions: 14 x 29
Bedroom 2
- Features: Ceiling Fan(s), LVP
- Level: First
- Area: 260
- Dimensions: 13 x 20
Bedroom 3
- Features: Recessed Lighting, LVP
- Level: Basement
- Area: 132
- Dimensions: 11 x 12
Primary bathroom
- Features: Double Vanity, LVP Flooring
- Level: First
- Area: 130
- Dimensions: 10 x 13
Bathroom 1
- Features: Built-in Features
- Level: First
- Area: 130
- Dimensions: 10 x 13
Bathroom 2
- Features: Double Vanity, LVP Flooring
- Level: First
- Area: 130
- Dimensions: 10 x 13
Bathroom 3
- Features: Built-in Features, LVP Flooring
- Level: Basement
- Area: 168
- Dimensions: 12 x 14
Bathroom 4
- Features: Built-in Features, LVP Flooring
- Level: First
- Area: 25
- Dimensions: 5 x 5
Dining room
- Features: Fireplace, LVP Flooring
- Level: First
- Area: 182
- Dimensions: 13 x 14
Kitchen
- Features: Fireplace, Kitchen Island, Built-in Features
- Level: First
- Area: 224
- Dimensions: 14 x 16
Living room
- Features: Ceiling Fan(s), LVP
- Level: First
- Area: 300
- Dimensions: 15 x 20
Den
- Features: Fireplace, LVP
- Level: Basement
- Area: 406
- Dimensions: 14 x 29
Laundry room
- Features: Built-in Features, LVP
- Level: First
- Area: 91
- Dimensions: 7 x 13
Heating
- Central 1, Electric
Cooling
- Central 1, Electric
Appliances
- Included: Cooktop, Double Oven, Dishwasher, Microwave, Refrigerator, Dryer, Washer
Features
- Basement: Basement,Crawl Space
- Number of fireplaces: 2
- Fireplace features: Two
Interior area
- Total interior livable area: 3,003 sqft
Property
Parking
- Total spaces: 3
- Parking features: Carport, Attached Carport, Circular Driveway, Covered, Driveway-Concrete
- Carport spaces: 3
Features
- Patio & porch: Covered Porch, Front Porch
- Waterfront features: Creek, Stream/Creek
Lot
- Size: 28 Acres
- Topography: Sloping
- Residential vegetation: Wooded
Details
- Additional structures: Barn/Stable
- Parcel number: 2808280000003.000
Construction
Type & style
- Home type: SingleFamily
- Architectural style: Ranch
- Property subtype: Single Family Residence
Condition
- New construction: No
- Year built: 1976
Utilities & green energy
- Sewer: Septic Tank
- Water: Public
Community & HOA
Community
- Subdivision: Metes And Bounds
HOA
- Has HOA: No
Location
- Region: Collinsville
Financial & listing details
- Price per square foot: $191/sqft
- Tax assessed value: $259,300
- Annual tax amount: $1,663
- Date on market: 2/19/2026
Estimated market value
Not available
Estimated sales range
Not available
Not available
Price history
| Date | Event | Price |
|---|---|---|
| 5/13/2026 | Price change | $574,900-4.2%$191/sqft |
Source:  ValleyMLS #21910218 Report a problem ValleyMLS #21910218 Report a problem | ||
| 4/14/2026 | Price change | $599,900-4%$200/sqft |
Source: ValleyMLS #21910218 Report a problem | ||
| 2/19/2026 | Listed for sale | $624,900+4.2%$208/sqft |
Source: ValleyMLS #21910218 Report a problem | ||
| 12/1/2025 | Listing removed | $599,900$200/sqft |
Source: ValleyMLS #21892444 Report a problem | ||
| 10/14/2025 | Price change | $599,900-31.8%$200/sqft |
Source: ValleyMLS #21892444 Report a problem | ||
| 7/12/2025 | Listed for sale | $879,900+145.1%$293/sqft |
Source: ValleyMLS #21892444 Report a problem | ||
| 10/1/2022 | Listing removed | -- |
Source: ValleyMLS #1809523 Report a problem | ||
| 9/4/2022 | Price change | $359,000-35.8%$120/sqft |
Source: ValleyMLS #1809523 Report a problem | ||
| 8/15/2022 | Price change | $559,000-5.1%$186/sqft |
Source: ValleyMLS #1809523 Report a problem | ||
| 7/17/2022 | Price change | $589,000-1.7%$196/sqft |
Source: ValleyMLS #1809523 Report a problem | ||
| 5/28/2022 | Listed for sale | $599,000$199/sqft |
Source: ValleyMLS #1809523 Report a problem | ||
Public tax history
| Year | Property taxes | Tax assessment |
|---|---|---|
| 2025 | $1,663 -2.4% | $46,780 -2.4% |
| 2024 | $1,704 +29% | $47,940 +29.1% |
| 2023 | $1,320 +0.1% | $37,140 +0.1% |
| 2022 | $1,320 +152.9% | $37,120 +152.5% |
| 2021 | $522 -22% | $14,700 -22% |
| 2020 | $669 +40.4% | $18,840 +8.5% |
| 2017 | $476 +8.6% | $17,360 +8.2% |
| 2015 | $439 +0.1% | $16,040 |
| 2014 | $438 | $16,040 +1.1% |
| 2013 | -- | $15,860 +0.1% |
| 2012 | -- | $15,840 +0.1% |
| 2011 | -- | $15,820 +0.1% |
| 2010 | -- | $15,800 |
Find assessor info on the county website
Monthly payment
Est. payment
Payment breakdown
Explore the cost of this home by adjusting the details. Changes won't be saved.Climate risks
Neighborhood: 35961
Getting around
0 / 100
Car-DependentNearby schools
GreatSchools rating
- 5/10Collinsville High SchoolGrades: PK-12Distance: 4.9 mi
Schools provided by the listing agent
- Elementary: Collinsville Elem School
- Middle: Collinsville Midd School
- High: Collinsville High School
Source: ValleyMLS. This data may not be complete. We recommend contacting the local school district to confirm school assignments for this home.
- $54,00011.79 acresLOT 1 County Road 223, Collinsville, AL 35961Sold
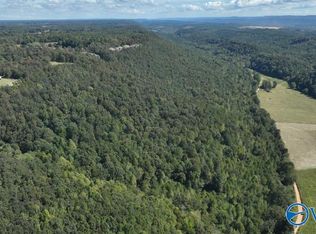
- $45,0008.28 acres2 County Road 223, Collinsville, AL 35961Sold

- $44,0007.67 acres3 County Road 223, Collinsville, AL 35961Sold

- $80,0004.22 acres4 County Road 223, Collinsville, AL 35961Sold
- $80,0007.79 acres5 County Road 223, Collinsville, AL 35961Sold
- $105,00015.28 acres6 County Road 223, Collinsville, AL 35961Sold
- $105,0009.84 acres7 County Road 223, Collinsville, AL 35961Sold
- $476,6003 bd1 ba2.4k sqft1648 County Road 57, Collinsville, AL 35961Off Market
A local agent can set up tours, give advice and negotiate with sellers.
A local lender can help you make sure your offer is ready when you are.
Similar homes
- $575,0003 bd2 ba3.8k sqft4486 County Road 458, Collinsville, AL 35961For Sale
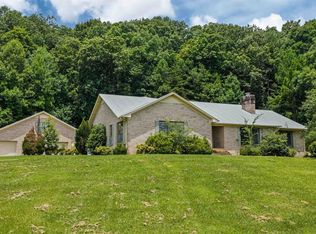 MLS ID #21920890, Matthew Woods. ValleyMLS
 - $544,9003 bd3 ba2.5k sqft413 County Road 240, Fort Payne, AL 35967For Sale
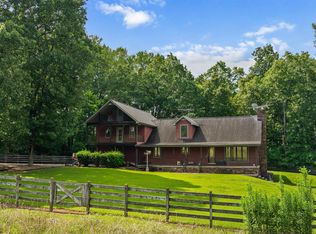 MLS ID #21896217, Jennifer Goggans. ValleyMLS
 - $650,0003 bd3 ba4k sqft764 Justice St N, Crossville, AL 35962For Sale
 MLS ID #21925149, Myra Tonmoy. ValleyMLS
 - $419,9003 bd2 ba2.3k sqft255 County Road 488, Crossville, AL 35962For Sale
 MLS ID #21923600, Trenten Hammond. ValleyMLS
 - $589,9004 bd3 ba3.1k sqft5218 County Road 479, Boaz, AL 35957For SaleMLS ID #21925842, Jill Freeman. ValleyMLS
- $550,0004 bd3 ba2.7k sqft105 Bay View Ln, Centre, AL 35960For SaleMLS ID #21908165, Laura StClair. ValleyMLS
- $530,0004 bd5 ba3.9k sqft152 West Dr, Fyffe, AL 35971For SaleMLS ID #21916922, Deana Wigley. ValleyMLS
- $529,9003 bd3 ba2.7k sqft4400 Valley St, Leesburg, AL 35983For SaleMLS ID #21922392, Mark Haygood. ValleyMLS
- $399,9003 bd3 ba2.5k sqft60 Holbrooks St, Crossville, AL 35962For SaleMLS ID #21924021, William Mitchell. ValleyMLS
- $542,5005 bd2 ba4k sqft335 Dogwood Trl, Boaz, AL 35956For SaleMLS ID #21902086, Betty Greer. ValleyMLS
- $479,9003 bd3 ba3k sqft2376 County Road 127, Fort Payne, AL 35967For SaleMLS ID #21921708, Annette Wright. ValleyMLS
- $490,0003 bd3 ba2.7k sqft3305 Hustleville Rd, Albertville, AL 35951For SaleMLS ID #21917048, Bri Hall. ValleyMLS
- $540,0004 bd3 ba3.3k sqft1220 County Road 68, Section, AL 35771For SaleMLS ID #21913955, Jeannette Thompson. ValleyMLS
- $405,0003 bd2 ba2.3k sqft2059 Heaton Rd, Rainsville, AL 35986For SaleMLS ID #21925777, Jennifer Ledford. ValleyMLS
- $549,9003 bd2 ba2.6k sqft121 Basil Ln, Boaz, AL 35957For SaleMLS ID #21913636, Charles Cranford. ValleyMLS
- $436,9963 bd3 ba2.9k sqft694 Old Highway 35 E, Rainsville, AL 35986For SaleMLS ID #21918299, Mark Haygood. ValleyMLS
- $574,5003 bd2 ba1.7k sqft1135 Menominee Rd, Langston, AL 35755For SaleMLS ID #21916479, Andrew Pankey. ValleyMLS
- $699,0003 bd2 ba2.2k sqft264 Ford Ln, Albertville, AL 35951For SaleMLS ID #21922269, Hannah Ellis. ValleyMLS
- $319,9003 bd2 ba2.8k sqft301 Dogwood Dr, Boaz, AL 35957For SaleMLS ID #21925830, Trey Ritchie. ValleyMLS
- $458,7003 bd3 ba2.2k sqft1142 Rainbow Ave NW, Rainsville, AL 35986For SaleMLS ID #21914420, Tara Bethune. ValleyMLS
