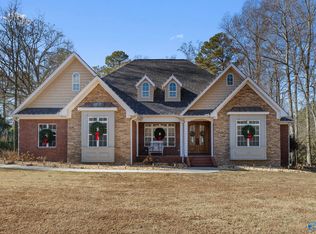
Experience the blend of rustic charm and modern comfort in this stunning custom barndominium featuring beautiful stone accents. The beautifully designed kitchen has an oversized granite island, stainless steel appliances, walk-in pantry, open concept design and high end finishes. Living room has dramatic vaulted ceilings with tongue-and-groove wood finishes, and exposed steel trusses. Ideal layout for entertaining and large gatherings. Spray foam throughout and lots of storage. 26X40 garage and a standout feature of this property is a 28X42 full working body shop with power and water. Ingersoll Rand air compressor included. All sitting on 1.05 flat acres.
For sale
Price cut: $20K (9/13)
$549,000
5218 County Road 479, Boaz, AL 35957
4beds
3,100sqft
Single Family Residence
Built in 2023
1.05 Acres Lot
$-- Zestimate®
$177/sqft
$-- HOA
What's special
Rustic charmHigh end finishesModern comfortOpen concept designLots of storageBeautiful stone accentsExposed steel trusses
- 51 days
- 735
- 44
Zillow last checked:
Listing updated:
Listed by:
Jill Freeman 256-593-0615,
RE/MAX MarketPlace
Source: ValleyMLS,MLS#: 21925842
Facts & features
Interior
Bedrooms & bathrooms
- Bedrooms: 4
- Bathrooms: 3
- Full bathrooms: 2
- 1/2 bathrooms: 1
Rooms
- Room types: Master Bedroom, Living Room, Bedroom 2, Dining Room, Bedroom 3, Kitchen, Bedroom 4, Laundry, Master Bathroom
Primary bedroom
- Features: Ceiling Fan(s), Walk-In Closet(s)
- Level: First
- Area: 224
- Dimensions: 16 x 14
Bedroom 2
- Features: Ceiling Fan(s)
- Level: First
- Area: 168
- Dimensions: 14 x 12
Bedroom 3
- Features: Recessed Lighting
- Level: Second
- Area: 132
- Dimensions: 12 x 11
Bedroom 4
- Features: Recessed Lighting
- Level: Second
- Area: 132
- Dimensions: 12 x 11
Primary bathroom
- Features: Double Vanity, Granite Counters, Walk-In Closet(s), Walk in Closet 2
- Level: First
- Area: 99
- Dimensions: 11 x 9
Bathroom 1
- Features: Double Vanity, Granite Counters, Walk-In Closet(s), Walk in Closet 2
- Level: First
- Area: 99
- Dimensions: 11 x 9
Dining room
- Features: Ceiling Fan(s)
- Level: First
- Area: 288
- Dimensions: 24 x 12
Kitchen
- Features: Eat-in Kitchen, Granite Counters, Kitchen Island, Pantry
- Level: First
- Area: 312
- Dimensions: 24 x 13
Living room
- Features: Ceiling Fan(s), Fireplace, Vaulted Ceiling(s)
- Level: First
- Area: 408
- Dimensions: 24 x 17
Laundry room
- Features: Recessed Lighting
- Level: First
- Area: 180
- Dimensions: 18 x 10
Heating
- Central 1, Electric
Cooling
- Central 1
Features
- Open Floorplan
- Has basement: No
- Has fireplace: Yes
- Fireplace features: Electric
Interior area
- Total interior livable area: 3,100 sqft
Property
Parking
- Parking features: Garage-Attached, Garage-Detached, Workshop in Garage, Garage Door Opener, Garage Faces Side, Garage-Four Car, Driveway-Concrete
Features
- Patio & porch: Patio, Front Porch, Covered Porch, Covered Patio
- Exterior features: Curb/Gutters
Lot
- Size: 1.05 Acres
Details
- Parcel number: 3108340000032.001
- Other equipment: Electronic Locks
Construction
Type & style
- Home type: SingleFamily
- Property subtype: Single Family Residence
Materials
- Foundation: Slab
Condition
- New construction: No
- Year built: 2023
Utilities & green energy
- Sewer: Septic Tank
Community & HOA
Community
- Features: Curbs
- Subdivision: Metes And Bounds
HOA
- Has HOA: No
Location
- Region: Boaz
Financial & listing details
- Price per square foot: $177/sqft
- Date on market: 8/7/2026
Estimated market value
Not available
Estimated sales range
Not available
Not available
Price history
| Date | Event | Price |
|---|---|---|
| 9/13/2026 | Price change | $549,000-3.5%$177/sqft |
Source:  ValleyMLS #21925842 Report a problem ValleyMLS #21925842 Report a problem | ||
| 8/31/2026 | Price change | $569,000-1.9%$184/sqft |
Source: ValleyMLS #21925842 Report a problem | ||
| 8/25/2026 | Price change | $579,900-1.7%$187/sqft |
Source: ValleyMLS #21925842 Report a problem | ||
| 8/7/2026 | Listed for sale | $589,900$190/sqft |
Source: ValleyMLS #21925842 Report a problem | ||
Public tax history
Tax history is unavailable.
Monthly payment
Est. payment
Payment breakdown
Explore the cost of this home by adjusting the details. Changes won't be saved.Climate risks
Neighborhood: 35957
Nearby schools
Schools provided by the listing agent
- Elementary: Crossville
- Middle: Crossville
- High: Crossville
Source: ValleyMLS. This data may not be complete. We recommend contacting the local school district to confirm school assignments for this home.
Similar homes
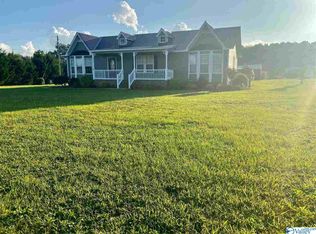
- $599,9004 bd3 ba3.7k sqft141 Bryant Rd, Boaz, AL 35956For Sale
 MLS ID #21928322, Jeff Overstreet. ValleyMLS
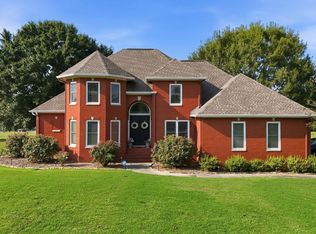
 - $444,9003 bd3 ba2.4k sqft694 Mount Vernon Dr, Boaz, AL 35957For Sale
 MLS ID #21926163, Anna Weathers Smith. ValleyMLS
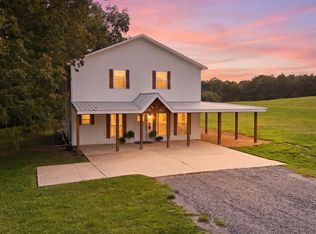
 - $542,5005 bd2 ba4k sqft335 Dogwood Trl, Boaz, AL 35956For Sale
 MLS ID #21902086, Betty Greer. ValleyMLS
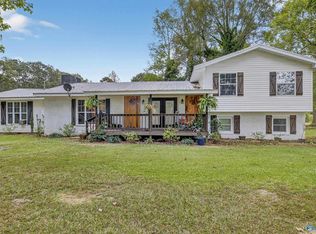
 - $514,9003 bd3 ba2.9k sqft70 Smith Ln, Boaz, AL 35956For Sale
 MLS ID #21904860, Jeff Overstreet. ValleyMLS
 - $499,9004 bd3 ba2.8k sqftProvider Unknown, Crossville, AL 35962For Sale
 MLS ID #21462767, Joey Crews, KW Realty Group. GALMLS
 - $599,0004 bd4 ba4.1k sqftSpectrum, Albertville, AL 35951For SaleMLS ID #21442203, Kerri McAuley, EXIT Legacy Realty. GALMLS
