Beautiful two-story home on 3.5 acres, approximately 4,000 sq ft, three bedrooms, two full bathrooms & one half bathroom, lg. bright open rooms marble floors & natural light, welcoming foyer, sitting room, elegant dining room, spacious living room with fireplace, gourmet kitchen with granite countertops, and double ovens, main-level primary suite with jetted tub, custom-tiled shower, double vanities and two walk-in closets, two upstairs bedrooms with adjoining bathroom, office, media room with Sauna & loft area, hardwood floors, beautiful landscaping, mature trees, spacious patio, attached two-car garage & detached 2 car garage with bath room, peaceful setting with room to relax & grow.
For sale
$650,000
764 Justice St N, Crossville, AL 35962
3beds
4,026sqft
Single Family Residence
Built in 1995
3.5 Acres Lot
$610,400 Zestimate®
$161/sqft
$-- HOA
What's special
Attached two-car garageBeautiful landscapingSpacious patioWelcoming foyerElegant dining roomThree bedroomsHardwood floors
- 75 days
- 171
- 10
Zillow last checked:
Listing updated:
Listed by:
Myra Tonmoy 256-542-0003,
Waterfront Intl Realty
Source: ValleyMLS,MLS#: 21925149
Facts & features
Interior
Bedrooms & bathrooms
- Bedrooms: 3
- Bathrooms: 3
- Full bathrooms: 2
- 1/2 bathrooms: 1
Rooms
- Room types: Master Bedroom, Living Room, Bedroom 2, Dining Room, Bedroom 3, Kitchen, Bonus Room, Office/Study, Loft, Media Room, Utility Room, Master Bathroom, Bath:EnsuiteFull
Primary bedroom
- Features: Fireplace, Marble, Recessed Lighting
- Level: First
- Area: 345
- Dimensions: 23 x 15
Bedroom 2
- Features: Fireplace, Wood Floor
- Level: Second
- Area: 345
- Dimensions: 23 x 15
Bedroom 3
- Features: Wood Floor
- Level: Second
- Area: 176
- Dimensions: 16 x 11
Primary bathroom
- Features: Walk-In Closet(s)
- Level: First
- Area: 216
- Dimensions: 18 x 12
Bathroom 1
- Features: Walk-In Closet(s)
- Level: First
- Area: 216
- Dimensions: 18 x 12
Bathroom 2
- Features: Tile
- Level: Second
- Area: 144
- Dimensions: 12 x 12
Dining room
- Features: Marble
- Level: First
- Area: 196
- Dimensions: 14 x 14
Kitchen
- Features: Marble
- Level: First
- Area: 156
- Dimensions: 13 x 12
Living room
- Features: Fireplace, Marble
- Level: First
- Area: 320
- Dimensions: 16 x 20
Office
- Features: Marble
- Level: First
- Area: 192
- Dimensions: 12 x 16
Bonus room
- Features: Wood Floor
- Level: Second
- Area: 120
- Dimensions: 10 x 12
Loft
- Features: Wood Floor
- Level: Second
- Area: 182
- Dimensions: 14 x 13
Utility room
- Features: Built-in Features
- Level: First
- Area: 88
- Dimensions: 11 x 8
Heating
- Central 2
Cooling
- Central 2
Features
- Has basement: No
- Number of fireplaces: 2
- Fireplace features: Gas Log, Two
Interior area
- Total interior livable area: 4,026 sqft
Video & virtual tour
Property
Parking
- Parking features: Garage-Two Car, Garage-Attached, Garage-Detached
Features
- Levels: Two
- Stories: 2
- Patio & porch: Covered Patio, Patio
Lot
- Size: 3.5 Acres
Details
- Parcel number: 2908340001051000
Construction
Type & style
- Home type: SingleFamily
- Property subtype: Single Family Residence
Materials
- Foundation: Slab
Condition
- New construction: No
- Year built: 1995
Utilities & green energy
- Sewer: Septic Tank
- Water: Public
Community & HOA
Community
- Subdivision: Cole Subdivision
HOA
- Has HOA: No
Location
- Region: Crossville
Financial & listing details
- Price per square foot: $161/sqft
- Tax assessed value: $3,840
- Annual tax amount: $13
- Date on market: 7/30/2026
Estimated market value
$610,400
$580,000 - $641,000
Not available
Price history
| Date | Event | Price |
|---|---|---|
| 7/30/2026 | Listed for sale | $650,000+94.6%$161/sqft |
Source:  ValleyMLS #21925149 Report a problem ValleyMLS #21925149 Report a problem | ||
| 8/21/2020 | Sold | $334,000$83/sqft |
Source: Public Record Report a problem | ||
Public tax history
| Year | Property taxes | Tax assessment |
|---|---|---|
| 2025 | $13 | $380 |
| 2024 | $13 -16% | $380 |
| 2023 | $15 | $380 |
| 2022 | $15 +26.7% | $380 +26.7% |
| 2021 | $12 | $300 |
| 2020 | $12 | $300 |
| 2017 | $12 | $300 |
Find assessor info on the county website
Monthly payment
Est. payment
Payment breakdown
Explore the cost of this home by adjusting the details. Changes won't be saved.Climate risks
Neighborhood: 35962
Nearby schools
Schools provided by the listing agent
- Elementary: Crossville
- Middle: Crossville
- High: Crossville
Source: ValleyMLS. This data may not be complete. We recommend contacting the local school district to confirm school assignments for this home.
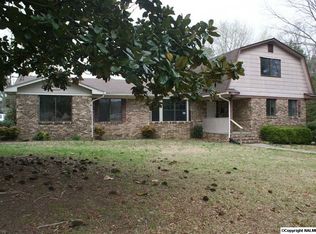
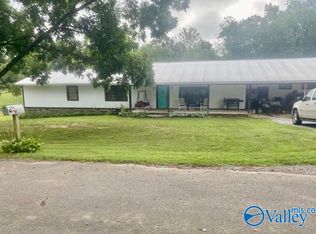

Similar homes
- $369,9003 bd3 ba2.5k sqft60 Holbrooks St, Crossville, AL 35962For Sale
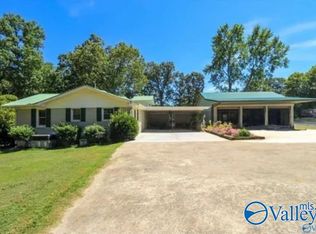 MLS ID #21924021, William Mitchell. ValleyMLS
 - $369,9004 bd2 ba2.2k sqft119 Clayton St, Crossville, AL 35962For Sale
 MLS ID #21928497, Preslee Patterson. ValleyMLS
 - $349,9004 bd3 ba2.8k sqft411 Garden Gate Cir, Crossville, AL 35962For Sale
 MLS ID #21914059, Jill Freeman. ValleyMLS
 - $489,9004 bd3 ba2.8k sqftProvider Unknown, Crossville, AL 35962For Sale

 MLS ID #21462767, Joey Crews, KW Realty Group. GALMLS
 - $599,0004 bd4 ba4.1k sqftSpectrum, Albertville, AL 35951For SaleMLS ID #21442203, Kerri McAuley, EXIT Legacy Realty. GALMLS
