Space + acreage + water access! Waterfront living in sought-after Whorton’s Bend with main channel access! Opportunities like 1260 Anita Lane don’t come along often. Situated on a level 1-acre lot on the Coosa River, this 4BR/2BA home offers beautiful water views, hardwood floors, recessed lighting, tongue-and-groove ceilings, quartz countertops, plantation shutters, and a large picture window overlooking the river. Enjoy the fireplace with TV above on a spacious covered porch that is perfect for entertaining, a backyard fire pit, and two workshops, one that includes heating/AC. The oversized second workshop is newly added and offers ample room for boats, vehicles, and equipment.
For sale
Price cut: $10.1K (10/8)
$579,900
1260 Anita Ln, Gadsden, AL 35901
4beds
2,333sqft
Single Family Residence
Built in 1978
1.09 Acres Lot
$-- Zestimate®
$249/sqft
$-- HOA
What's special
Waterfront livingFireplace with tv aboveMain channel accessQuartz countertopsBeautiful water viewsRecessed lightingHardwood floors
- 85 days
- 1,039
- 80
Zillow last checked:
Listing updated:
Listed by:
Michelle Allen 256-478-1607,
Susie Weems Real Estate, LLC
Source: ValleyMLS,MLS#: 21925095
Facts & features
Interior
Bedrooms & bathrooms
- Bedrooms: 4
- Bathrooms: 2
- Full bathrooms: 2
Rooms
- Room types: Foyer, Master Bedroom, Living Room, Bedroom 2, Dining Room, Bedroom 3, Kitchen, Bedroom 4, Bathroom 2, Master Bathroom
Primary bedroom
- Features: Ceiling Fan(s), Recessed Lighting, Wood Floor
- Level: First
- Area: 204
- Dimensions: 12 x 17
Bedroom 2
- Features: Ceiling Fan(s), Walk-In Closet(s)
- Level: Second
- Area: 150
- Dimensions: 10 x 15
Bedroom 3
- Features: Ceiling Fan(s)
- Level: Second
- Area: 84
- Dimensions: 6 x 14
Bedroom 4
- Features: Ceiling Fan(s), Vaulted Ceiling(s)
- Level: Second
- Area: 132
- Dimensions: 11 x 12
Primary bathroom
- Features: Walk-In Closet(s)
- Level: First
- Area: 63
- Dimensions: 7 x 9
Bathroom 1
- Features: Walk-In Closet(s)
- Level: First
- Area: 63
- Dimensions: 7 x 9
Bathroom 2
- Level: Second
- Area: 50
- Dimensions: 5 x 10
Dining room
- Features: Recessed Lighting, Vaulted Ceiling(s)
- Level: First
- Area: 221
- Dimensions: 13 x 17
Kitchen
- Features: Eat-in Kitchen, Recessed Lighting, Wood Floor, Quartz
- Level: First
- Area: 140
- Dimensions: 10 x 14
Living room
- Features: Fireplace, Recessed Lighting, Wood Floor
- Level: First
- Area: 256
- Dimensions: 16 x 16
Heating
- Central 1, Central 2, Electric
Cooling
- Central 1
Features
- Basement: Crawl Space
- Number of fireplaces: 2
- Fireplace features: Outside, Two, Wood Burning
Interior area
- Total interior livable area: 2,333 sqft
Property
Parking
- Parking features: Garage-Detached, Driveway-Concrete
Features
- Levels: Two
- Stories: 2
- Patio & porch: Deck, Covered Porch
- On waterfront: Yes
- Waterfront features: Water Access, Waterfront
- Body of water: Coosa River
Lot
- Size: 1.09 Acres
Details
- Parcel number: 2101010001003.017
Construction
Type & style
- Home type: SingleFamily
- Property subtype: Single Family Residence
Condition
- New construction: No
- Year built: 1978
Utilities & green energy
- Sewer: Septic Tank
Community & HOA
Community
- Subdivision: Rivercrest
HOA
- Has HOA: No
Location
- Region: Gadsden
Financial & listing details
- Price per square foot: $249/sqft
- Tax assessed value: $387,900
- Annual tax amount: $1,348
- Date on market: 7/29/2026
Estimated market value
Not available
Estimated sales range
Not available
Not available
Price history
| Date | Event | Price |
|---|---|---|
| 10/8/2026 | Price change | $579,900-1.7%$249/sqft |
Source:  ValleyMLS #21925095 Report a problem ValleyMLS #21925095 Report a problem | ||
| 9/17/2026 | Price change | $590,000-1.5%$253/sqft |
Source: ValleyMLS #21925095 Report a problem | ||
| 8/21/2026 | Price change | $598,999-1%$257/sqft |
Source: ValleyMLS #21925095 Report a problem | ||
| 7/29/2026 | Listed for sale | $605,000+48.3%$259/sqft |
Source: ValleyMLS #21925095 Report a problem | ||
| 11/2/2023 | Sold | $408,000-0.5%$175/sqft |
Source:  GALMLS #21365317 Report a problem GALMLS #21365317 Report a problem | ||
| 10/2/2023 | Contingent | $409,900$176/sqft |
Source: GALMLS #21365317 Report a problem | ||
| 9/25/2023 | Price change | $409,900-3.5%$176/sqft |
Source: GALMLS #21365317 Report a problem | ||
| 9/12/2023 | Listed for sale | $424,900+38.2%$182/sqft |
Source: GALMLS #21365317 Report a problem | ||
| 9/20/2019 | Sold | $307,500-3.9%$132/sqft |
Source: ValleyMLS #1120288 Report a problem | ||
| 6/2/2019 | Listed for sale | $319,900+11.5%$137/sqft |
Source: CopperLeaf Properties LLC #1120288 Report a problem | ||
| 8/2/2018 | Sold | $286,911-7.4%$123/sqft |
Source: ValleyMLS #1098387 Report a problem | ||
| 7/12/2018 | Price change | $309,900-2.9%$133/sqft |
Source: Corporate South Realty,Inc #1098387 Report a problem | ||
| 7/5/2018 | Listed for sale | $319,000+72.4%$137/sqft |
Source: Owner Report a problem | ||
| 2/10/2016 | Sold | $185,000-10.2%$79/sqft |
Source: ValleyMLS #1027738 Report a problem | ||
| 8/26/2015 | Listed for sale | $205,900-1.9%$88/sqft |
Source: Impact Realty, LLC #1027738 Report a problem | ||
| 7/1/2015 | Listing removed | $209,900$90/sqft |
Source: Impact Realty, LLC #1008425 Report a problem | ||
| 12/4/2014 | Listed for sale | $209,900+21.2%$90/sqft |
Source: Impact Realty, LLC #1008425 Report a problem | ||
| 6/6/2014 | Sold | $173,250-24.6%$74/sqft |
Source: Public Record Report a problem | ||
| 2/5/2014 | Listing removed | $229,900$99/sqft |
Source: Clokey Realty #403956 Report a problem | ||
| 1/11/2014 | Price change | $229,900-2.1%$99/sqft |
Source: Clokey Realty #403956 Report a problem | ||
| 12/7/2013 | Listed for sale | $234,900-2.1%$101/sqft |
Source: Clokey Realty #403956 Report a problem | ||
| 2/1/2013 | Listed for sale | $239,900-11.1%$103/sqft |
Source: CLOKEY REALTY INC #403956 Report a problem | ||
| 7/12/2012 | Sold | $270,000$116/sqft |
Source: Public Record Report a problem | ||
Public tax history
| Year | Property taxes | Tax assessment |
|---|---|---|
| 2025 | $1,348 +26.8% | $38,800 +25.6% |
| 2024 | $1,063 | $30,880 |
| 2023 | $1,063 +22.3% | $30,880 +21.1% |
| 2022 | $869 +16.5% | $25,500 +15.5% |
| 2021 | $746 | $22,080 |
| 2020 | $746 | $22,080 -44.6% |
| 2019 | $746 -48% | $39,860 +181.1% |
| 2017 | $1,435 +40.6% | $14,180 -50% |
| 2016 | $1,020 | $28,340 +99.9% |
| 2015 | $1,020 | $14,180 -48.9% |
| 2013 | $1,020 | $27,740 |
| 2012 | -- | $27,740 |
| 2011 | -- | $27,740 |
| 2010 | -- | $27,740 |
| 2008 | -- | -- |
| 2005 | -- | -- |
| 2004 | -- | -- |
| 2002 | -- | -- |
| 2001 | -- | -- |
| 2000 | -- | -- |
Find assessor info on the county website
Monthly payment
Est. payment
Payment breakdown
Explore the cost of this home by adjusting the details. Changes won't be saved.Climate risks
Neighborhood: 35901
Nearby schools
Schools provided by the listing agent
- Elementary: John S Jones Elementary
- Middle: Rainbow
- High: Southside High School
Source: ValleyMLS. This data may not be complete. We recommend contacting the local school district to confirm school assignments for this home.
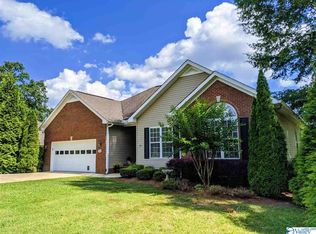
Similar homes
- $565,0005 bd4 ba2.3k sqft545 Copper Leaf Walk, Gadsden, AL 35901For Sale
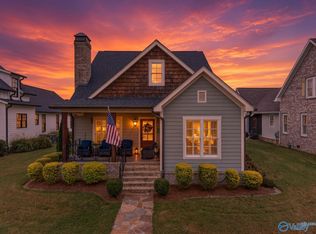 MLS ID #21931490, Michelle Allen. ValleyMLS
 - $549,9004 bd3 ba2.6k sqft92 Garmon Rd, Gadsden, AL 35901For Sale
 MLS ID #21924922, Bailey Mack. ValleyMLS
 - $469,9003 bd2 ba2.1k sqft200 Bent River Dr, Gadsden, AL 35901New Construction
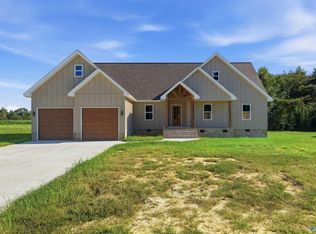 MLS ID #21928058, Brent Lawley. ValleyMLS
 - $389,9004 bd3 ba2.6k sqft106 Mar Lyn Dr, Gadsden, AL 35901For Sale
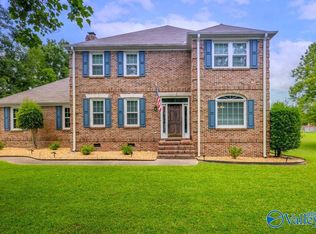 MLS ID #21901858, Wesley Sutton. ValleyMLS
 - $489,9004 bd4 ba3.2k sqft223 Forrestine Ave, Gadsden, AL 35901For Sale
 MLS ID #21463417, Phillip Winkles, KW Realty Group. GALMLS
 - $490,0004 bd3 ba3.3k sqftXfinity, Gadsden, AL 35901For SaleMLS ID #21452592, Donna Haynes, ERA King Real Estate - Pell City. GALMLS
- $399,9003 bd2 ba1.8k sqft255 Cottonwood Cir, Gadsden, AL 35901For SaleMLS ID #21467080, Natasha OKonski, Keller Williams Pell City. GALMLS
