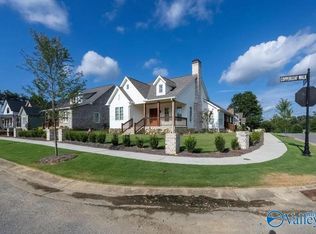
Located in the prestigious Waters Edge neighborhood of Whorton's Bend, this beautiful 2022 home offers 5 bedrooms and 3.5 baths. Enjoy LVP flooring, plantation blinds, a cozy fireplace, and a spacious 2-car garage. The kitchen features quartz countertops, a large island, wet bar, and pantry. The spacious primary suite boasts a luxurious bath with soaking tub, walk-in shower, and oversized walk-in closet. Additional highlights include plush bedroom carpeting and a dedicated laundry room. Neighborhood amenities include water access, boat ramp, pool, clubhouse, sidewalks, and playground! Enjoy a wonderful community setting with convenient access to outdoor recreation and life on the water.
For sale
Price cut: $5K (11/7)
$559,999
545 Copper Leaf Walk, Gadsden, AL 35901
5beds
2,334sqft
Single Family Residence
Built in 2021
8,712 Square Feet Lot
$-- Zestimate®
$240/sqft
$158/mo HOA
What's special
Wet barPlantation blindsLarge islandCozy fireplacePlush bedroom carpetingOversized walk-in closetWalk-in shower
- 39 days
- 436
- 14
Zillow last checked:
Listing updated:
Listed by:
Michelle Allen 256-478-1607,
Susie Weems Real Estate, LLC
Source: ValleyMLS,MLS#: 21931490
Facts & features
Interior
Bedrooms & bathrooms
- Bedrooms: 5
- Bathrooms: 4
- Full bathrooms: 3
- 1/2 bathrooms: 1
Rooms
- Room types: Master Bedroom, Living Room, Bedroom 2, Dining Room, Bedroom 3, Kitchen, Bedroom 4, Laundry, Bathroom 2, Bathroom 3, Master Bathroom, Bath:Guest1/2
Primary bedroom
- Features: Ceiling Fan(s), Crown Molding, Carpet, Walk-In Closet(s)
- Level: First
- Area: 210
- Dimensions: 15 x 14
Bedroom 2
- Features: Ceiling Fan(s), Crown Molding, Carpet
- Level: First
- Area: 176
- Dimensions: 16 x 11
Bedroom 3
- Features: Ceiling Fan(s), Crown Molding, Carpet
- Level: First
- Area: 132
- Dimensions: 12 x 11
Bedroom 4
- Features: Ceiling Fan(s), Carpet
- Level: Second
- Area: 195
- Dimensions: 15 x 13
Bedroom 5
- Features: Ceiling Fan(s), Carpet
- Level: Second
- Area: 156
- Dimensions: 12 x 13
Primary bathroom
- Features: Double Vanity, Recessed Lighting, LVP Flooring
- Level: First
- Area: 132
- Dimensions: 12 x 11
Bathroom 1
- Features: Double Vanity, Recessed Lighting, LVP Flooring
- Level: First
- Area: 132
- Dimensions: 12 x 11
Bathroom 2
- Features: Crown Molding, Recessed Lighting
- Level: First
- Area: 40
- Dimensions: 8 x 5
Bathroom 3
- Features: Recessed Lighting, LVP Flooring
- Level: Second
- Area: 50
- Dimensions: 10 x 5
Bathroom 4
- Features: LVP Flooring
- Level: First
- Area: 30
- Dimensions: 6 x 5
Dining room
- Features: LVP
- Level: First
- Area: 169
- Dimensions: 13 x 13
Kitchen
- Features: Eat-in Kitchen, Kitchen Island, Recessed Lighting, Wet Bar, LVP, Quartz
- Level: First
- Area: 156
- Dimensions: 12 x 13
Living room
- Features: Ceiling Fan(s), Fireplace, LVP
- Level: First
- Area: 255
- Dimensions: 17 x 15
Laundry room
- Features: Recessed Lighting
- Level: First
- Area: 54
- Dimensions: 9 x 6
Heating
- Central 2
Cooling
- Central 2
Appliances
- Included: Range, Dishwasher
Features
- Basement: Crawl Space
- Number of fireplaces: 1
- Fireplace features: Gas Log, One
Interior area
- Total interior livable area: 2,334 sqft
Video & virtual tour
Property
Parking
- Parking features: Garage-Two Car, Garage Faces Rear, Driveway-Concrete
Features
- Levels: Two
- Stories: 2
- Patio & porch: Front Porch
- Exterior features: Sidewalk, Dock
- Waterfront features: Water Access, Boat Ramp on Prop.
- Body of water: Coosa River,Neely Henry Lake
Lot
- Size: 8,712 Square Feet
Details
- Parcel number: 1507250001017.060
Construction
Type & style
- Home type: SingleFamily
- Architectural style: Traditional
- Property subtype: Single Family Residence
Condition
- New construction: No
- Year built: 2021
Details
- Builder name: H & H CONSTRUCTION OF NORTH ALAB
Utilities & green energy
- Sewer: Private Sewer
Community & HOA
Community
- Features: Gated, Playground
- Subdivision: Waters Edge
HOA
- Has HOA: Yes
- HOA fee: $1,900 annually
- HOA name: Waters Edge
Location
- Region: Gadsden
Financial & listing details
- Price per square foot: $240/sqft
- Tax assessed value: $438,600
- Annual tax amount: $1,530
- Date on market: 10/12/2026
Estimated market value
Not available
Estimated sales range
Not available
Not available
Price history
| Date | Event | Price |
|---|---|---|
| 11/7/2026 | Price change | $559,999-0.9%$240/sqft |
Source:  ValleyMLS #21931490 Report a problem | ||
| 10/12/2026 | Listed for sale | $565,000+13%$242/sqft |
Source: ValleyMLS #21931490 Report a problem | ||
| 8/22/2025 | Sold | $499,900-2%$214/sqft |
Source: ValleyMLS #21892846 Report a problem | ||
| 8/5/2025 | Pending sale | $509,900-1.2%$218/sqft |
Source: ValleyMLS #21892846 Report a problem | ||
| 6/27/2025 | Listed for sale | $515,900+20%$221/sqft |
Source: ValleyMLS #21892846 Report a problem | ||
| 5/8/2023 | Sold | $430,000+2.4%$184/sqft |
Source: ValleyMLS #1818070 Report a problem | ||
| 4/12/2023 | Pending sale | $420,000$180/sqft |
Source: ValleyMLS #1818070 Report a problem | ||
| 3/22/2023 | Price change | $420,000-3.2%$180/sqft |
Source: ValleyMLS #1818070 Report a problem | ||
| 3/2/2023 | Price change | $434,000-0.2%$186/sqft |
Source: ValleyMLS #1818070 Report a problem | ||
| 1/5/2023 | Price change | $435,000-3.3%$186/sqft |
Source: ValleyMLS #1818070 Report a problem | ||
| 9/10/2022 | Listed for sale | $450,000$193/sqft |
Source: ValleyMLS #1818070 Report a problem | ||
| 9/7/2022 | Listing removed | -- |
Source: ValleyMLS #1804514 Report a problem | ||
| 8/16/2022 | Price change | $450,000-2.2%$193/sqft |
Source: ValleyMLS #1804514 Report a problem | ||
| 4/1/2022 | Listed for sale | $460,000+21.1%$197/sqft |
Source: ValleyMLS #1804514 Report a problem | ||
| 2/14/2022 | Listing removed | -- |
Source: ValleyMLS #1781628 Report a problem | ||
| 5/20/2021 | Listed for sale | $380,000$163/sqft |
Source: ValleyMLS #1781628 Report a problem | ||
Public tax history
| Year | Property taxes | Tax assessment |
|---|---|---|
| 2025 | $1,530 -51.6% | $43,860 -50% |
| 2024 | $3,158 +2.3% | $87,720 +2.3% |
| 2023 | $3,086 +363.6% | $85,720 +454.5% |
| 2022 | $666 +201.5% | $15,460 +209.2% |
| 2021 | $221 +22.7% | $5,000 |
| 2020 | $180 | $5,000 |
| 2019 | $180 | $5,000 |
| 2017 | $180 | $5,000 |
| 2016 | $180 | $5,000 |
| 2015 | $180 | $5,000 |
| 2013 | $180 | $5,000 |
Find assessor info on the county website
Monthly payment
Est. payment
Payment breakdown
Explore the cost of this home by adjusting the details. Changes won't be saved.Climate risks
Neighborhood: 35901
Nearby schools
Schools provided by the listing agent
- Elementary: Southside
- Middle: Rainbow
- High: Southside High School
Source: ValleyMLS. This data may not be complete. We recommend contacting the local school district to confirm school assignments for this home.
Similar homes
- $579,9004 bd2 ba2.3k sqft1260 Anita Ln, Gadsden, AL 35901For Sale
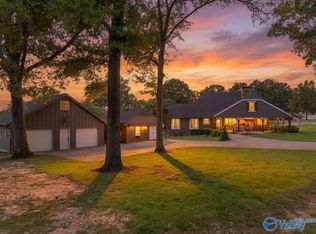 MLS ID #21925095, Michelle Allen. ValleyMLS
- $749,0004 bd2 ba2.8k sqft1440 Lakeshore Dr, Gadsden, AL 35901For Sale
 MLS ID #21926637, Wesley Sutton. ValleyMLS
- $405,0003 bd2 ba2.5k sqft135 Cottonwood Cir, Gadsden, AL 35901For Sale
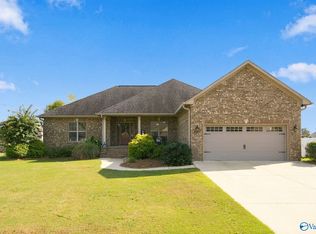 MLS ID #21931259, Julie Tennyson. ValleyMLS
- $389,9004 bd3 ba2.6k sqft106 Mar Lyn Dr, Gadsden, AL 35901For Sale
 MLS ID #21901858, Wesley Sutton. ValleyMLS
- $399,9003 bd2 ba1.8k sqft255 Cottonwood Cir, Gadsden, AL 35901For Sale
 MLS ID #21467080, Natasha OKonski, Keller Williams Pell City. GALMLS
- $490,0004 bd3 ba3.3k sqftXfinity, Gadsden, AL 35901For SaleMLS ID #21452592, Donna Haynes, ERA King Real Estate - Pell City. GALMLS
- $489,9004 bd4 ba3.2k sqft223 Forrestine Ave, Gadsden, AL 35901For SaleMLS ID #21463417, Phillip Winkles, KW Realty Group. GALMLS
- $294,9004 bd4 ba2k sqft502 Grand Ave, Gadsden, AL 35901For SaleMLS ID #21470333, Shanta Torbert, Keller Williams Metro North. GALMLS
- $314,9004 bd2 ba1.8k sqftAt&t, Gadsden, AL 35903For SaleMLS ID #21470691, Robin McCullars, Keller Williams. GALMLS
- $530,0004 bd3 ba2.9k sqft350 Strawberry Hill Rd, Gadsden, AL 35904For SaleMLS ID #21469288, Monica Moorer, HomeRiver Group, LLC. GALMLS
- $385,0003 bd2 ba1.8k sqftUnknown, Southside, AL 35907For SaleMLS ID #21469706, Melanie Clough, ARC Realty Vestavia. GALMLS
