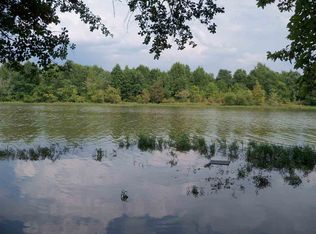
Waterfront-Whorton Bend-181 Minnesota Bend Trail. Lovely 4 bed, 4 bath home. Features hardwood floors, tile, huge great room with stacked stone fireplace and vaulted ceiling overlooking the river and boathouse with extended deck for fishing or enjoying the view or set on the 10x32 screened deck. Primary bedroom on main floor has fireplace with French doors leading to the porch. Renovated primary bathroom with his/hers sinks, sep tub, large walk in shower with built in seat. The additional bedrooms are large with new carpet upstairs and throughout. The huge workshop basement has windows overlooking the water, a full bath, as well as additional 1785 sq ft of future finished space. By appt only
For sale
$789,000
181 Minnesota Bend Trl, Gadsden, AL 35901
4beds
3,343sqft
Single Family Residence
Built in 1999
-- sqft lot
$748,600 Zestimate®
$236/sqft
$-- HOA
What's special
Stacked stone fireplaceHuge great roomOverlooking the riverRenovated primary bathroomHardwood floorsVaulted ceiling
- 16 days
- 553
- 37
Zillow last checked:
Listing updated:
Listed by:
Karen Griffith 256-312-4524,
Bone Realty Company
Source: ValleyMLS,MLS#: 21931044
Facts & features
Interior
Bedrooms & bathrooms
- Bedrooms: 4
- Bathrooms: 4
- Full bathrooms: 3
- 1/2 bathrooms: 1
Rooms
- Room types: Master Bedroom, Living Room, Bedroom 2, Dining Room, Bedroom 3, Kitchen, Bedroom 4, Office/Study, Laundry
Primary bedroom
- Features: Fireplace
- Level: First
- Area: 255
- Dimensions: 17 x 15
Bedroom 2
- Features: Carpet
- Level: Second
- Area: 216
- Dimensions: 18 x 12
Bedroom 3
- Features: Carpet
- Level: Second
- Area: 400
- Dimensions: 16 x 25
Bedroom 4
- Features: Carpet
- Level: Second
- Area: 192
- Dimensions: 12 x 16
Dining room
- Features: Wood Floor
- Level: First
- Area: 208
- Dimensions: 13 x 16
Kitchen
- Features: Eat-in Kitchen, Granite Counters, Wood Floor
- Level: First
- Area: 312
- Dimensions: 26 x 12
Living room
- Features: Wood Floor
- Level: First
- Area: 330
- Dimensions: 22 x 15
Laundry room
- Features: Ceiling Fan(s), Crown Molding, Wood Floor
- Level: First
- Area: 132
- Dimensions: 11 x 12
Heating
- Central 2, Electric
Cooling
- Central 2, Electric
Features
- Basement: Basement
- Number of fireplaces: 2
- Fireplace features: Electric, Gas Log, Two
Interior area
- Total interior livable area: 3,343 sqft
Property
Parking
- Parking features: Garage-Three Car, Garage-Attached, Workshop in Garage, Garage Door Opener, Garage Faces Side, Driveway-Concrete
Features
- Levels: Two
- Stories: 2
- Exterior features: Dock
- On waterfront: Yes
- Waterfront features: Waterfront
Details
- Additional structures: Boat House
- Parcel number: 1507360001057.013
Construction
Type & style
- Home type: SingleFamily
- Architectural style: Craftsman
- Property subtype: Single Family Residence
Condition
- New construction: No
- Year built: 1999
Utilities & green energy
- Sewer: Septic Tank
- Water: Public
Community & HOA
Community
- Subdivision: Metes And Bounds
HOA
- Has HOA: No
Location
- Region: Gadsden
Financial & listing details
- Price per square foot: $236/sqft
- Tax assessed value: $408,000
- Annual tax amount: $1,421
- Date on market: 10/6/2026
Estimated market value
$748,600
$711,000 - $786,000
$3,302/mo
Price history
| Date | Event | Price |
|---|---|---|
| 10/6/2026 | Listed for sale | $789,000+166.8%$236/sqft |
Source:  GALMLS #21467000 Report a problem | ||
| 9/16/2011 | Sold | $295,700-7.6%$88/sqft |
Source: Agent Provided Report a problem | ||
| 7/16/2011 | Listed for sale | $319,900$96/sqft |
Source: Susie Weems Real Estate, LLC #962349 Report a problem | ||
Public tax history
| Year | Property taxes | Tax assessment |
|---|---|---|
| 2025 | $1,421 | $40,820 |
| 2024 | $1,421 +0.1% | $40,820 +0% |
| 2023 | $1,420 +21.4% | $40,800 +20.5% |
| 2022 | $1,170 +15.7% | $33,860 +15% |
| 2021 | $1,011 -0.9% | $29,440 -0.9% |
| 2020 | $1,020 | $29,700 |
| 2019 | $1,020 | $29,700 -0.2% |
| 2017 | $1,020 -0.2% | $29,760 |
| 2016 | $1,022 | $29,760 |
| 2015 | $1,022 | $29,760 +0.3% |
| 2013 | $1,022 | $29,680 |
| 2012 | -- | $29,680 +6.4% |
| 2011 | -- | $27,900 |
| 2010 | -- | $27,900 |
| 2008 | -- | -- |
| 2005 | -- | -- |
| 2004 | -- | -- |
| 2002 | -- | -- |
| 2001 | -- | -- |
| 2000 | -- | -- |
Find assessor info on the county website
Monthly payment
Est. payment
Payment breakdown
Explore the cost of this home by adjusting the details. Changes won't be saved.Climate risks
Neighborhood: 35901
Nearby schools
Schools provided by the listing agent
- Elementary: Eura Brown Elementary
- Middle: Gadsden
- High: Gadsden City High
Source: ValleyMLS. This data may not be complete. We recommend contacting the local school district to confirm school assignments for this home.
Similar homes
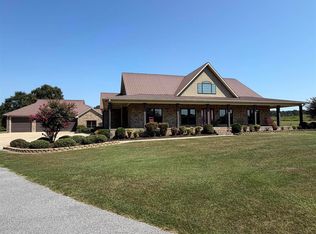
- $799,0004 bd8 ba4.8k sqft324 River Ridge Rd, Gadsden, AL 35901For Sale
 MLS ID #21919284, Betty Greer. ValleyMLS
- $749,0004 bd2 ba2.8k sqft1440 Lakeshore Dr, Gadsden, AL 35901For Sale
 MLS ID #21926637, Wesley Sutton. ValleyMLS
- $795,9003 bd4 ba3.3k sqft3620 Hall Dr, Southside, AL 35907For Sale
 MLS ID #21928153, Randall Tallent. ValleyMLS
- $579,9004 bd2 ba2.3k sqft1260 Anita Ln, Gadsden, AL 35901For Sale
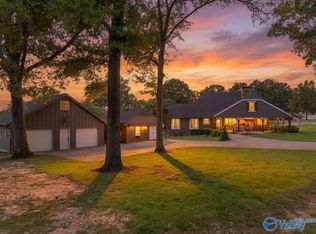 MLS ID #21925095, Michelle Allen. ValleyMLS
- $769,0004 bd4 ba3.5k sqftStarlink, Jacksonville, AL 36265For Sale
 MLS ID #21462357, Phyllis Taylor, United Country Real Estate - Taylor Real Estate S. GALMLS
