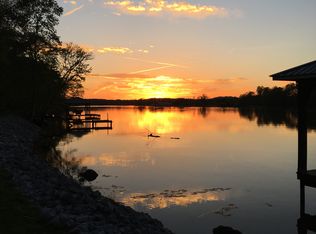
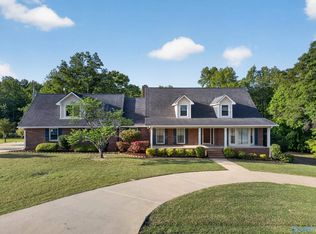
Waterfront Estate - Welcome to a rare offering w/412+/- feet of shoreline on the Neely Henry Lake's Main Channel. Custom built 2 story w/full basement & sited on 3.6 +/- ac featuring 4BR/ Greatroom w/Fp, LR, glassed sunroom; Quartz Kitchen w/island, Mst Ste on main level opens to screen porch; Mst BA, Large shower; dbl vanities, WI closet; powder rm & laundry on main; Upstair has 3BR/1BA w/flex rm; Covered front & bk porch; Guest house/Man Cave/MIL Ste facing waterfront; 2BR/2BA, living area w/fp; Kitchenette/Den combo; 50x60 open CH&A garage w/10ft ceilings-could be converted to another home; IG pool & concrete deck overlooking lake; Estate offers privacy & ultimate waterfront lifestyle.
For sale
Price cut: $100K (7/22)
$1,150,000
1204 Sibert Dr, Glencoe, AL 35905
4beds
2,934sqft
:
Get pre-qualified$6,455/mo
Single Family Residence
Built in 1989
3.6 Acres Lot
$-- Zestimate®
$392/sqft
$-- HOA
What's special
Laundry on mainScreen porchGlassed sunroom
- 98 days |
- 468 |
- 20 |
Zillow last checked:
Listing updated:
Listed by:
Betty Greer 256-441-9517,
Susie Weems Real Estate, LLC
Source: ValleyMLS,MLS#: 21915501
Facts & features
Interior
Bedrooms & bathrooms
- Bedrooms: 4
- Bathrooms: 4
- Full bathrooms: 3
- 1/2 bathrooms: 1
Rooms
- Room types: Master Bedroom, Living Room, Bedroom 2, Bedroom 3, Kitchen, Bedroom 4, Office/Study, Bedroom, Laundry, Exercise Room
Primary bedroom
- Features: Ceiling Fan(s), Tile, Walk in Closet 2
- Level: First
- Area: 234
- Dimensions: 13 x 18
Bedroom
- Level: Second
- Area: 350
- Dimensions: 25 x 14
Bedroom 2
- Level: Second
- Area: 126
- Dimensions: 9 x 14
Bedroom 3
- Level: Second
- Area: 110
- Dimensions: 10 x 11
Bedroom 4
- Level: Second
- Area: 220
- Dimensions: 20 x 11
Kitchen
- Features: Granite Counters, Kitchen Island, Recessed Lighting
- Level: First
- Area: 289
- Dimensions: 17 x 17
Living room
- Features: Wood Floor
- Level: First
- Area: 432
- Dimensions: 18 x 24
Office
- Level: Basement
- Area: 308
- Dimensions: 14 x 22
Exercise room
- Level: Basement
Laundry room
- Level: First
- Area: 63
- Dimensions: 9 x 7
Heating
- Central 1, Central 2, Propane
Cooling
- Central 1, Central 2
Appliances
- Included: Dishwasher, Microwave, Electric Water Heater
Features
- Windows: Double Pane Windows
- Basement: Basement
- Number of fireplaces: 1
- Fireplace features: Gas Log, One
Interior area
- Total interior livable area: 2,934 sqft
Video & virtual tour
Property
Parking
- Parking features: Garage-Two Car, Garage-Attached, Garage-Detached, Workshop in Garage, Driveway-Concrete
Features
- Levels: Two
- Stories: 2
- Patio & porch: Covered Porch, Front Porch, Screened Porch
- Exterior features: Sidewalk
- Has private pool: Yes
- Has view: Yes
- View description: Water
- Has water view: Yes
- Water view: Water
- Waterfront features: River Front, Water Access, Boat Lift, Waterfront, See Remarks
- Body of water: Coosa River,Neely Henry Lake
Lot
- Size: 3.6 Acres
Details
- Additional structures: Guest House, Boat House
- Parcel number: 2101010001022.004
Construction
Type & style
- Home type: SingleFamily
- Architectural style: See Remarks
- Property subtype: Single Family Residence
Condition
- New construction: No
- Year built: 1989
Utilities & green energy
- Sewer: Septic Tank
- Water: Public
Community & HOA
Community
- Subdivision: Mountain Lakes Estates
HOA
- Has HOA: No
Location
- Region: Glencoe
Financial & listing details
- Price per square foot: $392/sqft
- Tax assessed value: $467,100
- Annual tax amount: $1,867
- Date on market: 4/17/2026
Estimated market value
Not available
Estimated sales range
Not available
Not available
Price history
| Date | Event | Price |
|---|---|---|
| 7/22/2026 | Price change | $1,150,000-8%$392/sqft |
Source:  ValleyMLS #21915501 Report a problem ValleyMLS #21915501 Report a problem | ||
| 5/28/2026 | Price change | $1,250,000-7.4%$426/sqft |
Source: ValleyMLS #21915501 Report a problem | ||
| 4/17/2026 | Listed for sale | $1,350,000-9.9%$460/sqft |
Source: ValleyMLS #21915501 Report a problem | ||
| 3/25/2026 | Listing removed | $1,499,000$511/sqft |
Source: ValleyMLS #21889945 Report a problem | ||
| 7/2/2025 | Price change | $1,499,000-11.8%$511/sqft |
Source: ValleyMLS #21889945 Report a problem | ||
| 5/8/2025 | Listed for sale | $1,699,000$579/sqft |
Source: My State MLS #11473948 Report a problem | ||
Public tax history
| Year | Property taxes | Tax assessment |
|---|---|---|
| 2025 | $1,867 | $46,720 |
| 2024 | $1,867 | $46,720 |
| 2023 | $1,867 +11.8% | $46,720 +11.5% |
| 2022 | $1,669 +48% | $41,900 +46% |
| 2021 | $1,128 | $28,700 |
| 2020 | $1,128 | $28,700 |
| 2019 | $1,128 | $28,700 +16.6% |
| 2017 | $1,128 +16.9% | $24,620 -0.4% |
| 2016 | $965 | $24,720 +0.4% |
| 2015 | $965 | $24,620 +2.1% |
| 2013 | $965 | $24,120 |
| 2012 | -- | $24,120 |
| 2011 | -- | $24,120 |
| 2010 | -- | $24,120 |
| 2008 | -- | -- |
| 2005 | -- | -- |
| 2004 | -- | -- |
| 2002 | -- | -- |
Find assessor info on the county website
Monthly payment
Est. payment
Payment breakdown
Explore the cost of this home by adjusting the details. Changes won't be saved.Climate risks
Neighborhood: 35905
Getting around
0 / 100
Car-DependentNearby schools
GreatSchools rating
- 5/10Glencoe Elementary SchoolGrades: PK-4Distance: 2.4 mi
- 4/10Glencoe Middle SchoolGrades: 5-8Distance: 2.9 mi
- 6/10Glencoe High SchoolGrades: 9-12Distance: 2.9 mi
Schools provided by the listing agent
- Elementary: Glencoe Elementary
- Middle: Glencoe
- High: Glencoe
Source: ValleyMLS. This data may not be complete. We recommend contacting the local school district to confirm school assignments for this home.
- $315,500-- bd1 ba1.5k sqft1204 Sibert Dr, Glencoe, AL 35905Off Market
- $238,900-- bd-- ba-- sqft1204 Sibert Dr, Glencoe, AL 35905Off Market
- $212,500-- bd-- ba-- sqft1204 Sibert Dr, Glencoe, AL 35905Off Market
- $311,8003 bd3 ba1.5k sqft1210 Sibert Dr, Glencoe, AL 35905Off Market
- $199,400-- bd-- ba-- sqft1210 Sibert Dr, Glencoe, AL 35905Off Market
- $172,800-- bd-- ba-- sqft1210 Sibert Dr, Glencoe, AL 35905Off Market
- $263,000-- bd0 ba1.5k sqft1214 Sibert Dr, Gadsden, AL 35905Off Market
- $408,0003 bd2 ba2.7k sqft1216 Sibert Dr, Glencoe, AL 35905Off Market
A local agent can set up tours, give advice and negotiate with sellers.
Similar homes
- $585,0004 bd5 ba3.9k sqft157 Hickory Ridge Dr, Glencoe, AL 35905For Sale
 MLS ID #21906211, Wesley Sutton. ValleyMLS
 - $629,0005 bd5 ba3.6k sqft130 Aniska Dr, Gadsden, AL 35901For Sale
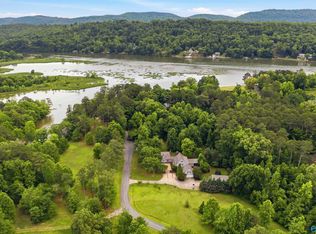 MLS ID #21918661, Randy Smith. ValleyMLS
 - $850,0004 bd5 ba3.1k sqft130 Heron Dr, Gadsden, AL 35901For Sale
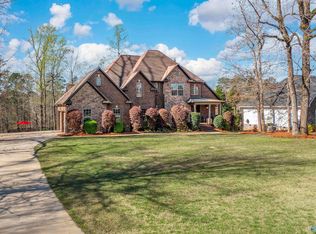 MLS ID #21912629, Michaele Moore. ValleyMLS
 - $669,9003 bd5 ba4.1k sqft2491 Burns St, Southside, AL 35907For Sale
 MLS ID #21915685, Traci Thomason. ValleyMLS
 - $765,0004 bd6 ba4.3k sqft5101 Whorton Bend Rd, Gadsden, AL 35901For SaleMLS ID #21920878, Sara McClendon. ValleyMLS
- $679,9004 bd5 ba4.3k sqft3605 Williams St, Hokes Bluff, AL 35903For SaleMLS ID #21922462, Scott Hindsman. ValleyMLS
- $774,9004 bd2 ba2.4k sqft466 Seven Springs Rd, Wellington, AL 36279For Sale
 MLS ID #21453607, Sinan Zakaria, Listed Simply. GALMLS
 - $839,9005 bd4 ba3.3k sqft1252 Canoe Creek Rd, Rainbow City, AL 35906For SaleMLS ID #21911228, Glen Williams. ValleyMLS
- $674,9004 bd3 ba3.1k sqft351 Canoe Creek Rd, Rainbow City, AL 35906For SaleMLS ID #21916902, Heather Holmes. ValleyMLS
- $849,9005 bd3 ba3.7k sqft3990 Rosehaven Cir E, Southside, AL 35907For SaleMLS ID #21922460, Betty Greer. ValleyMLS
- $1,250,0003 bd3 ba2.5k sqft725 County Road 19, Piedmont, AL 36272For SaleMLS ID #21912012, Taylor McAllister. ValleyMLS
- $839,0004 bd3 ba3k sqft613 Bellevue Dr, Gadsden, AL 35904For SaleMLS ID #21890271, Betty Greer. ValleyMLS
- $649,9004 bd5 ba2.8k sqft1380 Websters Chapel Rd, Wellington, AL 36279For SaleMLS ID #21922775, Katie McKenzie. ValleyMLS
- $854,9003 bd2 ba2k sqft1218 Fitts Ferry Rd, Gadsden, AL 35901For SaleMLS ID #21908969, Melissa Freeman. ValleyMLS
- $674,9004 bd4 ba3.1k sqftAt&t, Southside, AL 35907For SaleMLS ID #21455243, Laura Cardwell-Dennis, Keller Williams. GALMLS
- $650,0003 bd2 ba3.1k sqft4611 Cedar Bend Rd, Gadsden, AL 35907For SaleMLS ID #21457352, Hugh Overmyer, All Things Real Estate LLC. GALMLS
- $950,0003 bd3 ba2.7k sqft40 Gibson Cove Dr, Ashville, AL 35953For SaleMLS ID #21921818, Blake Hardin. ValleyMLS
- $595,0006 bd3 ba3.8k sqftSparklight, Wellington, AL 36279For SaleMLS ID #21443950, Julie Russell, KW Realty Group. GALMLS
- $649,5003 bd4 ba3.3k sqftVerizon, Ohatchee, AL 36271For SaleMLS ID #21444806, Anna King, ERA King Real Estate. GALMLS
- $790,0004 bd4 ba4.3k sqft147 Lakewood Dr, Gadsden, AL 35901For SaleMLS ID #21896661, Vickie Beck. ValleyMLS
