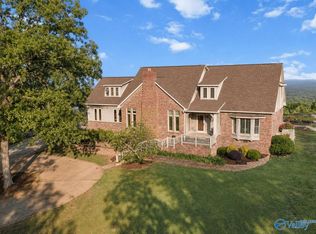
Mtn-Stunning English Manor Retreat on the edge of Lookout Mntn. Elegant Rock Home sited on 4.8+/-ac of privacy & seclusion w/magnificent views.This storybook setting showcases; wrought iron gated entrance w/stone pillars opening to brick & stone driveway; Home feat 4BR/3BA w/old world stone work. Foyer, LR w/vaulted ceiling w/magnificent beams, stone fp w/stone pillars & 7ft mantle, LR opens to the 400sqft porch w/ slate tile; Gourmet Kit w/ss prof appl, quartz c-tops, c-top induction & gas c-top blk graphite sink, maple cabinets, Plantation shutters, solid plank wd doors; Formal DR w/exp rafters, Mst Suite w/ huge WI closet & balcony; stairway w/ cpt runner. Add'l acreage available.
For sale
Price cut: $10K (6/18)
$839,000
613 Bellevue Dr, Gadsden, AL 35904
4beds
3,007sqft
:
Get pre-qualified$4,877/mo
Single Family Residence
Built in 1932
4.8 Acres Lot
$-- Zestimate®
$279/sqft
$-- HOA
What's special
Brick and stone drivewayPlantation shuttersMaple cabinetsOld world stone work
- 421 days |
- 675 |
- 51 |
Zillow last checked:
Listing updated:
Listed by:
Betty Greer 256-441-9517,
Susie Weems Real Estate, LLC
Source: ValleyMLS,MLS#: 21890271
Facts & features
Interior
Bedrooms & bathrooms
- Bedrooms: 4
- Bathrooms: 3
- Full bathrooms: 3
Rooms
- Room types: Foyer, Master Bedroom, Living Room, Dining Room, Bedroom 3, Kitchen, Bedroom 4, Bedroom
Primary bedroom
- Features: Wood Floor
- Level: Third
- Area: 238
- Dimensions: 17 x 14
Bedroom
- Features: Wood Floor
- Level: Third
- Area: 99
- Dimensions: 9 x 11
Bedroom 3
- Level: Second
- Area: 104
- Dimensions: 13 x 8
Bedroom 4
- Level: First
- Area: 352
- Dimensions: 22 x 16
Dining room
- Features: Wood Floor
- Level: Second
- Area: 130
- Dimensions: 10 x 13
Kitchen
- Features: Wood Floor, Quartz
- Level: Second
- Area: 208
- Dimensions: 16 x 13
Living room
- Features: Fireplace, Vaulted Ceiling(s), Wood Floor
- Level: Second
- Area: 378
- Dimensions: 21 x 18
Heating
- Central 2, Natural Gas
Cooling
- Central 2
Appliances
- Included: Range, Oven, Dishwasher, Microwave, Refrigerator, Tankless Water Heater
Features
- Smart Thermostat
- Windows: Double Pane Windows
- Basement: Crawl Space
- Has fireplace: Yes
- Fireplace features: Outside, Gas Log, Three +
Interior area
- Total interior livable area: 3,007 sqft
Video & virtual tour
Property
Parking
- Parking features: Garage-Two Car, Garage-Attached, Garage Door Opener
Features
- Levels: Three Or More
- Stories: 3
- Patio & porch: Covered Porch, Patio, Deck, Front Porch
Lot
- Size: 4.8 Acres
Details
- Parcel number: 1009321000227.000
Construction
Type & style
- Home type: SingleFamily
- Property subtype: Single Family Residence
Condition
- New construction: No
- Year built: 1932
Utilities & green energy
- Sewer: Septic Tank
- Water: Public
Green energy
- Energy efficient items: Tank-less Water Heater
Community & HOA
Community
- Security: Security System
- Subdivision: Metes And Bounds
HOA
- Has HOA: No
Location
- Region: Gadsden
Financial & listing details
- Price per square foot: $279/sqft
- Tax assessed value: $312,200
- Annual tax amount: $3,060
- Date on market: 5/30/2025
Estimated market value
Not available
Estimated sales range
Not available
Not available
Price history
| Date | Event | Price |
|---|---|---|
| 6/18/2026 | Price change | $839,000-1.2%$279/sqft |
Source:  ValleyMLS #21890271 Report a problem ValleyMLS #21890271 Report a problem | ||
| 3/16/2026 | Price change | $849,000-1.8%$282/sqft |
Source: ValleyMLS #21890271 Report a problem | ||
| 5/30/2025 | Listed for sale | $865,000-11.7%$288/sqft |
Source: ValleyMLS #21890271 Report a problem | ||
| 2/10/2025 | Listing removed | $979,900$326/sqft |
Source: ValleyMLS #21873327 Report a problem | ||
| 10/16/2024 | Listed for sale | $979,900$326/sqft |
Source: ValleyMLS #21873327 Report a problem | ||
| 9/11/2024 | Listing removed | $979,900$326/sqft |
Source: ValleyMLS #21856905 Report a problem | ||
| 9/6/2024 | Price change | $979,900-7%$326/sqft |
Source: ValleyMLS #21856905 Report a problem | ||
| 7/17/2024 | Price change | $1,054,000+13.5%$351/sqft |
Source: ValleyMLS #21856905 Report a problem | ||
| 5/6/2024 | Price change | $929,000-2.2%$309/sqft |
Source: ValleyMLS #21856905 Report a problem | ||
| 4/1/2024 | Listed for sale | $949,9000%$316/sqft |
Source: ValleyMLS #21856905 Report a problem | ||
| 2/22/2024 | Listing removed | -- |
Source: ValleyMLS #21846164 Report a problem | ||
| 10/19/2023 | Listed for sale | $950,000-2.6%$316/sqft |
Source: ValleyMLS #21846164 Report a problem | ||
| 9/7/2023 | Listing removed | -- |
Source: ValleyMLS #1820114 Report a problem | ||
| 10/28/2022 | Price change | $975,000-14.4%$324/sqft |
Source: ValleyMLS #1820114 Report a problem | ||
| 10/7/2022 | Listed for sale | $1,139,500+168.1%$379/sqft |
Source: ValleyMLS #1820114 Report a problem | ||
| 5/21/2010 | Listing removed | $425,000$141/sqft |
Source: INA BLACK REALTY & AUCTION CO #299862 Report a problem | ||
| 3/31/2010 | Listed for sale | $425,000$141/sqft |
Source: INA BLACK REALTY & AUCTION CO #299862 Report a problem | ||
Public tax history
| Year | Property taxes | Tax assessment |
|---|---|---|
| 2025 | $3,060 | $62,440 |
| 2024 | $3,060 +2.5% | $62,440 +2.5% |
| 2023 | $2,986 +20.5% | $60,940 +20.5% |
| 2022 | $2,478 +21.8% | $50,580 +21.8% |
| 2021 | $2,034 | $41,520 |
| 2020 | $2,034 | $41,520 |
| 2019 | $2,034 | $41,520 +20.3% |
| 2017 | $2,034 +20.3% | $34,500 |
| 2016 | $1,691 | $34,500 |
| 2015 | $1,691 | $34,500 +2.6% |
| 2013 | $1,691 | $33,640 |
| 2012 | -- | $33,640 +0.2% |
| 2011 | -- | $33,560 |
| 2010 | -- | $33,560 |
| 2008 | -- | -- |
| 2005 | -- | -- |
| 2004 | -- | -- |
| 2002 | -- | -- |
| 2001 | -- | -- |
| 2000 | -- | -- |
Find assessor info on the county website
Monthly payment
Est. payment
Payment breakdown
Explore the cost of this home by adjusting the details. Changes won't be saved.Climate risks
Neighborhood: 35904
Nearby schools
GreatSchools rating
- 7/10Mitchell Elementary SchoolGrades: PK-5Distance: 0.5 mi
- 5/10Sansom Middle SchoolGrades: 6-8Distance: 1.4 mi
- 4/10Gadsden City High SchoolGrades: 9-12Distance: 3 mi
Schools provided by the listing agent
- Elementary: R.A. Mitchell Elementary
- Middle: Gadsden
- High: Gadsden City High
Source: ValleyMLS. This data may not be complete. We recommend contacting the local school district to confirm school assignments for this home.
- $3,100-- bd-- ba-- sqft613 Bellevue Dr, Gadsden, AL 35904Off Market
- $20,000-- bd2 ba3.4k sqft615 Bellevue Dr, Gadsden, AL 35904Off Market
- $4,100-- bd-- ba-- sqftHighland Ave, Gadsden, AL 35904Off Market
- $1,500-- bd-- ba-- sqftHighland Ave, Gadsden, AL 35904Off Market
- $2,400-- bd-- ba-- sqftHighland Ave, Gadsden, AL 35904Off Market
- $3,600-- bd-- ba-- sqftHighland Ave, Gadsden, AL 35904Off Market
- $5,900-- bd-- ba-- sqftHighland Ave, Gadsden, AL 35904Off Market
- $10,000-- bd-- ba-- sqft613 Bellevue Dr, Gadsden, AL 35904Off Market
A local agent can set up tours, give advice and negotiate with sellers.
Similar homes
- $755,0005 bd4 ba4.4k sqft1507 Bellevue Dr, Gadsden, AL 35904For Sale
 MLS ID #21918973, Sady McKee. ValleyMLS
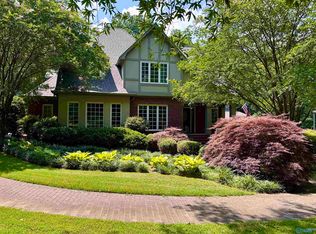
 - $549,9004 bd4 ba3.7k sqft1501 Bellevue Dr, Gadsden, AL 35904For Sale
 MLS ID #21916031, Wesley Sutton. ValleyMLS
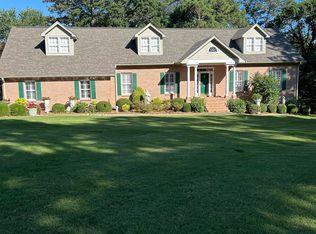
 - $765,0004 bd6 ba4.3k sqft5101 Whorton Bend Rd, Gadsden, AL 35901For Sale
 MLS ID #21920878, Sara McClendon. ValleyMLS
 - $488,9004 bd4 ba3.3k sqft621 Leslie Ln, Gadsden, AL 35904For Sale
 MLS ID #21905062, Betty Greer. ValleyMLS
 - $850,0004 bd5 ba3.1k sqft130 Heron Dr, Gadsden, AL 35901For SaleMLS ID #21912629, Michaele Moore. ValleyMLS
- $854,9003 bd2 ba2k sqft1218 Fitts Ferry Rd, Gadsden, AL 35901For SaleMLS ID #21908969, Melissa Freeman. ValleyMLS
- $839,9005 bd4 ba3.3k sqft1252 Canoe Creek Rd, Rainbow City, AL 35906For SaleMLS ID #21911228, Glen Williams. ValleyMLS
- $790,0004 bd4 ba4.3k sqft147 Lakewood Dr, Gadsden, AL 35901For SaleMLS ID #21896661, Vickie Beck. ValleyMLS
- $749,9004 bd3 ba4.1k sqft1302 Old Boaz Rd, Attalla, AL 35954For SaleMLS ID #21915067, Dee Blackmon. ValleyMLS
- $489,9003 bd4 ba3.5k sqft1107 Scenic Dr, Gadsden, AL 35904For SaleMLS ID #21911138, Wesley Sutton. ValleyMLS
- $490,0004 bd3 ba3.3k sqftXfinity, Gadsden, AL 35901For Sale
 MLS ID #21452592, Donna Haynes, ERA King Real Estate - Pell City. GALMLS
 - $449,9004 bd3 ba3.4k sqft71 Alpine Vw, Gadsden, AL 35901For SaleMLS ID #21914566, David Clokey. ValleyMLS
- $679,9004 bd5 ba4.3k sqft3605 Williams St, Hokes Bluff, AL 35903For SaleMLS ID #21922462, Scott Hindsman. ValleyMLS
- $442,5004 bd4 ba3k sqft112 Ridgecrest Rd, Gadsden, AL 35901For SaleMLS ID #21909094, Scott Hindsman. ValleyMLS
- $849,9005 bd3 ba3.7k sqft3990 Rosehaven Cir E, Southside, AL 35907For SaleMLS ID #21922460, Betty Greer. ValleyMLS
- $650,0003 bd2 ba3.1k sqft4611 Cedar Bend Rd, Gadsden, AL 35907For SaleMLS ID #21457352, Hugh Overmyer, All Things Real Estate LLC. GALMLS
- $889,5004 bd4 ba4.1k sqft181 Gene Mashburn Rd, Boaz, AL 35956For SaleMLS ID #21898396, Rusty Glines. ValleyMLS
- $525,0004 bd3 ba2.7k sqft325 Rowan Cut Off Rd, Attalla, AL 35954For SaleMLS ID #21922917, Cliff Glansen. ValleyMLS
- $774,9004 bd2 ba2.4k sqft466 Seven Springs Rd, Wellington, AL 36279For SaleMLS ID #21453607, Sinan Zakaria, Listed Simply. GALMLS
- $669,9003 bd5 ba4.1k sqft2491 Burns St, Southside, AL 35907For SaleMLS ID #21915685, Traci Thomason. ValleyMLS
