Southside--Lakefront Home!! This stunning waterfront home is located in the sought after Rosehaven Shores Subdivision;Enjoy Sunrises & sunsets from your great room or spacious covered dock overlooking the Coosa; Interior feat 2-story foyer w/marble flooring, Great Rm w/custom mantle fp & vaulted ceiling, BI cabinetry; Formal DR w/fr doors to Granite Kit w/SS appl, stain-glassed window, and island; Lg Laundry w/pantry;Mst Ste on main level w/sitting area WIC & extra closet; Mst BA w/stackable W&D to convey; WP tub w/SS, dbl vanities;1Br, sitting area & attic storage upstrs; Finished Basement offers a Den,BR/BA,Kitchenette, & eating area; Dbl Garage; Fr. Doors to patio; Det Dbl gar
For sale
$849,900
3990 Rosehaven Cir E, Southside, AL 35907
5beds
3,711sqft
Single Family Residence
Built in 2004
0.79 Acres Lot
$-- Zestimate®
$229/sqft
$-- HOA
What's special
Waterfront homeStain-glassed window
- 103 days
- 250
- 15
Zillow last checked:
Listing updated:
Listed by:
Betty Greer 256-441-9517,
Susie Weems Real Estate, LLC
Source: ValleyMLS,MLS#: 21922460
Facts & features
Interior
Bedrooms & bathrooms
- Bedrooms: 5
- Bathrooms: 3
- Full bathrooms: 3
Rooms
- Room types: Foyer, Master Bedroom, Living Room, Bedroom 2, Dining Room, Bedroom 3, Kitchen, Bedroom 4, Breakfast, 2ndkit, Laundry
Primary bedroom
- Features: Sitting Area, Tile
- Level: First
- Area: 308
- Dimensions: 14 x 22
Bedroom 2
- Features: Tile
- Level: First
- Area: 110
- Dimensions: 11 x 10
Bedroom 3
- Features: Tile
- Level: First
- Area: 156
- Dimensions: 12 x 13
Bedroom 4
- Features: Tile
- Level: Basement
- Area: 210
- Dimensions: 14 x 15
Bedroom 5
- Level: Second
- Area: 208
- Dimensions: 16 x 13
Dining room
- Features: Wood Floor
- Level: First
- Area: 110
- Dimensions: 11 x 10
Kitchen
- Features: Eat-in Kitchen
- Level: First
- Area: 325
- Dimensions: 25 x 13
Living room
- Features: Wood Floor
- Level: First
- Area: 285
- Dimensions: 15 x 19
Den
- Level: Basement
- Area: 285
- Dimensions: 19 x 15
Laundry room
- Features: Pantry
- Level: First
Heating
- Central 2, Electric
Cooling
- Central 2
Appliances
- Included: Range, Dishwasher, Microwave, Built-In Refrigerator, Electric Water Heater
Features
- Windows: Double Pane Windows
- Basement: Basement
- Has fireplace: Yes
- Fireplace features: Gas Log, Three +
Interior area
- Total interior livable area: 3,711 sqft
Property
Parking
- Parking features: Garage-Two Car, Garage-Attached, Garage-Detached, Corner Lot, Circular Driveway
Features
- Patio & porch: Covered Patio, Covered Porch, Patio
- Exterior features: Sidewalk
- On waterfront: Yes
- Waterfront features: River Front, Water Access, Seawall, Waterfront
- Body of water: Coosa River
Lot
- Size: 0.79 Acres
Details
- Parcel number: 2006130001098.000
Construction
Type & style
- Home type: SingleFamily
- Architectural style: Traditional
- Property subtype: Single Family Residence
Condition
- New construction: No
- Year built: 2004
Utilities & green energy
- Sewer: Septic Tank
- Water: Public
Community & HOA
Community
- Subdivision: Rosehaven Shores Two
HOA
- Has HOA: No
Location
- Region: Southside
Financial & listing details
- Price per square foot: $229/sqft
- Tax assessed value: $493,400
- Date on market: 7/1/2026
Estimated market value
Not available
Estimated sales range
Not available
Not available
Price history
| Date | Event | Price |
|---|---|---|
| 7/1/2026 | Listed for sale | $849,900-4.5%$229/sqft |
Source:  ValleyMLS #21922460 Report a problem ValleyMLS #21922460 Report a problem | ||
| 12/10/2025 | Listing removed | $889,900$240/sqft |
Source:  GALMLS #21395828 Report a problem GALMLS #21395828 Report a problem | ||
| 7/29/2024 | Listed for sale | $889,900+89.7%$240/sqft |
Source: ValleyMLS #21867111 Report a problem | ||
| 1/12/2021 | Listing removed | -- |
Source: Owner Report a problem | ||
| 10/12/2019 | Listing removed | $469,000$126/sqft |
Source: Owner Report a problem | ||
| 7/13/2019 | Listed for sale | $469,000$126/sqft |
Source: Owner Report a problem | ||
Public tax history
| Year | Property taxes | Tax assessment |
|---|---|---|
| 2025 | -- | $49,360 |
| 2024 | -- | $49,360 -4.3% |
| 2023 | -- | $51,600 +22% |
| 2022 | -- | $42,300 +27.6% |
| 2021 | -- | $33,160 -0.4% |
| 2020 | -- | $33,280 -4% |
| 2019 | -- | $34,660 +14.8% |
| 2017 | -- | $30,200 +13.7% |
| 2016 | -- | $26,560 |
| 2015 | -- | $26,560 -1.1% |
| 2013 | -- | $26,860 |
| 2012 | -- | $26,860 +4.8% |
| 2011 | -- | $25,640 |
| 2010 | -- | $25,640 |
Find assessor info on the county website
Monthly payment
Est. payment
Payment breakdown
Explore the cost of this home by adjusting the details. Changes won't be saved.Climate risks
Neighborhood: 35907
Nearby schools
Schools provided by the listing agent
- Elementary: Southside
- Middle: Rainbow
- High: Southside High School
Source: ValleyMLS. This data may not be complete. We recommend contacting the local school district to confirm school assignments for this home.
Similar homes
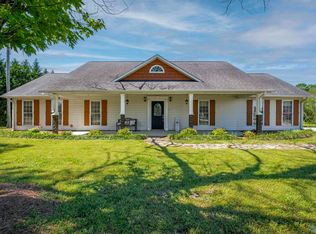
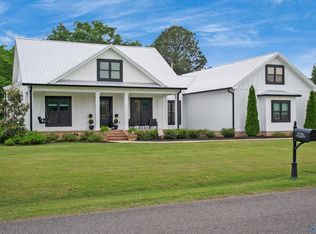
- $845,9003 bd4 ba3.3k sqft3620 Hall Dr, Southside, AL 35907For Sale
 MLS ID #21928153, Randall Tallent. ValleyMLS
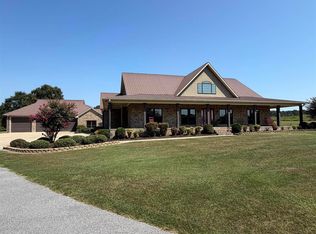
 - $477,0006 bd3 ba4.2k sqft5421 Mountain Top Dr, Southside, AL 35907For Sale
 MLS ID #21930948, Sandra Heath. ValleyMLS
 - $649,9004 bd4 ba3.1k sqftAt&t, Southside, AL 35907For Sale

 MLS ID #21455243, Laura Cardwell-Dennis, Keller Williams. GALMLS
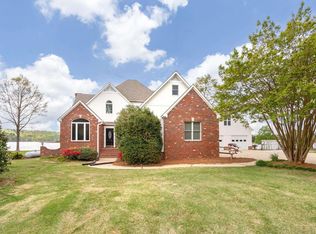
 - $699,9005 bd4 ba3k sqftAt&t, Southside, AL 35907For Sale
 MLS ID #21448439, Destiny Tumlin, ERA King Real Estate. GALMLS
 - $479,9004 bd2 ba2.9k sqftAt&t, Southside, AL 35907For SaleMLS ID #21466204, Kayla Dausch, Kelly Right Real Estate of Ala. GALMLS
- $949,9006 bd3 ba2.8k sqftSparklight, Ohatchee, AL 36271For SaleMLS ID #21462363, Gina Kiker, KW Realty Group. GALMLS
