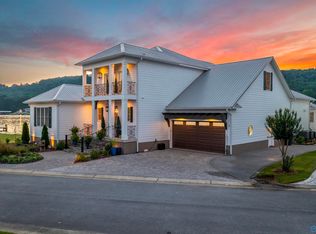
Coming Soon-Exquisite Main Channel Waterfront Estate end lot in Southside, professionally decorated and remodeled throughout offers 3BR, 4.5BAs with the most breath taking views from any room. The open concept center of the home boasts a soaring GR, DR/kitchen with Vaulted ceilings, tons of windows, luxury Viking appliances and the main focal point is the floor-to-ceiling stone fireplace. Every BA showcases custom vanities, mirrors, lighting and premium fixtures and tile. Large Bonus R & LR with built ins add to the interior layout. Outside, enjoy the 2 screened in porches equipped with remote control screens, multiple lounge areas, tan deck and private pier with jet ski lift. 2 car garage
For sale
$999,500
2466 Bucks Island Rd, Southside, AL 35907
3beds
3,557sqft
Single Family Residence
Built in 2005
6,969 Square Feet Lot
$947,100 Zestimate®
$281/sqft
$67/mo HOA
What's special
Floor-to-ceiling stone fireplaceTan deckLuxury viking appliancesTons of windowsMultiple lounge areas
- 22 days
- 882
- 34
Zillow last checked:
Listing updated:
Listed by:
Kelly Ray 256-478-8613,
KW Gadsden
Source: ValleyMLS,MLS#: 21928674
Facts & features
Interior
Bedrooms & bathrooms
- Bedrooms: 3
- Bathrooms: 5
- Full bathrooms: 4
- 1/2 bathrooms: 1
Rooms
- Room types: Master Bedroom, Living Room, Bedroom 2, Bedroom 3, Kitchen, Family Room, Laundry, Bath:EnsuiteFull, Bath:Guest1/2
Primary bedroom
- Features: Crown Molding, Double Vanity, Tile, Tray Ceiling(s), Wood Floor, Quartz, Walk in Closet 2
- Level: First
- Area: 378
- Dimensions: 18 x 21
Bedroom 2
- Level: Second
- Area: 270
- Dimensions: 15 x 18
Bedroom 3
- Level: Second
- Area: 435
- Dimensions: 29 x 15
Bathroom 1
- Level: First
- Area: 100
- Dimensions: 10 x 10
Bathroom 2
- Level: Second
- Area: 126
- Dimensions: 7 x 18
Bathroom 3
- Level: Second
- Area: 30
- Dimensions: 6 x 5
Family room
- Level: Second
- Area: 315
- Dimensions: 15 x 21
Kitchen
- Features: Eat-in Kitchen, Granite Counters, Kitchen Island, Recessed Lighting, Sitting Area, Tile, Vaulted Ceiling(s), Wood Floor
- Level: First
- Area: 143
- Dimensions: 11 x 13
Living room
- Features: Fireplace, Recessed Lighting, Sitting Area, Smooth Ceiling, Vaulted Ceiling(s)
- Area: 616
- Dimensions: 22 x 28
Laundry room
- Level: First
- Area: 144
- Dimensions: 8 x 18
Heating
- Central 2, Electric
Cooling
- Central 2, Electric
Appliances
- Included: Oven, Double Oven, Dishwasher, Microwave, Refrigerator, Water Heater, Electric Water Heater, Tankless Water Heater
Features
- Open Floorplan
- Basement: Crawl Space
- Has fireplace: No
- Fireplace features: None
Interior area
- Total interior livable area: 3,557 sqft
Property
Parking
- Parking features: Garage-Two Car, Garage-Attached, Driveway-Concrete
Features
- Levels: Two
- Stories: 2
- Waterfront features: Jet Ski Lift
- Body of water: Coosa River
Lot
- Size: 6,969 Square Feet
Details
- Parcel number: 2103050001016062
Construction
Type & style
- Home type: SingleFamily
- Architectural style: Cape Cod
- Property subtype: Single Family Residence
Condition
- New construction: No
- Year built: 2005
Utilities & green energy
- Sewer: Public Sewer
Community & HOA
Community
- Subdivision: Bucks Island
HOA
- Has HOA: Yes
- HOA fee: $800 annually
- HOA name: Bucks Island
Location
- Region: Southside
Financial & listing details
- Price per square foot: $281/sqft
- Tax assessed value: $652,700
- Date on market: 9/9/2026
Estimated market value
$947,100
$900,000 - $994,000
$2,773/mo
Price history
| Date | Event | Price |
|---|---|---|
| 9/9/2026 | Listed for sale | $999,500$281/sqft |
Source:  ValleyMLS #21928674 Report a problem ValleyMLS #21928674 Report a problem | ||
Public tax history
| Year | Property taxes | Tax assessment |
|---|---|---|
| 2025 | -- | $65,280 |
| 2024 | $2,229 -15.2% | $65,280 |
| 2023 | $2,627 +21.4% | $65,280 +20.9% |
| 2022 | $2,165 +4.1% | $54,000 +4% |
| 2021 | $2,081 +7% | $51,940 +8.2% |
| 2020 | $1,944 +1.3% | $48,020 |
| 2019 | $1,920 | $48,020 +13.7% |
| 2017 | $1,920 +12% | $42,240 -1.8% |
| 2016 | $1,714 | $43,000 |
| 2015 | $1,714 | $43,000 +16.6% |
| 2013 | $1,714 | $36,880 |
| 2012 | -- | $36,880 -54.6% |
| 2011 | -- | $81,180 |
| 2010 | -- | $81,180 |
| 2008 | -- | -- |
| 2005 | -- | -- |
Find assessor info on the county website
Monthly payment
Est. payment
Payment breakdown
Explore the cost of this home by adjusting the details. Changes won't be saved.Climate risks
Neighborhood: 35907
Nearby schools
Schools provided by the listing agent
- Elementary: Southside
- Middle: Rainbow
- High: Southside High School
Source: ValleyMLS. This data may not be complete. We recommend contacting the local school district to confirm school assignments for this home.

Similar homes
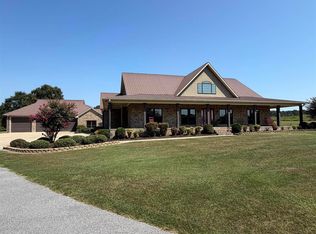
- $845,9003 bd4 ba3.3k sqft3620 Hall Dr, Southside, AL 35907For Sale
 MLS ID #21928153, Randall Tallent. ValleyMLS
 - $849,9005 bd3 ba3.7k sqft3990 Rosehaven Cir E, Southside, AL 35907For Sale
 MLS ID #21922460, Betty Greer. ValleyMLS
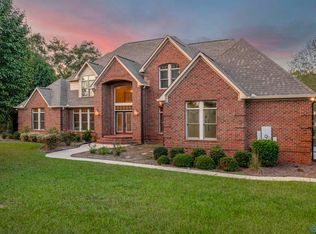
 - $999,9004 bd4 ba4.8k sqft303 Pine Haven Rd, Gadsden, AL 35901For Sale
 MLS ID #21901553, Steven Holland. ValleyMLS
 - $659,9003 bd5 ba4.1k sqft2491 Burns St, Southside, AL 35907For Sale
 MLS ID #21915685, Traci Thomason. ValleyMLS
 - $699,9005 bd4 ba3k sqftAt&t, Southside, AL 35907For Sale
 MLS ID #21448439, Destiny Tumlin, ERA King Real Estate. GALMLS
 - $649,9004 bd4 ba3.1k sqftAt&t, Southside, AL 35907For SaleMLS ID #21455243, Laura Cardwell-Dennis, Keller Williams. GALMLS
- $949,9006 bd3 ba2.8k sqftSparklight, Ohatchee, AL 36271For SaleMLS ID #21462363, Gina Kiker, KW Realty Group. GALMLS
