WATERFRONT PROPERTY! This beautiful home is sitting on a point on the wonderful Neely Henry Lake with a panoramic view of the water from every main level window! Alongside the incredible view this home has to offer, there are an abundance of other fascinating and unique features, including: Full basement serving as guest quarters with a kitchenette, arched doorways, walk in closets, remodeled kitchen upstairs on the main level, and a relaxing covered/uncovered deck with a wrap around porch! Located on a dead end street for you to make this home your very own private oasis with added perks including the large boat house, storage building, and extra carport! The roof was recently replaced for peace of mind!!
For sale
$949,900
2040 Mohawk Cliff Rd, Ohatchee, AL 36271
6beds
2,808sqft
Single Family Residence
Built in 1995
1.4 Acres Lot
$-- Zestimate®
$338/sqft
$-- HOA
What's special
Waterfront propertyExtra carportLarge boat houseArched doorwaysStorage building
- 28 days
- 349
- 14
Zillow last checked:
Listing updated:
Listed by:
Gina Kiker 256-239-5183,
KW Realty Group
Source: GALMLS,MLS#: 21462363
Facts & features
Interior
Bedrooms & bathrooms
- Bedrooms: 6
- Bathrooms: 3
- Full bathrooms: 3
Rooms
- Room types: 2nd Kitchen (ROOM), Bedroom, Bathroom, Great Room, Kitchen, Master Bathroom, Master Bedroom
Primary bedroom
- Level: First
Bedroom 1
- Level: First
Bedroom 2
- Level: Basement
Bedroom 3
- Level: Basement
Bedroom 4
- Level: Basement
Bedroom 5
- Level: Basement
Primary bathroom
- Level: First
Bathroom 1
- Level: First
Kitchen
- Features: Breakfast Bar, Eat-in Kitchen, Kitchen Island, Pantry
- Level: First
Living room
- Level: First
Basement
- Area: 0
Heating
- Central, Electric, Propane
Cooling
- Central Air, Electric, Ceiling Fan(s)
Appliances
- Included: Dishwasher, Microwave, Refrigerator, Stainless Steel Appliance(s), Stove-Electric, Electric Water Heater
- Laundry: Electric Dryer Hookup, Sink, Washer Hookup, Main Level, Laundry Room, Laundry (ROOM), Yes
Features
- Recessed Lighting, High Ceilings, Crown Molding, Linen Closet, Separate Shower, Tub/Shower Combo, Walk-In Closet(s)
- Flooring: Carpet, Laminate, Tile
- Doors: French Doors
- Windows: Double Pane Windows
- Basement: Full,Finished,Bath/Stubbed
- Attic: Walk-up,Yes
- Number of fireplaces: 1
- Fireplace features: Gas Log, Living Room, Gas
Interior area
- Total interior livable area: 2,808 sqft
- Finished area above ground: 2,808
- Finished area below ground: 0
Video & virtual tour
Property
Parking
- Total spaces: 3
- Parking features: Attached, Driveway, Garage Faces Rear
- Attached garage spaces: 2
- Carport spaces: 1
- Covered spaces: 3
- Has uncovered spaces: Yes
Accessibility
- Accessibility features: Stall Shower
Features
- Levels: One
- Stories: 1
- Patio & porch: Covered, Patio, Porch Screened, Covered (DECK), Open (DECK), Deck
- Exterior features: Balcony
- Pool features: None
- Has spa: Yes
- Spa features: Bath
- Has water view: Yes
- Water view: Water
- On waterfront: Yes
- Waterfront features: Waterfront
- Body of water: Neely Henry
- Frontage length: 450
Lot
- Size: 1.4 Acres
- Features: Acreage, Corner Lot, Few Trees
Details
- Additional structures: Boat House, Gazebo, Storage
- Parcel number: 1404190002010.005
- Special conditions: N/A
Construction
Type & style
- Home type: SingleFamily
- Property subtype: Single Family Residence
Materials
- Vinyl Siding
- Foundation: Basement
Condition
- Year built: 1995
Utilities & green energy
- Sewer: Septic Tank
- Water: Public
Community & HOA
Community
- Features: Boats-Motorized Allowed, Fishing, River
- Security: Safe Room/Storm Cellar
- Subdivision: None
Location
- Region: Ohatchee
Financial & listing details
- Price per square foot: $338/sqft
- Tax assessed value: $364,160
- Annual tax amount: $1,341
- Price range: $949.9K - $949.9K
- Date on market: 8/17/2026
- Road surface type: Paved
Estimated market value
Not available
Estimated sales range
Not available
Not available
Price history
| Date | Event | Price |
|---|---|---|
| 8/17/2026 | Listed for sale | $949,900+176.5%$338/sqft |
Source:  GALMLS #21462363 Report a problem GALMLS #21462363 Report a problem | ||
| 4/15/2019 | Sold | $343,520+9.1%$122/sqft |
Source: Public Record Report a problem | ||
| 5/18/2016 | Sold | $315,000$112/sqft |
Source: GALMLS #739750 Report a problem | ||
Public tax history
| Year | Property taxes | Tax assessment |
|---|---|---|
| 2025 | $1,341 | $36,420 |
| 2024 | $1,341 -0.1% | $36,420 -0.1% |
| 2023 | $1,342 -16.3% | $36,440 |
| 2022 | $1,603 +6.7% | $36,440 +6.7% |
| 2021 | $1,502 | $34,140 |
| 2020 | $1,502 | $34,140 -0.6% |
| 2019 | $1,502 +18.9% | $34,352 0% |
| 2018 | $1,264 +12.2% | $34,360 +5.1% |
| 2017 | $1,126 | $32,700 |
Find assessor info on the county website
Monthly payment
Est. payment
Payment breakdown
Explore the cost of this home by adjusting the details. Changes won't be saved.Climate risks
Neighborhood: 36271
Nearby schools
Schools provided by the listing agent
- Elementary: Ohatchee
- Middle: Ohatchee
- High: Ohatchee
Source: GALMLS. This data may not be complete. We recommend contacting the local school district to confirm school assignments for this home.
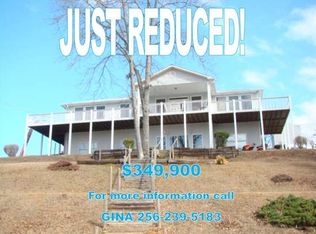
Similar homes
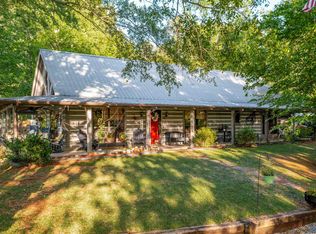
- $650,0003 bd3 ba2.8k sqft1595 Mohawk Cliff Rd, Ohatchee, AL 36271For Sale By Owner
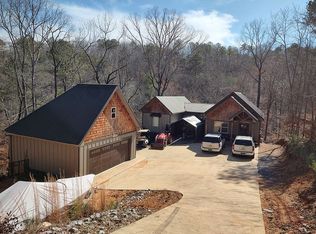
- $650,0004 bd5 ba2.9k sqft78 Sunset Cv, Ohatchee, AL 36271For Sale

 MLS ID #21460089, Kristen Waddell, Kelly Right Real Estate of Ala. GALMLS
 - $950,0003 bd3 ba2.7k sqft40 Gibson Cove Dr, Ashville, AL 35953For Sale
 MLS ID #21921818, Blake Hardin. ValleyMLS
 - $575,0004 bd2 ba3.8k sqft39 Sandhill Dr, Ohatchee, AL 36271For Sale
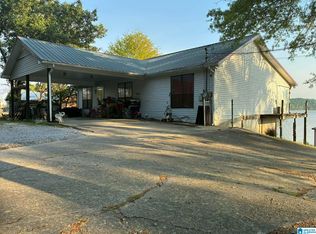 MLS ID #21449245, Joseph Phillips, KW Realty Group. GALMLS
 - $945,0004 bd3 ba2.9k sqftKinetic, Ashville, AL 35953For SaleMLS ID #21436725, Chad Camp, Lovejoy Realty Inc. GALMLS
- $699,0003 bd4 ba2.2k sqft1840 Waldrop Rd, Ashville, AL 35953For SaleMLS ID #21458062, Kay McKinney, eXp Realty, LLC Central. GALMLS
- $674,9004 bd4 ba3.1k sqftAt&t, Southside, AL 35907For SaleMLS ID #21455243, Laura Cardwell-Dennis, Keller Williams. GALMLS
- $699,9005 bd4 ba3k sqftAt&t, Southside, AL 35907For SaleMLS ID #21448439, Destiny Tumlin, ERA King Real Estate. GALMLS
- $739,0006 bd4 ba3.7k sqft617 Oak Valley Rd, Springville, AL 35146For SaleMLS ID #21463587, Laurie Brasher, Fields Gossett Realty. GALMLS
- $899,9004 bd3 ba3.3k sqft190 Albert Rd, Lincoln, AL 35096For SaleMLS ID #21453355, Sylvia Bentley, ERA King Real Estate. GALMLS
