Waterfront Home tucked away on Greensport Road. Located at Beaver Creek Waterway and cove area on Neely Henry Lake. Situated roughly 15 minutes from shopping and amenities in RBC, experience gorgeous water and mountain views. Best fishing spots. Newer full brick home-unfinished basement w/ stubs for rooms, one bath, storm shelter. Double car garage and a single garage +workshop. 3BR, 3BA, open floor plan, foyer, formal dining room. Great room with fireplace. Kitchen w/ quartz countertops, tile backsplash and pantry. Breakfast room w/ bay window. Master suite w/ 2 walk-in closets, Master bath w/ jetted tub, marble shower. Screened porch, Large pier.
For sale
$830,000
11100 Greensport Rd, Ashville, AL 35953
3beds
1,950sqft
Single Family Residence
Built in 2019
0.84 Acres Lot
$-- Zestimate®
$426/sqft
$-- HOA
What's special
Newer full brick homeFormal dining roomMarble showerLarge pierTile backsplashOpen floor planScreened porch
- 42 days
- 430
- 12
Zillow last checked:
Listing updated:
Listed by:
Betty Greer 256-441-9517,
Susie Weems Real Estate, LLC
Source: ValleyMLS,MLS#: 21927098
Facts & features
Interior
Bedrooms & bathrooms
- Bedrooms: 3
- Bathrooms: 3
- Full bathrooms: 3
Rooms
- Room types: Foyer, Master Bedroom, Bedroom 2, Dining Room, Bedroom 3, Kitchen, Breakfast, Great Room, Laundry
Primary bedroom
- Features: Double Vanity, Recessed Lighting, Wood Floor, Walk in Closet 2
- Level: First
- Area: 195
- Dimensions: 13 x 15
Bedroom 2
- Level: First
- Area: 121
- Dimensions: 11 x 11
Bedroom 3
- Level: First
- Area: 99
- Dimensions: 11 x 9
Dining room
- Features: 12’ Ceiling, Wood Floor
- Level: First
- Area: 143
- Dimensions: 13 x 11
Great room
- Features: 12’ Ceiling, Bay WDW, Crown Molding, Fireplace, Recessed Lighting, Wood Floor
- Level: First
- Area: 288
- Dimensions: 18 x 16
Kitchen
- Features: Eat-in Kitchen, Pantry, Wood Floor, Quartz
- Level: First
- Area: 182
- Dimensions: 14 x 13
Laundry room
- Level: First
- Area: 42
- Dimensions: 6 x 7
Heating
- Central 1
Cooling
- Electric
Appliances
- Included: Range, Dishwasher, Microwave, Refrigerator, Electric Water Heater
Features
- Basement: Crawl Space
- Has fireplace: Yes
- Fireplace features: Gas Log
Interior area
- Total interior livable area: 1,950 sqft
Video & virtual tour
Property
Parking
- Parking features: Garage-Two Car, Garage-Attached, Driveway-Concrete
Features
- Exterior features: Sprinkler Sys, Dock
- On waterfront: Yes
- Waterfront features: River Front
- Body of water: Coosa River
Lot
- Size: 0.84 Acres
Details
- Parcel number: 1001020000001.004
Construction
Type & style
- Home type: SingleFamily
- Architectural style: Traditional
- Property subtype: Single Family Residence
Condition
- New construction: No
- Year built: 2019
Utilities & green energy
- Sewer: Septic Tank
- Water: Public
Community & HOA
Community
- Security: Security System
- Subdivision: Metes And Bounds
HOA
- Has HOA: No
Location
- Region: Ashville
Financial & listing details
- Price per square foot: $426/sqft
- Tax assessed value: $419,220
- Annual tax amount: $905
- Date on market: 8/21/2026
Estimated market value
Not available
Estimated sales range
Not available
Not available
Price history
| Date | Event | Price |
|---|---|---|
| 8/21/2026 | Listed for sale | $830,000$426/sqft |
Source:  ValleyMLS #21927098 Report a problem ValleyMLS #21927098 Report a problem | ||
Public tax history
| Year | Property taxes | Tax assessment |
|---|---|---|
| 2025 | $905 | $41,940 +7% |
| 2024 | -- | $39,180 |
| 2023 | -- | $39,180 +19.7% |
| 2022 | $680 -12.9% | $32,740 |
| 2021 | $780 | $32,740 |
| 2020 | $780 +42.7% | $32,740 +85.6% |
| 2019 | $547 +20.5% | $17,640 +20.5% |
| 2018 | $454 | $14,640 |
| 2017 | -- | $14,640 |
| 2016 | -- | $14,640 |
| 2015 | $462 | $14,640 |
Find assessor info on the county website
Monthly payment
Est. payment
Payment breakdown
Explore the cost of this home by adjusting the details. Changes won't be saved.Climate risks
Neighborhood: 35953
Nearby schools
Schools provided by the listing agent
- Elementary: Ashville
- Middle: Ashville
- High: Ashville
Source: ValleyMLS. This data may not be complete. We recommend contacting the local school district to confirm school assignments for this home.

Similar homes
- $--3 bd2 ba2.1k sqft852 Poplar Springs Trl, Ashville, AL 35953Auction
 ServiceLink Auction
 - $699,0003 bd4 ba2.2k sqft1840 Waldrop Rd, Ashville, AL 35953For Sale
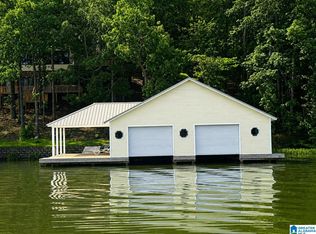
 MLS ID #21458062, Kay McKinney, eXp Realty, LLC Central. GALMLS
 - $950,0003 bd3 ba2.7k sqft40 Gibson Cove Dr, Ashville, AL 35953For Sale
 MLS ID #21921818, Blake Hardin. ValleyMLS
 - $799,9004 bd3 ba1.7k sqft1849 Baker Rd, Ashville, AL 35953For Sale
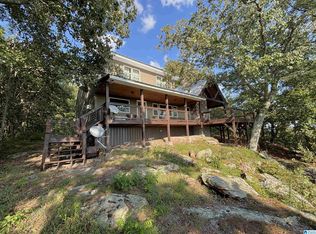 MLS ID #21464464, Chad Camp, Lovejoy Realty Inc. GALMLS
 - $569,9004 bd3 ba2.7k sqftT Mobile, Ashville, AL 35953For SaleMLS ID #21465285, Beth Naylor, RE/MAX Marketplace. GALMLS
- $945,0004 bd3 ba2.9k sqftKinetic, Ashville, AL 35953For SaleMLS ID #21436725, Chad Camp, Lovejoy Realty Inc. GALMLS
- $949,9006 bd3 ba2.8k sqftSparklight, Ohatchee, AL 36271For SaleMLS ID #21462363, Gina Kiker, KW Realty Group. GALMLS
- $849,9003 bd2 ba1.9k sqftBrightspeed Or Sparklight, Pell City, AL 35125For SaleMLS ID #21461860, Nicole Anderson, Lake Homes Realty of West Alabama. GALMLS
- $449,9904 bd3 ba2k sqftCoosa Valley, Ohatchee, AL 36271For SaleMLS ID #21463804, Joey Crews, KW Realty Group. GALMLS
- $450,0003 bd2 ba1.5k sqft698 Pleasant Valley Rd, Rainbow City, AL 35906For SaleMLS ID #21464869, Jessica Blackerby, eXp Realty, LLC Central. GALMLS
- $429,9003 bd3 ba2.2k sqftDirect, Ohatchee, AL 36271For SaleMLS ID #21465422, Sylvia Bentley, ERA King Real Estate. GALMLS
- $425,0003 bd2 ba2k sqft80 Katie Lauren Ln, Alexandria, AL 36250For SaleMLS ID #21461644, Angie Williamson, KW Realty Group. GALMLS
