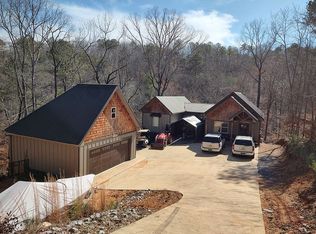
ASHVILLE-Efficiency, Privacy, and Views! Overlooking beautiful Riddles Bend, this 3 bedroom, 2.5 bath home is perfectly perched atop 25+/- acres. Enjoy the peaceful sounds of nature from any of the multiple decks or patio, all with great views! Enjoy spacious bedrooms and the large living areas upstairs and downstairs. You get the feel of the Smokies right here in Ashville, just 15 minutes from Rainbow City! Call today for more information and your personal showing!
For sale
$725,000
500 Dogwood Ln, Ashville, AL 35953
3beds
3,000sqft
Single Family Residence
Built in 2023
25 Acres Lot
$700,900 Zestimate®
$242/sqft
$-- HOA
What's special
Spacious bedroomsGreat viewsMultiple decks or patio
- 8 days |
- 353 |
- 8 |
Likely to sell faster than
Zillow last checked:
Listing updated:
Listed by:
Andy Hughes 256-312-5125,
Realty Plus, Inc.,
Emily Hughes 256-312-5059,
Realty Plus, Inc.
Source: ValleyMLS,MLS#: 21926147
Facts & features
Interior
Bedrooms & bathrooms
- Bedrooms: 3
- Bathrooms: 3
- Full bathrooms: 2
- 1/2 bathrooms: 1
Rooms
- Room types: Master Bedroom, Living Room, Bedroom 2, Dining Room, Bedroom 3, Kitchen, Bonus Room
Primary bedroom
- Features: Carpet, Recessed Lighting, Walk-In Closet(s)
- Level: Second
- Area: 288
- Dimensions: 18 x 16
Bedroom 2
- Features: Ceiling Fan(s), Carpet, Recessed Lighting
- Level: First
- Area: 168
- Dimensions: 14 x 12
Bedroom 3
- Features: Ceiling Fan(s), Recessed Lighting, Tile
- Level: Third
- Area: 272
- Dimensions: 17 x 16
Dining room
- Features: Carpet, Recessed Lighting
- Level: First
- Area: 140
- Dimensions: 14 x 10
Kitchen
- Features: Ceiling Fan(s), Recessed Lighting, LVP
- Level: First
- Area: 256
- Dimensions: 16 x 16
Living room
- Features: Carpet, Recessed Lighting
- Level: First
- Area: 221
- Dimensions: 17 x 13
Bonus room
- Features: Carpet, Recessed Lighting
- Level: Third
- Area: 1044
- Dimensions: 36 x 29
Heating
- See Remarks
Cooling
- Other
Appliances
- Included: Range, Dishwasher, Microwave, Refrigerator, Electric Water Heater
Features
- Basement: Basement
- Number of fireplaces: 1
- Fireplace features: One
Interior area
- Total interior livable area: 3,000 sqft
Property
Parking
- Parking features: Driveway-Gravel, Driveway-Paved/Asphalt, Electric Vehicle Charging Station(s)
Features
- Levels: Two
- Stories: 2
- Patio & porch: Deck
- Exterior features: Hot Tub
- Spa features: Outside
- Has view: Yes
- View description: Water
- Has water view: Yes
- Water view: Water
Lot
- Size: 25 Acres
Details
- Additional structures: Outbuilding
- Parcel number: 0707350000009.016
Construction
Type & style
- Home type: SingleFamily
- Property subtype: Single Family Residence
Condition
- New construction: No
- Year built: 2023
Utilities & green energy
- Sewer: Septic Tank
Community & HOA
Community
- Subdivision: Metes And Bounds
HOA
- Has HOA: No
Location
- Region: Ashville
Financial & listing details
- Price per square foot: $242/sqft
- Date on market: 8/10/2026
Estimated market value
$700,900
$666,000 - $736,000
$1,095/mo
Price history
| Date | Event | Price |
|---|---|---|
| 8/10/2026 | Price change | $725,000+315.5%$242/sqft |
Source:  ValleyMLS #21926147 Report a problem ValleyMLS #21926147 Report a problem | ||
| 10/6/2021 | Pending sale | $174,500+39.6%$58/sqft |
Source: ValleyMLS #1150521 Report a problem | ||
| 9/28/2021 | Sold | $125,000-28.4%$42/sqft |
Source: ValleyMLS #1150521 Report a problem | ||
| 5/10/2021 | Price change | $174,500-2.8%$58/sqft |
Source: ValleyMLS #1150521 Report a problem | ||
| 8/14/2020 | Listed for sale | $179,500-23.6%$60/sqft |
Source: Susie Weems Real Estate, LLC #1150521 Report a problem | ||
| 10/27/2019 | Listing removed | $235,000$78/sqft |
Source: Keller Williams Realty Trussville #834882 Report a problem | ||
| 8/19/2019 | Price change | $235,000-2.1%$78/sqft |
Source: Keller Williams Realty Trussville #834882 Report a problem | ||
| 4/13/2019 | Price change | $240,000-4%$80/sqft |
Source: Brik Realty - Trussville #834882 Report a problem | ||
| 11/30/2018 | Listed for sale | $250,000$83/sqft |
Source: Brik Realty - Trussville #834882 Report a problem | ||
Public tax history
Tax history is unavailable.
Monthly payment
Est. payment
Payment breakdown
Explore the cost of this home by adjusting the details. Changes won't be saved.Climate risks
Neighborhood: 35953
Getting around
0 / 100
Car-DependentNearby schools
GreatSchools rating
- 9/10Ashville Elementary SchoolGrades: PK-4Distance: 10.9 mi
- 6/10Ashville Middle SchoolGrades: 5-8Distance: 10.9 mi
- 6/10Ashville High SchoolGrades: 9-12Distance: 11 mi
Schools provided by the listing agent
- Elementary: Ashville
- Middle: Ashville
- High: Ashville
Source: ValleyMLS. This data may not be complete. We recommend contacting the local school district to confirm school assignments for this home.
- $345,5002 bd-- ba-- sqft555 Dogwood Ln, Ashville, AL 35953Off Market

- $786,300-- bd2 ba3.5k sqft453 Dogwood Ln, Ashville, AL 35953Off Market
- $834,9006 bd5 ba4.4k sqft825 Dogwood Ln, Ashville, AL 35953For Sale

- $583,400-- bd1 ba2k sqft417 Dogwood Ln, Ashville, AL 35953Off Market
- $141,800-- bd-- ba288 sqft855 Dogwood Ln, Ashville, AL 35953Off Market
- $30,0002.38 acres358 Dogwood Ln, Ashville, AL 35953Sold
- $520,300-- bd1 ba2.6k sqft909 Dogwood Ln, Ashville, AL 35953Off Market
- $649,9005 bd4 ba4.2k sqft889 Dogwood Ln, Ashville, AL 35953Sold
A local agent can set up tours, give advice and negotiate with sellers.
A local lender can help you make sure your offer is ready when you are.
Similar homes
- $834,9006 bd5 ba4.4k sqft825 Dogwood Ln, Ashville, AL 35953For SaleMLS ID #21922058, Ally Clokey. ValleyMLS
- $729,0004 bd4 ba4.3k sqftXfinity / Comcast, Ashville, AL 35953For Sale

 MLS ID #21460574, Blair Fields, Fields Gossett Realty. GALMLS
 - $650,0003 bd3 ba2.8k sqft1595 Mohawk Cliff Rd, Ohatchee, AL 36271For Sale By Owner
- $950,0003 bd3 ba2.7k sqft40 Gibson Cove Dr, Ashville, AL 35953For Sale
 MLS ID #21921818, Blake Hardin. ValleyMLS
 - $599,9004 bd2 ba2.6k sqft1030 Skyview Dr N, Southside, AL 35907For SaleMLS ID #21926427, Jodi Lee Terrell. ValleyMLS
- $680,0004 bd5 ba2.9k sqft78 Sunset Cv, Ohatchee, AL 36271For SaleMLS ID #21460089, Kristen Waddell, Kelly Right Real Estate of Ala. GALMLS
- $674,9004 bd4 ba3.1k sqftAt&t, Southside, AL 35907For SaleMLS ID #21455243, Laura Cardwell-Dennis, Keller Williams. GALMLS
- $740,0003 bd3 ba3.4k sqftMultiple Providers, Oneonta, AL 35121For SaleMLS ID #21457576, Jennifer Walker, Black Diamond Properties, LLC. GALMLS
- $799,9003 bd3 ba3.4k sqft318 Boulder Point Ln, Ohatchee, AL 36271For SaleMLS ID #21456515, Joey Crews, KW Realty Group. GALMLS
- $945,0004 bd3 ba2.9k sqftKinetic, Ashville, AL 35953For SaleMLS ID #21436725, Chad Camp, Lovejoy Realty Inc. GALMLS
- $674,9004 bd3 ba3.1k sqft351 Canoe Creek Rd, Rainbow City, AL 35906For SaleMLS ID #21916902, Heather Holmes. ValleyMLS
- $774,9004 bd2 ba2.4k sqft466 Seven Springs Rd, Wellington, AL 36279For SaleMLS ID #21453607, Sinan Zakaria, Listed Simply. GALMLS
- $799,9002 bd3 ba1.6k sqft1899 Mohawk Cliff Rd, Ohatchee, AL 36271For SaleMLS ID #21922091, Brenda King. ValleyMLS
- $899,9006 bd6 ba4.2k sqftWindstream, Ashville, AL 35953For SaleMLS ID #21455263, Tami Hallman, Keller Williams Realty Vestavia. GALMLS
- $789,9005 bd5 ba3.1k sqft390 Indian Lake Rd, Rainbow City, AL 35906For SaleMLS ID #21905120, Barry Hill. ValleyMLS
- $749,9005 bd3 ba3.2k sqft3010 Aaron Way, Hokes Bluff, AL 35903For SaleMLS ID #21926023, Kelley McGinnis. ValleyMLS
- $749,9004 bd3 ba4.1k sqft1302 Old Boaz Rd, Attalla, AL 35954For SaleMLS ID #21915067, Dee Blackmon. ValleyMLS
- $639,9004 bd3 ba2.8k sqft971 Ramsey Rd, Rainbow City, AL 35906For SaleMLS ID #21925597, Randy Smith. ValleyMLS
- $390,0004 bd3 ba3.5k sqft435 5th St, Ashville, AL 35953For SaleMLS ID #1536735, Guy Fain. Greater Chattanooga Realtors
- $750,0004 bd6 ba4.3k sqft5101 Whorton Bend Rd, Gadsden, AL 35901For SaleMLS ID #21920878, Sara McClendon. ValleyMLS
