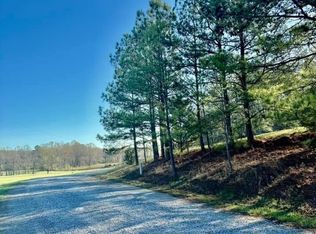
Luxury Homestead in St. Clair's County Seat - 6 Bd/5.5 Ba estate on 25 acres of lush treed & pasture land, nestled on a private foothill. Scenic drive leads to impressive stone-front porch w/ copper accents. Nearly 5,000 sq ft highlighted by exquisite woodwork, transom windows, built-ins & soaring ceilings. Huge screened porch for enjoying mountain views. Gourmet kitchen w/ professional-grade fridge, gas stove w/ griddle, wall oven, wet bar & walk-in pantry. Bar/butler's pantry adds convenience. Bonus full bath in garage for easy clean-up after time outdoors. Owner’s suite holds spa-like bath w/ dual vanities, jetted tub & walk-in shower. 2nd main-level bedroom w/ private bath - perfect for a home office. Upstairs, 4 bedrooms & 2 baths provide space for family/guests. Walk-in attic for storage. Outside, fruit & olive trees adorn the side yard. Greenhouse & storage building enhance the property's charm.
For sale
$899,900
895 Poplar Springs Trl, Ashville, AL 35953
6beds
4,278sqft
Single Family Residence
Built in 2004
25 Acres Lot
$857,400 Zestimate®
$210/sqft
$-- HOA
What's special
Exquisite woodworkPrivate foothillWalk-in attic for storageTransom windowsSoaring ceilings
- 97 days
- 450
- 41
Zillow last checked:
Listing updated:
Listed by:
Tami Hallman 205-223-9576,
Keller Williams Realty Vestavia
Source: GALMLS,MLS#: 21455263
Facts & features
Interior
Bedrooms & bathrooms
- Bedrooms: 6
- Bathrooms: 6
- Full bathrooms: 5
- 1/2 bathrooms: 1
Rooms
- Room types: Bedroom, Dining Room, Bathroom, Half Bath (ROOM), Keeping Room (ROOM), Kitchen, Master Bathroom, Master Bedroom
Primary bedroom
- Level: First
Bedroom 1
- Level: First
Bedroom 2
- Level: Second
Bedroom 3
- Level: Second
Bedroom 4
- Level: Second
Primary bathroom
- Level: First
Bathroom 1
- Level: First
Bathroom 3
- Level: First
Bathroom 4
- Level: Second
Bathroom 5
- Level: Second
Dining room
- Level: First
Kitchen
- Features: Stone Counters, Breakfast Bar, Eat-in Kitchen, Kitchen Island, Pantry, Butlers Pantry
- Level: First
Living room
- Level: First
Basement
- Area: 0
Heating
- Central, Dual Systems (HEAT), Electric
Cooling
- Central Air, Dual
Appliances
- Included: Gas Cooktop, Dishwasher, Microwave, Electric Oven, Self Cleaning Oven, Double Oven, Plumbed for Gas in Kit, Refrigerator, Stainless Steel Appliance(s), 2+ Water Heaters
- Laundry: Electric Dryer Hookup, Sink, Washer Hookup, Main Level, Laundry Room, Yes
Features
- Recessed Lighting, Split Bedroom, Wet Bar, Cathedral/Vaulted, High Ceilings, Crown Molding, Linen Closet, Separate Shower, Double Vanity, Shared Bath, Split Bedrooms, Walk-In Closet(s)
- Flooring: Carpet, Hardwood, Tile
- Doors: French Doors
- Basement: Crawl Space
- Attic: Walk-In,Yes
- Number of fireplaces: 2
- Fireplace features: Blower Fan, Gas Starter, Stone, Gas Log, Hearth/Keeping (FIREPL), Living Room, Gas, Wood Burning
Interior area
- Total interior livable area: 4,278 sqft
- Finished area above ground: 4,278
- Finished area below ground: 0
Video & virtual tour
Property
Parking
- Total spaces: 2
- Parking features: Attached, Driveway, Parking (MLVL), Off Street, Garage Faces Side
- Attached garage spaces: 2
- Has uncovered spaces: Yes
Features
- Levels: 2+ story
- Patio & porch: Open (PATIO), Patio, Porch, Screened (DECK), Deck
- Pool features: None
- Has spa: Yes
- Spa features: Bath
- Has view: Yes
- View description: Mountain(s)
- Waterfront features: No
Lot
- Size: 25 Acres
- Features: Acreage, Horses Permitted, Pasture, Few Trees
Details
- Additional structures: Greenhouse, Storage, Storm Shelter-Private
- Parcel number: 1105160000006.007
- Special conditions: N/A
- Horses can be raised: Yes
Construction
Type & style
- Home type: SingleFamily
- Property subtype: Single Family Residence
Materials
- HardiPlank Type, Stone
Condition
- Year built: 2004
Utilities & green energy
- Sewer: Septic Tank
- Water: Public
- Utilities for property: Underground Utilities
Community & HOA
Community
- Security: Safe Room/Storm Cellar
- Subdivision: Poplar Springs
HOA
- Services included: Reserve for Improvements
Location
- Region: Ashville
Financial & listing details
- Price per square foot: $210/sqft
- Tax assessed value: $608,670
- Price range: $899.9K - $899.9K
- Date on market: 6/5/2026
- Road surface type: Gravel
Estimated market value
$857,400
$815,000 - $900,000
Not available
Price history
| Date | Event | Price |
|---|---|---|
| 6/5/2026 | Listed for sale | $899,900-18.2%$210/sqft |
Source:  GALMLS #21455263 Report a problem GALMLS #21455263 Report a problem | ||
| 11/1/2025 | Listing removed | $1,100,000$257/sqft |
Source: GALMLS #21419471 Report a problem | ||
| 8/2/2025 | Price change | $1,100,000-10.2%$257/sqft |
Source: GALMLS #21419471 Report a problem | ||
| 7/7/2025 | Price change | $1,225,000-2%$286/sqft |
Source: GALMLS #21419471 Report a problem | ||
| 5/23/2025 | Listed for sale | $1,250,000+72.4%$292/sqft |
Source: GALMLS #21419471 Report a problem | ||
| 1/3/2024 | Sold | $724,900$169/sqft |
Source: GALMLS #1348156 Report a problem | ||
| 11/26/2023 | Contingent | $724,900$169/sqft |
Source: GALMLS #1348156 Report a problem | ||
| 9/21/2023 | Price change | $724,900-6.5%$169/sqft |
Source: GALMLS #1348156 Report a problem | ||
| 6/7/2023 | Price change | $775,000-1.9%$181/sqft |
Source: GALMLS #1348156 Report a problem | ||
| 6/1/2023 | Listed for sale | $790,000$185/sqft |
Source: GALMLS #1348156 Report a problem | ||
| 4/7/2023 | Contingent | $790,000$185/sqft |
Source: GALMLS #1348156 Report a problem | ||
| 3/15/2023 | Listed for sale | $790,000+15700%$185/sqft |
Source: GALMLS #1348156 Report a problem | ||
| 2/10/2021 | Sold | $5,000$1/sqft |
Source: Public Record Report a problem | ||
Public tax history
| Year | Property taxes | Tax assessment |
|---|---|---|
| 2025 | -- | $60,880 +22.1% |
| 2024 | -- | $49,860 |
| 2023 | -- | $49,860 +0.1% |
| 2022 | -- | $49,820 +20% |
| 2021 | $995 | $41,520 |
| 2020 | -- | $41,520 |
| 2019 | -- | $41,520 +0.7% |
| 2018 | -- | $41,240 |
| 2017 | -- | $41,240 |
| 2016 | -- | $41,240 |
| 2015 | $1,009 | $41,240 -2% |
| 2014 | $1,009 | $42,080 |
| 2013 | -- | $42,080 |
| 2012 | -- | $42,080 |
| 2011 | -- | $42,080 -1.7% |
| 2010 | -- | $42,800 |
| 2009 | -- | $42,800 |
| 2008 | -- | $42,800 +6.7% |
| 2006 | -- | $40,100 |
| 2005 | -- | $40,100 |
Find assessor info on the county website
Monthly payment
Est. payment
Payment breakdown
Explore the cost of this home by adjusting the details. Changes won't be saved.Climate risks
Neighborhood: 35953
Nearby schools
Schools provided by the listing agent
- Elementary: Ashville
- Middle: Ashville
- High: Ashville
Source: GALMLS. This data may not be complete. We recommend contacting the local school district to confirm school assignments for this home.

Similar homes
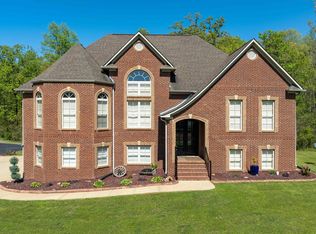
- $699,0004 bd4 ba4.3k sqftXfinity / Comcast, Ashville, AL 35953For Sale

 MLS ID #21460574, Blair Fields, Fields Gossett Realty. GALMLS
 - $945,0004 bd3 ba2.9k sqftKinetic, Ashville, AL 35953For Sale
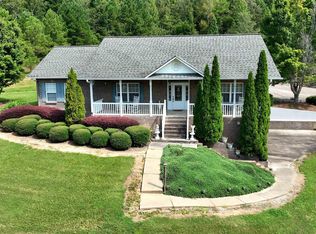 MLS ID #21436725, Chad Camp, Lovejoy Realty Inc. GALMLS
 - $834,9006 bd5 ba4.4k sqft825 Dogwood Ln, Ashville, AL 35953For Sale
 MLS ID #21922058, Ally Clokey. ValleyMLS
 - $950,0003 bd3 ba2.7k sqft40 Gibson Cove Dr, Ashville, AL 35953For Sale
 MLS ID #21921818, Blake Hardin. ValleyMLS
 - $739,0006 bd4 ba3.7k sqft617 Oak Valley Rd, Springville, AL 35146For SaleMLS ID #21463587, Laurie Brasher, Fields Gossett Realty. GALMLS
- $699,9004 bd3 ba4.6k sqft830 Turkey Ridge Rd, Ragland, AL 35131For SaleMLS ID #21464482, Natasha OKonski, Keller Williams Pell City. GALMLS
- $949,9006 bd3 ba2.8k sqftSparklight, Ohatchee, AL 36271For SaleMLS ID #21462363, Gina Kiker, KW Realty Group. GALMLS
- $774,9993 bd4 ba4k sqft2575 Saint Clair Rd, Springville, AL 35146For SaleMLS ID #21454918, Tracy Hood, Amerisell Realty. GALMLS
- $899,9004 bd3 ba3.3k sqft190 Albert Rd, Lincoln, AL 35096For SaleMLS ID #21453355, Sylvia Bentley, ERA King Real Estate. GALMLS
- $599,0007 bd3 ba3.1k sqft33 Sagebrush Rd, Ashville, AL 35953For SaleMLS ID #21451649, Michelle Dickey, Keller Williams. GALMLS
- $835,0004 bd4 ba2.8k sqft544 Prophecy Ln, Springville, AL 35146For SaleMLS ID #21448416, Blake Houston, Kelly Right Real Estate of Ala. GALMLS
- $729,9005 bd4 ba3k sqft200 Stonewood Trl, Springville, AL 35146For SaleMLS ID #21459459, Hilary Cleveland, ARC Realty Vestavia. GALMLS
- $799,9004 bd3 ba3.9k sqftFiber Optic Internet, Sparklight, Pell City, AL 35128For SaleMLS ID #21455274, Natasha OKonski, Keller Williams Pell City. GALMLS
- $1,250,0005 bd4 ba4.5k sqftSparklight, Ohatchee, AL 36271For SaleMLS ID #21452361, Kayla Locklear, ERA King Real Estate. GALMLS
