Skip main navigation
For sale
  • Price cut: $30K (9/9)
    $699,000

    3901 County Road 33, Ashville, AL 35953

    4beds
    4,351sqft
    : 
    $4,104/mo
    Get pre-qualified
    Single Family Residence
    Built in 1979
    8.1 Acres Lot
    $675,800 Zestimate®
    $161/sqft
    $-- HOA

    What's special

    Fenced inground poolDining roomMultiple living spaces
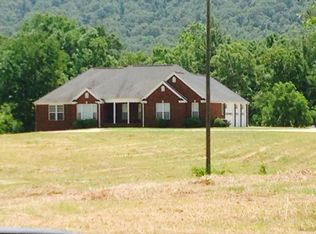
    Welcome to this beautifully maintained 4 bedroom 3.5 bath home situated on 8.1 m/l private acres. The main level features 3 bedrooms and 3 full baths, including oversized master suite with sitting area and cozy library/reading area. Multiple living spaces include a formal living room, dining room, keeping room with stone fireplace off kitchen, and a large den with buck stove. Kitchen is designed for everyday living with granite countertops, island, and large pantry. The basement offers additional living space with den, 4th bedroom, and half bath, along with a large unfinished area providing abundant storage or future expansion. Step outside to enjoy the large deck overlooking the fenced inground pool, pool house with covered entertaining area. Additional features are 2 car detached garage, 2 car carport, and charming cabin/she shed. A standout feature of this property is the 2400 sq foot metal building metal building, with storage racks, stubbed for bathroom, and covered storage.
    43 days
    593
    29

    Zillow last checked:

    Listing updated:

    Listed by:

    Blair Fields 205-884-2300,

    Fields Gossett Realty

    Source: GALMLS,MLS#: 21460574MLS Logo

      Facts & features

      Interior

      Bedrooms & bathrooms
      • Bedrooms: 4
      • Bathrooms: 4
      • Full bathrooms: 3
      • 1/2 bathrooms: 1
      Rooms
      • Room types: Bedroom, Den/Family (ROOM), Dining Room, Bathroom, Half Bath (ROOM), Keeping Room (ROOM), Kitchen, Master Bathroom, Master Bedroom
      Primary bedroom
      • Level: First
      Bedroom 1
      • Level: First
      Bedroom 2
      • Level: First
      Bedroom 3
      • Level: Basement
      Primary bathroom
      • Level: First
      Bathroom 1
      • Level: First
      Bathroom 3
      • Level: Basement
      Dining room
      • Level: First
      Family room
      • Level: First
      Kitchen
      • Features: Stone Counters, Kitchen Island, Pantry
      • Level: First
      Living room
      • Level: First
      Basement
      • Area: 776
      Heating
      • Central
      Cooling
      • Central Air
      Appliances
      • Included: Dishwasher, Refrigerator, Electric Water Heater
      • Laundry: Electric Dryer Hookup, Washer Hookup, In Basement, Main Level, Laundry Room, Laundry (ROOM), Yes
      Features
      • Sitting Area in Master, Walk-In Closet(s)
      • Flooring: Hardwood
      • Doors: French Doors
      • Basement: Full,Partially Finished,Daylight
      • Attic: Other,Yes
      • Number of fireplaces: 1
      • Fireplace features: Stone, Hearth/Keeping (FIREPL), Wood Burning
      Interior area
      • Total interior livable area: 4,351 sqft
      • Finished area above ground: 3,575
      • Finished area below ground: 776
      Video & virtual tour

      Property

      Parking
      • Total spaces: 4
      • Parking features: Driveway, Garage Faces Side
      • Garage spaces: 2
      • Carport spaces: 2
      • Covered spaces: 4
      • Has uncovered spaces: Yes
      Features
      • Levels: One
      • Stories: 1
      • Patio & porch: Covered, Patio, Open (DECK), Deck
      • Has private pool: Yes
      • Pool features: In Ground, Fenced, Private
      • Fencing: Fenced
      • Has view: Yes
      • View description: None
      • Waterfront features: No
      Lot
      • Size: 8.1 Acres
      Details
      • Additional structures: Storage
      • Parcel number: 1105210000001001
      • Special conditions: N/A

      Construction

      Type & style
      • Home type: SingleFamily
      • Property subtype: Single Family Residence
      Materials
      • 3 Sides Brick, Wood Siding
      • Foundation: Basement
      Condition
      • Year built: 1979

      Utilities & green energy

      • Sewer: Septic Tank
      • Water: Public

      Community & HOA

      Community
      • Security: Security System
      • Subdivision: None
      Location
      • Region: Ashville

      Financial & listing details

      • Price per square foot: $161/sqft
      • Tax assessed value: $304,180
      • Annual tax amount: $667
      • Price range: $699K - $699K
      • Date on market: 7/29/2026

        Estimated market value

        $675,800

        $642,000 - $710,000

        Not available

        Price history

        DateEventPrice
        9/9/2026Price change$699,000-4.1%$161/sqft
        Source: GALMLS #21460574 Report a problem
        7/29/2026Listed for sale$729,000$168/sqft
        Source: GALMLS #21460574 Report a problem

        Public tax history

        YearProperty taxesTax assessment
        2025$667 $28,120
        2024$667 $28,120
        2023$667 -3.5%$28,120 -3.4%
        2022$691 +27.8%$29,100 +26.7%
        2021$541 $22,960
        2020$541 $22,960
        2019$541 -10.4%$22,960 +9.3%
        2018$603 $21,000
        2017-- $21,000
        2016-- $21,000
        2015$615 $21,000 -1.9%
        2014$615 $21,400
        2013-- $21,400
        2012-- $21,400
        2011-- $21,400 +2.4%
        2010-- $20,900
        2009-- $20,900
        2008-- $20,900 +60.8%
        2006-- $13,000
        2005-- $13,000 +15.5%
        2004-- $11,260 -12.4%
        2003$351 $12,860
        2002-- --
        2000-- --
        Find assessor info on the county website

        Monthly payment

        Est. payment

        Payment breakdown

        Explore the cost of this home by adjusting the details. Changes won't be saved.
        All calculations are estimates and provided by Zillow, Inc. for informational purposes only. Actual amounts may vary.
        HOA fees may include property taxes on listings classified as Co-Ops. Contact the listing agent and/or owner for fee details.
        See how much you could borrow to make a competitive offer.

        Climate risks

        Neighborhood: 35953

        Getting around

        0 / 100
        Car-Dependent
        19 / 100
        Somewhat Bikeable

        Nearby schools

        GreatSchools rating
        Schools provided by the listing agent
        • Elementary: Ashville
        • Middle: Ashville
        • High: Ashville

        Source: GALMLS. This data may not be complete. We recommend contacting the local school district to confirm school assignments for this home.

        A local agent can set up tours, give advice and negotiate with sellers.

        A local lender can help you make sure your offer is ready when you are.

        Browse local experts