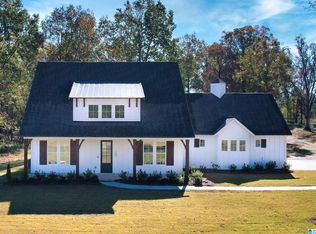
This beautifully designed 5 bedroom, 4 bath farmhouse offering spacious, flexible living and a 3 CAR GARAGE. A large front porch and double door entry creates an inviting first impression. Inside, the open concept main level is designed for both everyday living and entertaining, with a vaulted great room, hardwood floors, ALL BRICK, WOOD BURNING FIREPLACE, spacious kitchen, dining area and generous natural flow between the living spaces. The primary bedroom features two walk-in closets, dual vanities, tiled shower, and a soaking tub. A second bedroom or OFFICE on main level has a full bath. LOTS OF STORAGE THROUGHOUT. Two staircases to the upper level with two bedrooms that share a jack-n-jill bath plus there is a separate living area offering a large bonus room, 5th bedroom and full bath. This STUNNING HOME offers plenty of room to LIVE< GATHER< WORK<AND ENTERTAIN!!!
For sale
$699,900
140 Stonewood Trl, Springville, AL 35146
5beds
3,545sqft
Single Family Residence
Built in 2022
2.6 Acres Lot
$-- Zestimate®
$197/sqft
$17/mo HOA
What's special
Large front porchDining areaSoaking tubTwo walk-in closetsDual vanitiesOpen concept main levelSpacious kitchen
- 15 hours
- 100
- 7
Zillow last checked:
Listing updated:
Listed by:
Janet Bourassa 205-821-8167,
ARC Realty 280
Source: GALMLS,MLS#: 21465151
Facts & features
Interior
Bedrooms & bathrooms
- Bedrooms: 5
- Bathrooms: 4
- Full bathrooms: 4
Rooms
- Room types: 2nd Master (ROOM), Bedroom, Den/Family (ROOM), Bathroom, Kitchen, Living/Dining (ROOM), Master Bathroom, Mud (ROOM)
Bedroom
- Level: First
Bedroom 1
- Level: Second
Bedroom 2
- Level: Second
Bedroom 3
- Level: Second
Primary bathroom
- Level: First
Bathroom 1
- Level: Second
Family room
- Level: First
Kitchen
- Features: Stone Counters
- Level: First
Basement
- Area: 0
Heating
- Central, Heat Pump
Cooling
- Electric
Appliances
- Included: Dishwasher, Disposal, Microwave, Gas Oven, Refrigerator, Stainless Steel Appliance(s), Electric Water Heater
- Laundry: Electric Dryer Hookup, Sink, Washer Hookup, Main Level, Laundry Room, Laundry (ROOM), Yes
Features
- None, High Ceilings, Cathedral/Vaulted, Crown Molding, Smooth Ceilings, Soaking Tub, Linen Closet, Separate Shower, Double Vanity, Shared Bath, Tub/Shower Combo, Walk-In Closet(s)
- Flooring: Hardwood, Tile
- Attic: Walk-In,Yes
- Number of fireplaces: 1
- Fireplace features: Brick (FIREPL), Family Room, Electric
Interior area
- Total interior livable area: 3,545 sqft
- Finished area above ground: 3,545
- Finished area below ground: 0
Video & virtual tour
Property
Parking
- Total spaces: 3
- Parking features: Attached, Driveway, Parking (MLVL), Garage Faces Side
- Attached garage spaces: 3
- Has uncovered spaces: Yes
Features
- Levels: One and One Half
- Stories: 1.5
- Patio & porch: Open (PATIO), Patio
- Exterior features: None
- Pool features: None
- Has view: Yes
- View description: None
- Waterfront features: No
Lot
- Size: 2.6 Acres
Details
- Parcel number: 0000000000.000
- Special conditions: N/A
Construction
Type & style
- Home type: SingleFamily
- Property subtype: Single Family Residence
Materials
- HardiPlank Type
- Foundation: Slab
Condition
- Year built: 2022
Utilities & green energy
- Sewer: Septic Tank
- Water: Public
- Utilities for property: Underground Utilities
Community & HOA
Community
- Subdivision: Stonewood Farms
HOA
- Has HOA: Yes
- Services included: Maintenance Grounds
- HOA fee: $200 annually
Location
- Region: Springville
Financial & listing details
- Price per square foot: $197/sqft
- Tax assessed value: $719,630
- Annual tax amount: $3,263
- Price range: $699.9K - $699.9K
- Date on market: 9/16/2026
Estimated market value
Not available
Estimated sales range
Not available
Not available
Price history
| Date | Event | Price |
|---|---|---|
| 9/16/2026 | Listed for sale | $699,900+2%$197/sqft |
Source:  GALMLS #21465151 Report a problem GALMLS #21465151 Report a problem | ||
| 4/29/2022 | Sold | $686,087+955.5%$194/sqft |
Source: GALMLS #1281502 Report a problem | ||
| 10/14/2021 | Sold | $65,000-90.5%$18/sqft |
Source: Public Record Report a problem | ||
| 10/6/2021 | Pending sale | $686,087+23.8%$194/sqft |
Source: GALMLS #1281502 Report a problem | ||
| 10/6/2021 | Listing removed | -- |
Source: GALMLS #1281502 Report a problem | ||
| 10/5/2021 | Price change | $554,268-1.3%$156/sqft |
Source: GALMLS #1281502 Report a problem | ||
| 8/2/2021 | Price change | $561,528-0.1%$158/sqft |
Source: GALMLS #1281502 Report a problem | ||
| 7/12/2021 | Price change | $562,100+8.7%$159/sqft |
Source: GALMLS #1281502 Report a problem | ||
| 7/5/2021 | Price change | $517,206-5.2%$146/sqft |
Source: GALMLS #1281502 Report a problem | ||
| 6/1/2021 | Price change | $545,650+6.6%$154/sqft |
Source: GALMLS #1281502 Report a problem | ||
| 4/7/2021 | Listed for sale | $511,988$144/sqft |
Source: GALMLS #1281502 Report a problem | ||
Public tax history
| Year | Property taxes | Tax assessment |
|---|---|---|
| 2025 | $3,263 -1.6% | $71,980 -0.8% |
| 2024 | $3,316 +9% | $72,580 +8% |
| 2023 | $3,042 +565.8% | $67,180 +355.8% |
| 2022 | $457 | $14,740 |
Find assessor info on the county website
Monthly payment
Est. payment
Payment breakdown
Explore the cost of this home by adjusting the details. Changes won't be saved.Climate risks
Neighborhood: 35146
Nearby schools
Schools provided by the listing agent
- Elementary: Springville
- Middle: Springville
- High: Springville
Source: GALMLS. This data may not be complete. We recommend contacting the local school district to confirm school assignments for this home.
Similar homes
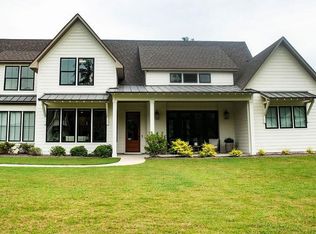
- $729,9005 bd4 ba3k sqft200 Stonewood Trl, Springville, AL 35146For Sale

 MLS ID #21459459, Hilary Cleveland, ARC Realty Vestavia. GALMLS
 - $739,0006 bd4 ba3.7k sqft617 Oak Valley Rd, Springville, AL 35146For Sale
 MLS ID #21463587, Laurie Brasher, Fields Gossett Realty. GALMLS
 - $649,9005 bd4 ba3.4k sqft4463 Washington Valley Rd, Springville, AL 35146For Sale
 MLS ID #21439845, Brandi Miller, Keller Williams. GALMLS
 - $774,9993 bd4 ba4k sqft2575 Saint Clair Rd, Springville, AL 35146For Sale
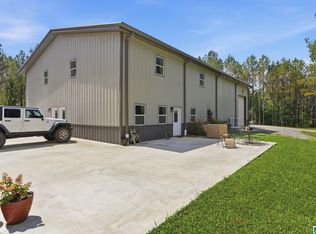 MLS ID #21454918, Tracy Hood, Amerisell Realty. GALMLS
 - $714,9005 bd5 ba4.5k sqft30 Bellerive Cir, Oneonta, AL 35121For SaleMLS ID #21464958, Stephanie Megois, Keller Williams-Gadsden. GALMLS
- $559,9004 bd4 ba3.6k sqft130 Heritage Pl, Springville, AL 35146For SaleMLS ID #21464014, Brody Frost, Keller Williams. GALMLS
- $835,0004 bd4 ba2.8k sqft544 Prophecy Ln, Springville, AL 35146For SaleMLS ID #21448416, Blake Houston, Kelly Right Real Estate of Ala. GALMLS
- $699,0003 bd3 ba3.4k sqftMultiple Providers, Oneonta, AL 35121For SaleMLS ID #21457576, Jennifer Walker, Black Diamond Properties, LLC. GALMLS
- $699,9993 bd3 ba2.5k sqftGo Net Speed, Oneonta, AL 35121For SaleMLS ID #21464230, Mindy Sparkman, Keller Williams Realty Blount. GALMLS
- $640,0003 bd3 ba2.6k sqftStarlink, Springville, AL 35146For SaleMLS ID #21462920, Tammi Manley, Keller Williams Realty Blount. GALMLS
- $389,0004 bd4 ba3.2k sqft243 Red Oak Ln, Springville, AL 35146For SaleMLS ID #21445948, Ryan Beane, EXIT Realty Crossroads. GALMLS
- $699,9004 bd3 ba4.6k sqft830 Turkey Ridge Rd, Ragland, AL 35131For SaleMLS ID #21464482, Natasha OKonski, Keller Williams Pell City. GALMLS
- $699,0004 bd4 ba4.3k sqftXfinity / Comcast, Ashville, AL 35953For SaleMLS ID #21460574, Blair Fields, Fields Gossett Realty. GALMLS
- $725,0003 bd3 ba2.2k sqftTbd, Springville, AL 35146For SaleMLS ID #21463344, Nancy Drinkard, RE/MAX Marketplace. GALMLS
- $629,9003 bd2 ba1.9k sqft6994 State Highway 174, Springville, AL 35146For SaleMLS ID #21463396, Kim Vest, Webb & Company Realty. GALMLS
- $389,9004 bd4 ba2.3k sqftKinetic, Springville, AL 35146For SaleMLS ID #21464878, Lee Marlow, RealtySouth-Trussville Office. GALMLS
- $679,0006 bd4 ba2.9k sqft182 Wofford Ln, Oneonta, AL 35121For SaleMLS ID #21450222, Shannon Longshore, EXP Realty LLC. GALMLS
- $680,0004 bd4 ba3.2k sqftSpectrum, Springville, AL 35146For SaleMLS ID #21454096, Isaac Weber, Pro Home Team Realty. GALMLS
