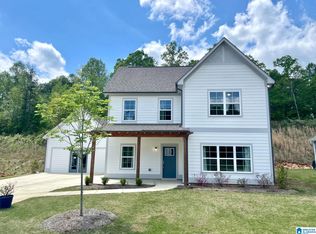
Style & Space! Welcome home to this beautifully appointed one owner home in the desirable Sweetwater community! Designed with both comfort and functionality in mind, the main level features an open-concept floor plan centered around a stunning kitchen with a large island, stylish pendant lighting, and a gorgeous backsplash. The spacious primary suite is conveniently located on the main level and includes a private bath, while the laundry room and half bath complete the main floor. Upstairs, you'll find a bonus room, 3 additional bedrooms, and a full bath offering plenty of space for family & guests. Step outside to enjoy the fenced backyard with a patio, perfect for entertaining or relaxing in privacy with no neighbors directly behind you. Plus low maintenance exterior. This home is truly move-in ready in Springville's desirable Sweetwater.
Contingent
Price cut: $1K (8/14)
$364,900
1680 Baxter Ave, Springville, AL 35146
4beds
2,100sqft
Single Family Residence
Built in 2023
0.35 Acres Lot
$363,600 Zestimate®
$174/sqft
$20/mo HOA
What's special
Half bathLaundry roomLarge islandStylish pendant lightingBonus roomGorgeous backsplashOpen-concept floor plan
- 93 days
- 356
- 20
Zillow last checked:
Listing updated:
Listed by:
Brandi Miller CELL:2052431994,
Keller Williams
Source: GALMLS,MLS#: 21457378
Facts & features
Interior
Bedrooms & bathrooms
- Bedrooms: 4
- Bathrooms: 3
- Full bathrooms: 2
- 1/2 bathrooms: 1
Rooms
- Room types: Bedroom, Bonus Room, Bathroom, Half Bath (ROOM), Kitchen, Living/Dining (ROOM), Master Bathroom, Master Bedroom
Primary bedroom
- Level: First
Bedroom 1
- Level: Second
Bedroom 2
- Level: Second
Bedroom 3
- Level: Second
Primary bathroom
- Level: First
Bathroom 1
- Level: First
Kitchen
- Features: Stone Counters, Kitchen Island, Pantry
- Level: First
Basement
- Area: 0
Heating
- Central
Cooling
- Central Air, Ceiling Fan(s)
Appliances
- Included: Dishwasher, Microwave, Stainless Steel Appliance(s), Stove-Electric, Electric Water Heater
- Laundry: Electric Dryer Hookup, Washer Hookup, Main Level, Laundry Room, Laundry (ROOM), Yes
Features
- Recessed Lighting, High Ceilings, Smooth Ceilings, Soaking Tub, Separate Shower, Tub/Shower Combo, Walk-In Closet(s)
- Flooring: Carpet, Vinyl
- Windows: Double Pane Windows
- Attic: Walk-up,Yes
- Number of fireplaces: 1
- Fireplace features: Tile (FIREPL), Gas Log, Living Room, Gas
Interior area
- Total interior livable area: 2,100 sqft
- Finished area above ground: 2,100
- Finished area below ground: 0
Video & virtual tour
Property
Parking
- Total spaces: 2
- Parking features: Driveway, Parking (MLVL), Garage Faces Front
- Garage spaces: 2
- Has uncovered spaces: Yes
Features
- Levels: One and One Half
- Stories: 1.5
- Patio & porch: Open (PATIO), Patio
- Exterior features: Sprinkler System
- Pool features: None
- Fencing: Fenced
- View description: None
- Waterfront features: No
Lot
- Size: 0.35 Acres
Details
- Parcel number: 1601020001387.000
- Special conditions: N/A
Construction
Type & style
- Home type: SingleFamily
- Property subtype: Single Family Residence
Materials
- HardiPlank Type
- Foundation: Slab
Condition
- Year built: 2023
Utilities & green energy
- Water: Public
- Utilities for property: Sewer Connected, Underground Utilities
Green energy
- Energy efficient items: Lighting, Ridge Vent
Community & HOA
Community
- Features: Curbs
- Subdivision: Sweetwater
HOA
- Has HOA: Yes
- Services included: Maintenance Grounds
- HOA fee: $240 annually
Location
- Region: Springville
Financial & listing details
- Price per square foot: $174/sqft
- Tax assessed value: $338,840
- Annual tax amount: $3,456
- Price range: $364.9K - $364.9K
- Date on market: 6/26/2026
Estimated market value
$363,600
$345,000 - $382,000
$2,063/mo
Price history
| Date | Event | Price |
|---|---|---|
| 9/25/2026 | Contingent | $364,900$174/sqft |
Source:  GALMLS #21457378 Report a problem GALMLS #21457378 Report a problem | ||
| 8/14/2026 | Price change | $364,900-0.3%$174/sqft |
Source: GALMLS #21457378 Report a problem | ||
| 6/26/2026 | Listed for sale | $365,900+10.9%$174/sqft |
Source: GALMLS #21457378 Report a problem | ||
| 11/21/2024 | Sold | $329,900-2.9%$157/sqft |
Source: GALMLS #1353981 Report a problem | ||
| 9/22/2024 | Pending sale | $339,900$162/sqft |
Source: GALMLS #1353981 Report a problem | ||
| 9/20/2024 | Listed for sale | $339,900$162/sqft |
Source: GALMLS #1353981 Report a problem | ||
| 9/11/2024 | Pending sale | $339,900$162/sqft |
Source: GALMLS #1353981 Report a problem | ||
| 8/21/2024 | Price change | $339,900-4.5%$162/sqft |
Source: GALMLS #1353981 Report a problem | ||
| 7/18/2024 | Listed for sale | $355,900+3.2%$169/sqft |
Source: GALMLS #1353981 Report a problem | ||
| 5/28/2024 | Contingent | $344,900$164/sqft |
Source: GALMLS #1353981 Report a problem | ||
| 2/21/2024 | Pending sale | $344,900$164/sqft |
Source: GALMLS #1353981 Report a problem | ||
| 9/18/2023 | Price change | $344,900-1.4%$164/sqft |
Source: GALMLS #1353981 Report a problem | ||
| 5/13/2023 | Listed for sale | $349,900$167/sqft |
Source: GALMLS #1353981 Report a problem | ||
Public tax history
| Year | Property taxes | Tax assessment |
|---|---|---|
| 2025 | $3,456 -3.7% | $67,760 +4% |
| 2024 | $3,589 +802.3% | $65,160 +735.4% |
| 2023 | $398 | $7,800 |
Find assessor info on the county website
Monthly payment
Est. payment
Payment breakdown
Explore the cost of this home by adjusting the details. Changes won't be saved.Climate risks
Neighborhood: 35146
Nearby schools
Schools provided by the listing agent
- Elementary: Springville
- Middle: Springville
- High: Springville
Source: GALMLS. This data may not be complete. We recommend contacting the local school district to confirm school assignments for this home.
Similar homes
- $340,0003 bd2 ba2.2k sqftWindstream, Springville, AL 35146For Sale
 MLS ID #21449234, Wendye Justice, Keller Williams. GALMLS
 - $364,9004 bd3 ba2.2k sqft190 Archers Brook Dr, Springville, AL 35146For Sale
 MLS ID #21455155, Jonathan Hyatt, Keller Williams. GALMLS
 - $385,0004 bd3 ba2.4k sqft1630 Village Springs Rd, Springville, AL 35146For Sale
 MLS ID #21455817, Lori Stokes, LAH Sotheby's International Realty Hoover. GALMLS
 - from $344,9004 bd3 ba1.9k sqftThe Madison Plan, Wright Farms, Springville, AL 35146New Construction
 DR Horton
 - $359,9004 bd3 ba2.2k sqft140 Reuben Cir, Odenville, AL 35120For SaleMLS ID #21459135, Deborah Andrews, TMills Realty Group. GALMLS
- $289,9004 bd3 ba1.6k sqftKinetic, Springville, AL 35146For SaleMLS ID #21458817, Nadia Mughal, Keller Williams Homewood. GALMLS
- $510,0004 bd4 ba3.1k sqftSpectrum, Etc, Springville, AL 35146For SaleMLS ID #21457790, Susan Shelton Glenn, IXL Real Estate Birmingham. GALMLS
- $265,0004 bd2 ba1.5k sqft147 Joel Ct, Springville, AL 35146For SaleMLS ID #21455962, Ryan Beane, EXIT Realty Crossroads. GALMLS
- $357,0004 bd3 ba2.5k sqft15 Lakeside Dr, Odenville, AL 35120For SaleMLS ID #21461288, Undrea Gladden, Sold South Realty. GALMLS
- $350,0004 bd2 ba2.4k sqft26 Fawns Way, Odenville, AL 35120For SaleMLS ID #21462124, Monica Thach, Keller Williams. GALMLS
- $394,9903 bd2 ba1.9k sqft9608 County Road 31, Ashville, AL 35953For SaleMLS ID #21452334, Michelle Dickey, Keller Williams. GALMLS
- $342,4004 bd3 ba2.2k sqft160 Bailey Farms Dr, Odenville, AL 35120New ConstructionGALMLS
- $365,0004 bd3 ba2.6k sqftSpectrum, Trussville, AL 35173For SaleMLS ID #21460438, Brandi Miller, Keller Williams. GALMLS
- $399,0004 bd3 ba2.4k sqftWindstream, Odenville, AL 35120For SaleMLS ID #21455608, Dawn Jenkins, eXp Realty, LLC Central. GALMLS
- $339,9004 bd3 ba2.2k sqft150 Bailey Farms Dr, Odenville, AL 35120New ConstructionGALMLS
- $339,9004 bd3 ba2.2k sqft230 Bailey Farms Dr, Odenville, AL 35120New ConstructionGALMLS
