NOW OFFERED AT $739,900! Don't let the Active Break Clause hold you back - this home is OPEN FOR SHOWINGS! Experience resort-style living in gated Carrington Lakes! This exceptional 5BR/4.5BA waterfront home offers 4,763 SF on a private 2-acre lot w/ 100' of lake frontage, breathtaking views, a saltwater pool, lakeside fire pit & unforgettable sunsets. The open floor plan features a chef's kitchen w/ double ovens, large island, beverage station, wine fridge & wet bar. The main-level primary suite offers dual walk-in closets, while the renovated walk-out basement includes a media room, wet bar & full bath. Fresh paint & carpet (2023). NEW retaining walls have been rebuilt & new exterior photos are now in MLS! Enjoy stocked fishing lakes, boat launch, clubhouse, pool, walking trails, tennis, pickleball, basketball, volleyball, food trucks, seasonal events, & 24/7 gated security.
Contingent
Price cut: $25.9K (10/1)
$724,000
8707 Carrington Lake Rdg, Trussville, AL 35173
5beds
4,763sqft
Single Family Residence
Built in 2004
2 Acres Lot
$-- Zestimate®
$152/sqft
$120/mo HOA
What's special
Private poolNewly renovated walk-out basementDual vanitiesOpen-concept main levelMedia roomDouble ovensLarge center island
- 226 days
- 478
- 33
Zillow last checked:
Listing updated:
Listed by:
Ruwena Healy 205-612-8242,
Keller Williams Realty Vestavia
Source: GALMLS,MLS#: 21445574
Facts & features
Interior
Bedrooms & bathrooms
- Bedrooms: 5
- Bathrooms: 5
- Full bathrooms: 4
- 1/2 bathrooms: 1
Rooms
- Room types: Bedroom, Den/Family (ROOM), Dining Room, Bathroom, Half Bath (ROOM), Kitchen, Master Bedroom, Office/Study (ROOM)
Primary bedroom
- Level: First
Bedroom 1
- Level: First
Bedroom 2
- Level: First
Bedroom 3
- Level: First
Bedroom 4
- Level: First
Bathroom 1
- Level: First
Bathroom 3
- Level: First
Bathroom 4
- Level: First
Dining room
- Level: First
Family room
- Level: First
Kitchen
- Level: First
Living room
- Level: First
Basement
- Area: 2190
Office
- Level: First
Heating
- Central, Dual Systems (HEAT), Natural Gas
Cooling
- Central Air, Dual, Electric
Appliances
- Included: Gas Cooktop, Dishwasher, Gas Oven, Gas Water Heater
- Laundry: Electric Dryer Hookup, Washer Hookup, Main Level, Laundry Room, Yes
Features
- Recessed Lighting, Wet Bar, High Ceilings, Smooth Ceilings, Tray Ceiling(s), Linen Closet, Separate Shower, Double Vanity, Tub/Shower Combo, Walk-In Closet(s)
- Flooring: Carpet, Hardwood, Tile
- Windows: Bay Window(s)
- Basement: Full,Partially Finished,Concrete
- Attic: Walk-In,Yes
- Number of fireplaces: 1
- Fireplace features: Ventless, Living Room, Gas
Interior area
- Total interior livable area: 4,763 sqft
- Finished area above ground: 3,347
- Finished area below ground: 1,416
Video & virtual tour
Property
Parking
- Total spaces: 2
- Parking features: Basement, Driveway, Garage Faces Side
- Attached garage spaces: 2
- Has uncovered spaces: Yes
Features
- Levels: 2+ story
- Patio & porch: Covered, Patio, Porch, Porch Screened, Covered (DECK), Open (DECK), Screened (DECK), Deck
- Has private pool: Yes
- Pool features: In Ground, Salt Water, Private
- Has spa: Yes
- Spa features: Bath
- Has water view: Yes
- Water view: Water
- On waterfront: Yes
- Waterfront features: Waterfront
- Body of water: Carrington Lake
- Frontage length: 100
Lot
- Size: 2 Acres
Details
- Parcel number: 1100103000034.000
- Special conditions: N/A
Construction
Type & style
- Home type: SingleFamily
- Property subtype: Single Family Residence
Materials
- Brick
- Foundation: Basement
Condition
- Year built: 2004
Utilities & green energy
- Sewer: Septic Tank
- Water: Public
- Utilities for property: Underground Utilities
Community & HOA
Community
- Features: Boat Launch, Clubhouse, Fishing, Gated, Pond, Lake, Walking Paths
- Security: Gated with Guard
- Subdivision: Carrington Lakes
HOA
- Has HOA: Yes
- Amenities included: Recreation Facilities
- Services included: Maintenance Grounds, Utilities for Comm Areas
- HOA fee: $120 monthly
Location
- Region: Trussville
Financial & listing details
- Price per square foot: $152/sqft
- Tax assessed value: $877,100
- Annual tax amount: $5,394
- Price range: $724K - $724K
- Date on market: 3/6/2026
Estimated market value
Not available
Estimated sales range
Not available
Not available
Price history
| Date | Event | Price |
|---|---|---|
| 10/5/2026 | Contingent | $724,000$152/sqft |
Source:  GALMLS #21445574 Report a problem GALMLS #21445574 Report a problem | ||
| 10/1/2026 | Listed for sale | $724,000-3.5%$152/sqft |
Source: GALMLS #21445574 Report a problem | ||
| 7/6/2026 | Contingent | $749,900$157/sqft |
Source: GALMLS #21445574 Report a problem | ||
| 5/13/2026 | Listed for sale | $749,900$157/sqft |
Source: GALMLS #21445574 Report a problem | ||
| 5/7/2026 | Contingent | $749,900$157/sqft |
Source: GALMLS #21445574 Report a problem | ||
| 5/3/2026 | Price change | $749,900-3.2%$157/sqft |
Source: GALMLS #21445574 Report a problem | ||
| 4/4/2026 | Price change | $775,000-4.9%$163/sqft |
Source: GALMLS #21445574 Report a problem | ||
| 3/6/2026 | Listed for sale | $815,000+14.4%$171/sqft |
Source: GALMLS #21445574 Report a problem | ||
| 6/9/2023 | Sold | $712,700-4.3%$150/sqft |
Source: GALMLS #1349375 Report a problem | ||
| 5/4/2023 | Contingent | $744,900$156/sqft |
Source: GALMLS #1349375 Report a problem | ||
| 4/19/2023 | Price change | $744,900-2%$156/sqft |
Source: GALMLS #1349375 Report a problem | ||
| 4/8/2023 | Listed for sale | $759,900+27.7%$160/sqft |
Source: GALMLS #1349375 Report a problem | ||
| 10/8/2008 | Sold | $595,000-14.4%$125/sqft |
Source: Public Record Report a problem | ||
| 6/21/2008 | Listed for sale | $695,000+1060.3%$146/sqft |
Source: Visual Tour #394909 Report a problem | ||
| 10/17/2003 | Sold | $59,900$13/sqft |
Source: Public Record Report a problem | ||
Public tax history
| Year | Property taxes | Tax assessment |
|---|---|---|
| 2025 | $5,394 -2% | $87,720 -2% |
| 2024 | $5,504 +15.3% | $89,480 +15.1% |
| 2023 | $4,775 +17.1% | $77,740 +16.9% |
| 2022 | $4,077 +2.2% | $66,500 +2.2% |
| 2021 | $3,988 +1.5% | $65,080 +1.5% |
| 2020 | $3,929 +7.3% | $64,120 +7.2% |
| 2019 | $3,662 +7.2% | $59,820 +7.1% |
| 2018 | $3,417 | $55,880 |
| 2017 | $3,417 | $55,880 |
| 2016 | $3,417 | $55,880 |
| 2015 | $3,417 +12.3% | $55,880 -3.1% |
| 2014 | $3,044 -1.6% | $57,660 +2.7% |
| 2013 | $3,092 | $56,120 |
| 2012 | $3,092 -1.6% | $56,120 -1.6% |
| 2011 | $3,143 | $57,050 |
| 2010 | $3,143 -3.6% | $57,050 -3.6% |
| 2009 | $3,260 +36.1% | $59,160 +36.1% |
| 2008 | $2,395 +3.3% | $43,460 +3.3% |
| 2007 | $2,319 +0.9% | $42,090 +0.9% |
| 2006 | $2,298 +9.2% | $41,710 +9.2% |
| 2005 | $2,104 +315.9% | $38,180 +315.9% |
| 2004 | $506 | $9,180 |
| 2003 | $506 +4.1% | $9,180 +4.1% |
| 2002 | $486 | $8,820 |
Find assessor info on the county website
Monthly payment
Est. payment
Payment breakdown
Explore the cost of this home by adjusting the details. Changes won't be saved.Climate risks
Neighborhood: 35173
Nearby schools
Schools provided by the listing agent
- Elementary: Paine
- Middle: Hewitt - Trussville
- High: Hewitt - Trussville
Source: GALMLS. This data may not be complete. We recommend contacting the local school district to confirm school assignments for this home.
- $785,0005 bd5 ba4.9k sqft8711 Carrington Lake Rdg, Trussville, AL 35173Off Market
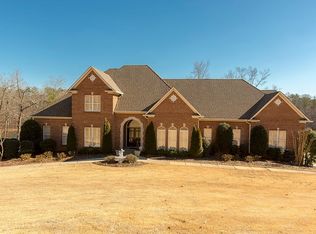
- $651,3005 bd3 ba4.1k sqft8703 Carrington Lake Rdg, Trussville, AL 35173Off Market
- $779,9006 bd6 ba5k sqft8710 Carrington Lake Rdg, Trussville, AL 35173Sold

- $678,3005 bd5 ba4.4k sqft8715 Carrington Lake Rdg, Trussville, AL 35173Off Market
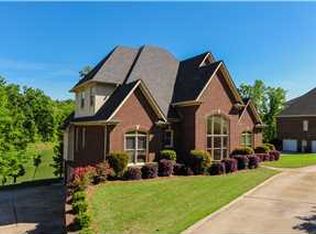
Similar homes
- $699,9005 bd4 ba4.6k sqftSpectrum, Trussville, AL 35173For Sale
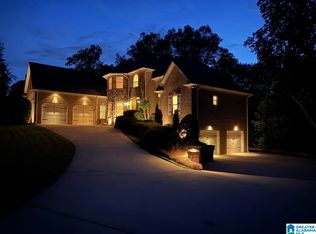
 MLS ID #21464257, Billy Brodie, Keller Williams. GALMLS
 - $724,0005 bd5 ba4.2k sqft8052 Lakeside Cir, Trussville, AL 35173For Sale
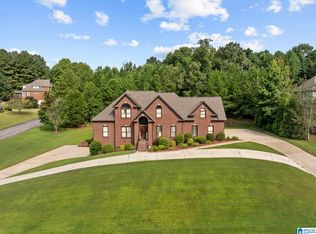 MLS ID #21461560, Ruwena Healy, Keller Williams Realty Vestavia. GALMLS
 - $699,9004 bd4 ba3.1k sqft5013 Andrew Ln, Trussville, AL 35173For Sale
 MLS ID #21463149, Bonnie Hicks, Keller Williams. GALMLS
 - $699,0005 bd5 ba4.3k sqft8442 Scott Dr, Trussville, AL 35173For Sale
 MLS ID #21457265, Michelle Dickey, Keller Williams. GALMLS
 - $649,9005 bd5 ba4k sqft2166 Lakeview Trce, Trussville, AL 35173For SaleMLS ID #21446334, Michael Dollar, Keller Williams. GALMLS
- $594,9004 bd4 ba3k sqft5766 Carrington Lake Pkwy, Trussville, AL 35173For SaleMLS ID #21466845, Wayne Goodrich, Fathom Realty AL LLC. GALMLS
- $740,0005 bd5 ba3.8k sqftSpectrum / Centurylink, Trussville, AL 35173For SaleMLS ID #21460197, Billy Brodie, Keller Williams. GALMLS
- $549,9004 bd3 ba2.7k sqftSpectrum / Spire, Trussville, AL 35173For SaleMLS ID #21461313, Carla Wise, Kelly Right Real Estate of Ala. GALMLS
- $598,0004 bd4 ba3.3k sqft8130 Carrington Dr, Trussville, AL 35173For SaleMLS ID #21461545, Ruwena Healy, Keller Williams Realty Vestavia. GALMLS
- $539,0005 bd4 ba3.3k sqft435 Lake Ridge Dr, Trussville, AL 35173For SaleMLS ID #21466148, Julia Riccio, Keller Williams Realty Vestavia. GALMLS
- $424,9004 bd3 ba2.7k sqft8588 Highlands Trce, Trussville, AL 35173For SaleMLS ID #21465624, Roxanne Corbett, Keller Williams. GALMLS
- $599,9005 bd4 ba3.2k sqft4965 Natalie Way, Trussville, AL 35173For SaleMLS ID #21465219, Chris Hicks, Hicks Realty LLC. GALMLS
- $549,9005 bd3 ba3.3k sqftHomeowner Choice, Trussville, AL 35173For SaleMLS ID #21464711, Kellie Drozdowicz, Keller Williams Homewood. GALMLS
- $514,9005 bd4 ba3k sqft3179 Cahaba Park Dr, Trussville, AL 35173For SaleMLS ID #21467140, Carmen Anderson, Keller Williams Realty Vestavia. GALMLS
- $514,9004 bd5 ba3.1k sqft42 Waterford Pl, Trussville, AL 35173For SaleMLS ID #21463674, Bonnie Hicks, Keller Williams. GALMLS
- $625,0004 bd3 ba2.9k sqftSpectrum Or Dish, Trussville, AL 35173For SaleMLS ID #21463468, Jessica Sutherland, RE/MAX Realty Brokers. GALMLS
- $560,0004 bd3 ba3.4k sqftSpectrum, Trussville, AL 35173For SaleMLS ID #21462815, Hannah Granholm, Keller Williams. GALMLS
- $449,9994 bd3 ba2.5k sqft8657 Highlands Dr, Trussville, AL 35173For SaleMLS ID #21463723, Bret Rogers, Keller Williams. GALMLS
- $524,2005 bd4 ba3.9k sqft3249 Cahaba Manor Dr, Trussville, AL 35173For SaleMLS ID #21467117, Jessica Daviston, LAH Sotheby's International Realty Homewood. GALMLS
- $482,0004 bd3 ba3.4k sqftSpectrum, Trussville, AL 35173For SaleMLS ID #21457415, David Smith, Keller Williams Realty Hoover. GALMLS
