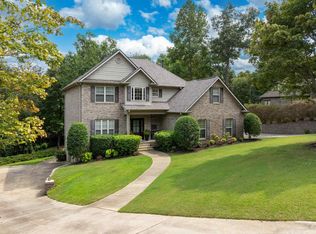
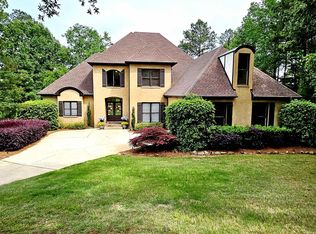
5 acres with over 100 ft. of water frontage in a gated community zoned for nationally ranked Trussville City Schools! Boasting 4 sides brick & 4 car main & lower level parking spaces. The presidential stone bay window draws you in on approach to the wrought iron double door. Polished oak hardwoods flow seamlessly throughout the common areas with formal dining, 2nd bedroom, full bath,and laundry room on main. Double pantries in kitchen and tons of storage in custom cabinetry with eating area. Living room with double height ceilings, stacked picture windows and balcony all overlooking the wooded nature in backyard. Master suite features engineered hardwood floors with double vanity, water closet, walk in closets, walk in shower, and garden tub. Upstairs 3 beds with jack & Jill bath with great home office space. In basement, massive storm shelter/ safe room, Den with fire place, surround audio, & full bath. Endless amenities, 3 levels of living, and a spacious estate!
For sale
Price cut: $15.1K (7/18)
$709,900
5796 Carrington Lake Pkwy, Trussville, AL 35173
5beds
4,659sqft
Single Family Residence
Built in 2004
5 Acres Lot
$696,700 Zestimate®
$152/sqft
$120/mo HOA
What's special
- 117 days
- 832
- 43
Zillow last checked:
Listing updated:
Listed by:
Billy Brodie CELL:2053329224,
Keller Williams
Source: GALMLS,MLS#: 21452041
Facts & features
Interior
Bedrooms & bathrooms
- Bedrooms: 5
- Bathrooms: 4
- Full bathrooms: 4
Rooms
- Room types: Bedroom, Bonus Room, Den/Family (ROOM), Dining Room, Bathroom, Kitchen, Master Bathroom, Master Bedroom
Primary bedroom
- Level: First
Bedroom 1
- Level: First
Bedroom 2
- Level: Second
Bedroom 3
- Level: Second
Bedroom 4
- Level: Second
Primary bathroom
- Level: First
Bathroom 1
- Level: First
Bathroom 3
- Level: Basement
Dining room
- Level: First
Family room
- Level: Basement
Kitchen
- Features: Stone Counters, Eat-in Kitchen, Kitchen Island
- Level: First
Living room
- Level: First
Basement
- Area: 1000
Heating
- Central
Cooling
- Central Air
Appliances
- Included: Gas Cooktop, Dishwasher, Microwave, Gas Oven, Self Cleaning Oven, Refrigerator, Gas Water Heater
- Laundry: Electric Dryer Hookup, Laundry Chute, Washer Hookup, Main Level, Laundry Room, Laundry (ROOM), Yes
Features
- Multiple Staircases, Recessed Lighting, Sound System, Split Bedroom, Textured Walls, High Ceilings, Cathedral/Vaulted, Crown Molding, Smooth Ceilings, Tray Ceiling(s), Soaking Tub, Shared Bath, Split Bedrooms, Tub/Shower Combo, Walk-In Closet(s)
- Flooring: Carpet, Hardwood, Laminate
- Windows: Bay Window(s), Window Treatments
- Basement: Full,Partially Finished,Daylight,Concrete
- Attic: Pull Down Stairs,Walk-In,Yes
- Number of fireplaces: 2
- Fireplace features: Brick (FIREPL), Marble (FIREPL), Gas Log, Den, Living Room, Gas
Interior area
- Total interior livable area: 4,659 sqft
- Finished area above ground: 3,659
- Finished area below ground: 1,000
Video & virtual tour
Property
Parking
- Total spaces: 4
- Parking features: Attached, Basement, Driveway, Lower Level, Parking (MLVL), Off Street, Unassigned, Open, Garage Faces Side
- Attached garage spaces: 4
- Has uncovered spaces: Yes
Features
- Levels: 2+ story
- Patio & porch: Covered, Patio, Porch, Porch Screened, Covered (DECK), Open (DECK), Screened (DECK), Deck
- Exterior features: Lighting, Sprinkler System
- Pool features: Cleaning System, In Ground, Fenced, Community
- Has view: Yes
- View description: None
- Waterfront features: Waterfront
- Body of water: Carrington Lake
- Frontage length: 139
Lot
- Size: 5 Acres
- Features: Acreage, Subdivision
Details
- Additional structures: Storm Shelter-Private
- Parcel number: 1100103000026.000
- Special conditions: N/A
Construction
Type & style
- Home type: SingleFamily
- Property subtype: Single Family Residence
Materials
- Brick, Brick Over Foundation, Stone
- Foundation: Basement
Condition
- Year built: 2004
Utilities & green energy
- Sewer: Septic Tank
- Water: Public
- Utilities for property: Underground Utilities
Community & HOA
Community
- Features: Boat Launch, Boats-Motorized Allowed, Clubhouse, Fishing, Gated, Lake, Street Lights, Tennis Court(s)
- Security: Security System, Gated with Guard
- Subdivision: Carrington Lakes
HOA
- Has HOA: Yes
- Amenities included: Management, Recreation Facilities
- Services included: Maintenance Grounds, Reserve for Improvements, Sewer, Utilities for Comm Areas
- HOA fee: $120 monthly
Location
- Region: Trussville
Financial & listing details
- Price per square foot: $152/sqft
- Tax assessed value: $638,900
- Price range: $709.9K - $709.9K
- Date on market: 5/6/2026
- Road surface type: Paved
Estimated market value
$696,700
$662,000 - $732,000
$3,541/mo
Price history
| Date | Event | Price |
|---|---|---|
| 7/18/2026 | Price change | $709,900-2.1%$152/sqft |
Source:  GALMLS #21452041 Report a problem GALMLS #21452041 Report a problem | ||
| 6/5/2026 | Price change | $725,000-3.3%$156/sqft |
Source: GALMLS #21452041 Report a problem | ||
| 5/8/2026 | Listed for sale | $749,900+59.9%$161/sqft |
Source: GALMLS #21452041 Report a problem | ||
| 12/3/2018 | Sold | $469,000-3.3%$101/sqft |
Source: GALMLS #820658 Report a problem | ||
| 11/1/2018 | Pending sale | $484,900$104/sqft |
Source: Keller Williams Realty Trussville #820658 Report a problem | ||
| 8/24/2018 | Listed for sale | $484,900$104/sqft |
Source: Keller Williams Realty Trussville #820658 Report a problem | ||
| 8/8/2018 | Pending sale | $484,900$104/sqft |
Source: Keller Williams Realty Trussville #820658 Report a problem | ||
| 6/21/2018 | Listed for sale | $484,900+4.9%$104/sqft |
Source: Keller Williams Realty Trussville #820658 Report a problem | ||
| 7/29/2004 | Sold | $462,143+671.5%$99/sqft |
Source: Public Record Report a problem | ||
| 12/11/2003 | Sold | $59,900+7.2%$13/sqft |
Source: Public Record Report a problem | ||
| 4/30/2003 | Sold | $55,900$12/sqft |
Source: Public Record Report a problem | ||
Public tax history
| Year | Property taxes | Tax assessment |
|---|---|---|
| 2025 | -- | $63,900 -1.9% |
| 2024 | -- | $65,140 +13.8% |
| 2023 | -- | $57,240 +16.8% |
| 2022 | -- | $49,000 +2.2% |
| 2021 | -- | $47,940 +1.5% |
| 2020 | -- | $47,220 -4.1% |
| 2019 | $3,005 +7.2% | $49,240 +7.1% |
| 2018 | $2,802 | $45,980 |
| 2017 | $2,802 | $45,980 |
| 2016 | $2,802 | $45,980 |
| 2015 | $2,802 +17.8% | $45,980 +1.6% |
| 2014 | $2,379 -2% | $45,260 +2.8% |
| 2013 | $2,427 | $44,040 |
| 2012 | $2,427 -1.6% | $44,040 -1.6% |
| 2011 | $2,465 | $44,740 |
| 2010 | $2,465 -2.7% | $44,740 -2.7% |
| 2009 | $2,534 -2.3% | $45,980 -2.3% |
| 2008 | $2,594 +3% | $47,070 +3% |
| 2007 | $2,517 -1.5% | $45,680 -1.5% |
| 2006 | $2,555 +9.4% | $46,370 +9.4% |
| 2005 | $2,335 +315.5% | $42,380 +315.5% |
| 2004 | $562 | $10,200 |
| 2003 | $562 | $10,200 |
Find assessor info on the county website
Monthly payment
Est. payment
Payment breakdown
Explore the cost of this home by adjusting the details. Changes won't be saved.Climate risks
Neighborhood: 35173
Nearby schools
Schools provided by the listing agent
- Elementary: Paine
- Middle: Hewitt - Trussville
- High: Hewitt - Trussville
Source: GALMLS. This data may not be complete. We recommend contacting the local school district to confirm school assignments for this home.
- $56,0001.8 acres5789 Carrington Lake Pkwy, Trussville, AL 35173Off Market
- $64,0002.4 acres5783 Carrington Lake Pkwy, Trussville, AL 35173Off Market
- $518,9004 bd3 ba3.7k sqft5783 Carrington Lake Pkwy, Trussville, AL 35173Off Market
- $578,3004 bd3 ba3.5k sqft5795 Carrington Lake Pkwy, Trussville, AL 35173Off Market
Similar homes
- $729,9004 bd4 ba3.3k sqft5013 Andrew Ln, Trussville, AL 35173For Sale
 MLS ID #21463149, Bonnie Hicks, Keller Williams. GALMLS
 - $710,0004 bd5 ba4.1k sqft5628 Ridge View Dr, Trussville, AL 35173For Sale
 MLS ID #21447987, Ruwena Healy, Keller Williams Realty Vestavia. GALMLS
 - $699,0005 bd5 ba4.3k sqft8442 Scott Dr, Trussville, AL 35173For Sale
 MLS ID #21457265, Michelle Dickey, Keller Williams. GALMLS
 - $659,9005 bd5 ba4k sqft2166 Lakeview Trce, Trussville, AL 35173For Sale
 MLS ID #21446334, Michael Dollar, Keller Williams. GALMLS
 - $579,9004 bd3 ba2.7k sqftSpectrum / Spire, Trussville, AL 35173For SaleMLS ID #21461313, Carla Wise, Kelly Right Real Estate of Ala. GALMLS
- $619,0004 bd4 ba3.3k sqft8130 Carrington Dr, Trussville, AL 35173For SaleMLS ID #21461545, Ruwena Healy, Keller Williams Realty Vestavia. GALMLS
- $769,0005 bd5 ba3.8k sqftSpectrum / Centurylink, Trussville, AL 35173For SaleMLS ID #21460197, Billy Brodie, Keller Williams. GALMLS
- $585,0004 bd4 ba3k sqft8440 Ledge Cir, Trussville, AL 35173For SaleMLS ID #21457322, Ruwena Healy, Keller Williams Realty Vestavia. GALMLS
- $669,9005 bd5 ba3.7k sqftSpectrum / Brightspeed, Trussville, AL 35173For SaleMLS ID #21458479, Billy Brodie, Keller Williams. GALMLS
- $749,9004 bd4 ba3.8k sqft302 Palace Dr, Trussville, AL 35173For SaleMLS ID #21460239, James Savelle, Real Broker LLC. GALMLS
- $810,0004 bd4 ba4.7k sqft926 Deblyn Cir, Moody, AL 35004For SaleMLS ID #21451872, Crystal Watkins, Keller Williams Pell City. GALMLS
- $595,0004 bd4 ba3.3k sqftT Mobile, Spectrum, Trussville, AL 35173For SaleMLS ID #21458850, Lee Marlow, RealtySouth-Trussville Office. GALMLS
- $375,0004 bd3 ba2.5k sqftSpectrum, Trussville, AL 35173For SaleMLS ID #21461052, Zoe McCrear, SimpliHOM. GALMLS
- $472,0004 bd5 ba3.5k sqft5279 Old Mill Run, Trussville, AL 35173For SaleMLS ID #21449360, Jennifer Keith, The Realtors LLC. GALMLS
- $510,0004 bd3 ba2.9k sqftSpectrum / Spire, Trussville, AL 35173For SaleMLS ID #21461479, Billy Brodie, Keller Williams. GALMLS
- $715,0004 bd5 ba4.4k sqft4041 Milners Cres, Birmingham, AL 35242For SaleMLS ID #21463670, Natalie Lorio, Sold South Realty. GALMLS
- $685,0005 bd4 ba4.8k sqft5735 Lake Side Rd, Leeds, AL 35094For SaleMLS ID #21459510, Kimberley Sewell, 1st Choice Realty LLC. GALMLS
- $489,5004 bd3 ba3.4k sqftSpectrum, Trussville, AL 35173For SaleMLS ID #21457415, David Smith, Keller Williams Realty Hoover. GALMLS
- $629,0006 bd4 ba4k sqft315 Roundabout Dr, Trussville, AL 35173For SaleMLS ID #21423223, Monica Thach, Keller Williams. GALMLS
- $509,9004 bd3 ba3.4k sqft5116 River St, Trussville, AL 35173For SaleMLS ID #21439758, Kellie Drozdowicz, Keller Williams Homewood. GALMLS
