Country living at its finest! This beautifully renovated farmhouse sits on over 13 acres in Steele, offering the perfect blend of charm, comfort, and wide-open spaces. Featuring 3 bedrooms, 2.5 bathrooms, and a finished basement, this home has so much to offer. The open floor plan showcases quartz countertops, stainless steel appliances, and a walk-in pantry. Cozy up by the stunning brick wood-burning fireplace or enjoy the screened porch and wraparound porches with beautiful sunset views from every room. Outside, you'll find a 3-acre stocked pond and an impressive 36x48 barn complete with a tack room and 5 stalls. A truly special property with endless possibilities!
For sale
$599,900
117 Dakota Ln, Steele, AL 35987
3beds
2,936sqft
Single Family Residence
Built in 1989
13.8 Acres Lot
$574,900 Zestimate®
$204/sqft
$-- HOA
What's special
- 12 days
- 8,328
- 530
Likely to sell faster than
Zillow last checked:
Listing updated:
Listed by:
Katie McKenzie 256-613-6516,
Impact Realty, LLC
Source: ValleyMLS,MLS#: 21933474
Facts & features
Interior
Bedrooms & bathrooms
- Bedrooms: 3
- Bathrooms: 3
- Full bathrooms: 1
- 3/4 bathrooms: 1
- 1/2 bathrooms: 1
Rooms
- Room types: Master Bedroom, Living Room, Bedroom 2, Bedroom 3, Kitchen
Primary bedroom
- Features: Wood Floor
- Level: First
- Area: 210
- Dimensions: 14 x 15
Bedroom 2
- Features: Carpet
- Level: Second
- Area: 156
- Dimensions: 13 x 12
Bedroom 3
- Features: Carpet
- Level: Second
- Area: 156
- Dimensions: 13 x 12
Kitchen
- Features: Recessed Lighting, Quartz
- Level: First
- Area: 99
- Dimensions: 9 x 11
Living room
- Features: Fireplace, Wood Floor
- Level: First
- Area: 270
- Dimensions: 18 x 15
Den
- Level: Basement
- Area: 270
- Dimensions: 18 x 15
Heating
- Central 2
Cooling
- Central 2
Features
- Basement: Basement
- Number of fireplaces: 1
- Fireplace features: One, Wood Burning
Interior area
- Total interior livable area: 2,936 sqft
Property
Parking
- Parking features: Garage-Two Car, Basement
Features
- Waterfront features: Lake/Pond
Lot
- Size: 13.8 Acres
Details
- Parcel number: 1601020001371000
Construction
Type & style
- Home type: SingleFamily
- Architectural style: Ranch,Traditional
- Property subtype: Single Family Residence
Condition
- New construction: No
- Year built: 1989
Utilities & green energy
- Sewer: Septic Tank
- Water: Public
Community & HOA
Community
- Subdivision: Metes And Bounds
HOA
- Has HOA: No
Location
- Region: Steele
Financial & listing details
- Price per square foot: $204/sqft
- Tax assessed value: $254,600
- Annual tax amount: $637
- Date on market: 11/6/2026
Estimated market value
$574,900
$546,000 - $604,000
$1,752/mo
Price history
| Date | Event | Price |
|---|---|---|
| 11/9/2026 | Listed for sale | $599,900+153.1%$204/sqft |
Source:  ValleyMLS #21933474 Report a problem | ||
| 7/24/2015 | Sold | $237,000-12.2%$81/sqft |
Source:  GALMLS #595935 Report a problem | ||
| 7/16/2015 | Listed for sale | $269,900$92/sqft |
Source: Keller Williams - Birmingham - Trussville #595935 Report a problem | ||
Public tax history
| Year | Property taxes | Tax assessment |
|---|---|---|
| 2025 | $637 -0.5% | $22,100 -0.5% |
| 2024 | $640 -0.6% | $22,200 -0.5% |
| 2023 | $644 +11.8% | $22,320 +10.9% |
| 2022 | $576 -32.9% | $20,120 -31.1% |
| 2021 | $858 | $29,220 |
| 2020 | $858 | $29,220 |
| 2019 | $858 +13.1% | $29,220 +12.3% |
| 2018 | $759 | $26,020 |
| 2017 | -- | $26,020 |
| 2016 | -- | $26,020 -8.1% |
| 2015 | $930 | $28,300 -5.7% |
| 2014 | $930 | $30,000 |
| 2013 | -- | $30,000 |
| 2012 | -- | $30,000 -4.1% |
| 2010 | -- | $31,280 |
| 2009 | -- | $31,280 |
| 2008 | -- | $31,280 +71.9% |
| 2006 | -- | $18,200 |
| 2005 | -- | $18,200 +5.7% |
| 2004 | -- | $17,220 |
| 2003 | $70 | $17,220 |
| 2002 | -- | -- |
| 2000 | -- | -- |
Find assessor info on the county website
Monthly payment
Est. payment
Payment breakdown
Explore the cost of this home by adjusting the details. Changes won't be saved.Climate risks
Neighborhood: 35987
Nearby schools
Schools provided by the listing agent
- Elementary: Steele
- Middle: Steele Middle
- High: Ashville
Source: ValleyMLS. This data may not be complete. We recommend contacting the local school district to confirm school assignments for this home.
Similar homes
- $465,0003 bd2 ba2k sqft425 Evelyn Dr, Steele, AL 35987For Sale
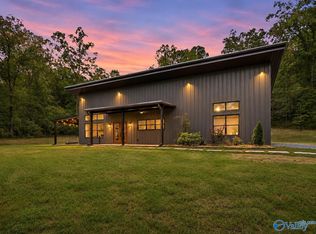 MLS ID #21930227, Bridget Morrow. ValleyMLS
- $--4 bd3 ba1.7k sqft33525 State Highway 75, Oneonta, AL 35121Auction
 Auction.com 2
- $585,0004 bd3 ba2.8k sqftAt&t, Springville, AL 35146For Sale
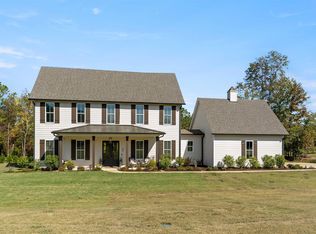
 MLS ID #21469351, JanieMac Roe, LAH Sotheby's International Realty Mountain Brook. GALMLS
- $649,9004 bd3 ba3.1k sqft351 Canoe Creek Rd, Rainbow City, AL 35906For Sale
 MLS ID #21916902, Heather Holmes. ValleyMLS
- $600,0004 bd4 ba3.5k sqft323 Saint Andrews Pkwy, Oneonta, AL 35121For SaleMLS ID #21469496, Matt Muncher, RE/MAX Northern Properties. GALMLS
- $619,9003 bd2 ba1.9k sqft6994 State Highway 174, Springville, AL 35146For SaleMLS ID #21463396, Kim Vest, Webb & Company Realty. GALMLS
- $679,9993 bd3 ba2.5k sqftGo Net Speed, Oneonta, AL 35121For SaleMLS ID #21464230, Mindy Sparkman, Keller Williams Realty Blount. GALMLS
- $475,0003 bd2 ba1.5k sqftWindstream And Spectrum, Springville, AL 35146For SaleMLS ID #21470000, Anthony McPherson, Keller Williams Metro North. GALMLS
- $449,9004 bd3 ba3.3k sqftSpectrum, Ashville, AL 35953For SaleMLS ID #21467600, Stephanie Moore, RE/MAX Marketplace. GALMLS
- $739,0006 bd4 ba3.7k sqft617 Oak Valley Rd, Springville, AL 35146For SaleMLS ID #21463587, Laurie Brasher, Fields Gossett Realty. GALMLS
- $650,0004 bd5 ba2.9k sqft78 Sunset Cv, Ohatchee, AL 36271For SaleMLS ID #21460089, Kristen Waddell, Kelly Right Real Estate of Ala. GALMLS
- $499,0003 bd2 ba2k sqft814 Deer Trace Rd, Pell City, AL 35125For SaleMLS ID #21468064, Julie Luker, Keller Williams Pell City. GALMLS
