Limited Time Incentive: Seller offering $3000 in Flex Cash incentive to any buyer who can close by October 30! This home is USDA eligible with 0% down. Apply today at ApplyWithGuy.com
For more than a century, the Rakestraw Jones Estate has stood as a quiet witness to the changing seasons of Alabama life. Situated on 6.26 acres in the heart of Ashville, this thoughtfully restored 1890s Craftsman offers a rare opportunity to own one of the area's most distinctive historic properties.
Encompassing 3,538 square feet, the home welcomes you with soaring ceilings, oversized rooms, and original architectural details rarely found in modern construction. Built from old-growth timber and crafted to endure, it retains the warmth, character, and authenticity that only time can create.
Outside, rustic fieldstone masonry, classic clapboard siding, and a traditional rocking-chair front porch embody the timeless appeal of Southern architecture. The estate also includes a two-stall barn and two detached single-car garages, offering ample space for hobbies, animals, equipment, or storage.
Beyond the homesite, two wooded parcels are traversed by Little Canoe Creek and back directly to undeveloped state-owned forestry land. Mature hardwoods, abundant wildlife, and flowing water create a remarkably private and peaceful setting.
Thoughtfully updated while preserving its historic character, the home offers the best of both worlds: timeless craftsmanship and modern comfort. Unlike many historic properties, it is not subject to historic registry restrictions, giving future owners the freedom to personalize the property as they choose.
Located less than two blocks from Ashville Community Park, the Splash Pad, tennis courts, and the St. Clair County Courthouse, the property offers an exceptional balance of privacy and convenience.
For sale
Price cut: $15K (10/15)
$335,000
435 5th St, Ashville, AL 35953
4beds
3,538sqft
Single Family Residence
Built in 1890
6.26 Acres Lot
$325,800 Zestimate®
$95/sqft
$-- HOA
What's special
Flowing waterOversized roomsTwo-stall barnOriginal architectural detailsClassic clapboard sidingBuilt from old-growth timberTraditional rocking-chair front porch
- 131 days
- 1,373
- 142
Zillow last checked:
Listing updated:
Listed by:
Guy Fain 423-580-9388,
EXP Realty LLC
Source: Greater Chattanooga Realtors,MLS#: 1536735
Facts & features
Interior
Bedrooms & bathrooms
- Bedrooms: 4
- Bathrooms: 3
- Full bathrooms: 2
- 1/2 bathrooms: 1
Heating
- Central
Cooling
- Central Air
Appliances
- Included: Electric Range, Free-Standing Refrigerator, Microwave, Tankless Water Heater
- Laundry: Laundry Closet
Features
- Entrance Foyer, Eat-in Kitchen, High Ceilings, High Speed Internet, Laminate Counters, Soaking Tub
- Flooring: Carpet, Laminate, Wood
- Basement: Crawl Space
- Number of fireplaces: 3
- Fireplace features: Bedroom
Interior area
- Total structure area: 3,538
- Total interior livable area: 3,538 sqft
- Finished area above ground: 3,538
Property
Parking
- Total spaces: 2
- Parking features: Concrete, Garage, Off Street
- Garage spaces: 2
Features
- Levels: Two
- Patio & porch: Deck, Front Porch, Side Porch
- Exterior features: Awning(s), Balcony, Rain Gutters
- Pool features: None
- Spa features: None
- Fencing: Wood
- Has view: Yes
Lot
- Size: 6.26 Acres
- Features: City Lot, Farm, Many Trees, Private, Views, Wooded, Rural
Details
- Additional structures: Barn(s), Workshop
- Additional parcels included: 11-03-06-0-001-047.000 11-03-06-0-001-038.017
- Parcel number: 1103060001048.000
- Special conditions: Standard
- Other equipment: None
Construction
Type & style
- Home type: SingleFamily
- Architectural style: Victorian
- Property subtype: Single Family Residence
Materials
- Wood Siding
- Foundation: Brick/Mortar
- Roof: Composition,Shingle
Condition
- Updated/Remodeled
- New construction: No
- Year built: 1890
Utilities & green energy
- Sewer: Public Sewer
- Water: Public
- Utilities for property: Cable Available, Electricity Connected, Natural Gas Connected, Phone Available, Sewer Connected, Water Connected
Community & HOA
Community
- Features: Historic District, Sidewalks
- Subdivision: None
HOA
- Has HOA: No
Location
- Region: Ashville
Financial & listing details
- Price per square foot: $95/sqft
- Tax assessed value: $209,540
- Annual tax amount: $860
- Date on market: 6/13/2026
- Listing terms: Cash,Conventional,FHA,USDA Loan,VA Loan
- Road surface type: Paved
Estimated market value
$325,800
$310,000 - $342,000
$4,719/mo
Price history
| Date | Event | Price |
|---|---|---|
| 10/15/2026 | Price change | $335,000-4.3%$95/sqft |
Source: Greater Chattanooga Realtors #1536735 Report a problem | ||
| 9/22/2026 | Price change | $350,000-4.1%$99/sqft |
Source: Greater Chattanooga Realtors #1536735 Report a problem | ||
| 9/4/2026 | Price change | $365,000-2.7%$103/sqft |
Source: Greater Chattanooga Realtors #1536735 Report a problem | ||
| 8/30/2026 | Price change | $375,000-3.8%$106/sqft |
Source:  RealTracs MLS as distributed by MLS GRID #3242471 Report a problem RealTracs MLS as distributed by MLS GRID #3242471 Report a problem | ||
| 8/9/2026 | Price change | $390,000+1.3%$110/sqft |
Source: eXp Realty #1536735 Report a problem | ||
| 7/29/2026 | Price change | $385,000-2.5%$109/sqft |
Source: eXp Realty #1536735 Report a problem | ||
| 7/13/2026 | Price change | $395,000-3.7%$112/sqft |
Source: Greater Chattanooga Realtors #1536735 Report a problem | ||
| 7/10/2026 | Price change | $410,000-2.4%$116/sqft |
Source: Greater Chattanooga Realtors #1536735 Report a problem | ||
| 6/13/2026 | Listed for sale | $420,000+9.1%$119/sqft |
Source: Greater Chattanooga Realtors #1536735 Report a problem | ||
| 5/9/2026 | Listing removed | $385,000$109/sqft |
Source: eXp Realty #21428394 Report a problem | ||
| 4/22/2026 | Contingent | $385,000$109/sqft |
Source:  GALMLS #21428394 Report a problem GALMLS #21428394 Report a problem | ||
| 4/11/2026 | Listed for sale | $385,000$109/sqft |
Source: GALMLS #21428394 Report a problem | ||
| 1/13/2026 | Contingent | $385,000$109/sqft |
Source: GALMLS #21428394 Report a problem | ||
| 10/23/2025 | Price change | $385,000-3.5%$109/sqft |
Source: GALMLS #21428394 Report a problem | ||
| 8/16/2025 | Listed for sale | $399,000+99.5%$113/sqft |
Source: GALMLS #21428394 Report a problem | ||
| 2/28/2024 | Sold | $200,000-9.1%$57/sqft |
Source: GALMLS #1363208 Report a problem | ||
| 2/8/2024 | Pending sale | $220,000$62/sqft |
Source: GALMLS #1363208 Report a problem | ||
| 1/15/2024 | Price change | $220,000-6.4%$62/sqft |
Source: GALMLS #1363208 Report a problem | ||
| 10/27/2023 | Price change | $235,000-1.9%$66/sqft |
Source: GALMLS #1363208 Report a problem | ||
| 9/8/2023 | Listed for sale | $239,500$68/sqft |
Source: GALMLS #1363208 Report a problem | ||
| 8/30/2023 | Contingent | $239,500$68/sqft |
Source: GALMLS #1363208 Report a problem | ||
| 8/18/2023 | Listed for sale | $239,500-12.9%$68/sqft |
Source: GALMLS #1363208 Report a problem | ||
| 8/7/2023 | Listing removed | -- |
Source: GALMLS #1342931 Report a problem | ||
| 6/21/2023 | Price change | $275,000-5.1%$78/sqft |
Source: GALMLS #1342931 Report a problem | ||
| 6/10/2023 | Price change | $289,900-1.7%$82/sqft |
Source: GALMLS #1342931 Report a problem | ||
| 1/14/2023 | Listed for sale | $295,000+321.4%$83/sqft |
Source: GALMLS #1342931 Report a problem | ||
| 9/14/2009 | Sold | $70,000$20/sqft |
Source: Agent Provided Report a problem | ||
Public tax history
| Year | Property taxes | Tax assessment |
|---|---|---|
| 2025 | $775 +13.8% | $20,980 +10.9% |
| 2024 | $681 | $18,920 |
| 2023 | $681 | $18,920 -2.8% |
| 2022 | -- | $19,460 +24.4% |
| 2021 | -- | $15,640 |
| 2020 | -- | $15,640 +0.8% |
| 2019 | -- | $15,520 +4.9% |
| 2018 | -- | $14,800 |
| 2017 | -- | $14,800 |
| 2016 | -- | $14,800 |
| 2015 | -- | $14,800 +11.1% |
| 2014 | -- | $13,320 |
| 2013 | -- | $13,320 |
| 2012 | -- | $13,320 |
| 2011 | -- | $13,320 +2% |
| 2010 | -- | $13,060 |
| 2009 | -- | $13,060 -0.2% |
| 2008 | -- | $13,080 +17.4% |
| 2006 | -- | $11,140 -46.1% |
| 2005 | -- | $20,680 +19.1% |
| 2004 | -- | $17,360 |
| 2003 | $625 | $17,360 |
| 2002 | -- | -- |
| 2000 | -- | -- |
Find assessor info on the county website
Monthly payment
Est. payment
Payment breakdown
Explore the cost of this home by adjusting the details. Changes won't be saved.Climate risks
Neighborhood: 35953
Nearby schools
Schools provided by the listing agent
- Elementary: Ashville Elementary
- Middle: Ashville Middle
- High: Ashville High
Source: Greater Chattanooga Realtors. This data may not be complete. We recommend contacting the local school district to confirm school assignments for this home.
Similar homes
- $350,0004 bd2 ba3.1k sqft945 Thrasher Rd, Altoona, AL 35952For Sale
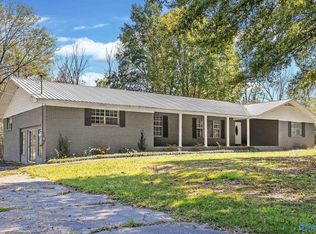 MLS ID #21931877, Maximus Brandon. ValleyMLS
 - $174,5004 bd2 ba2.3k sqft54 Starr Dr, Ashville, AL 35953For Sale
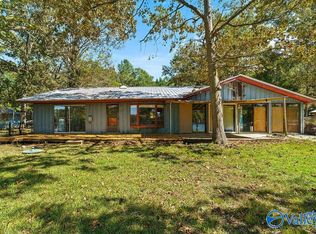 MLS ID #21930693, Judy Nichols. ValleyMLS
 - $394,9903 bd2 ba1.9k sqft9608 County Road 31, Ashville, AL 35953For Sale
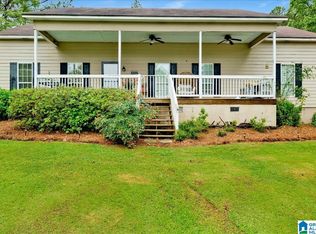
 MLS ID #21452334, Michelle Dickey, Keller Williams. GALMLS
 - $365,9004 bd3 ba2.6k sqft705 Merit Springs Rd, Gadsden, AL 35901For Sale
 MLS ID #21928662, Anna Tillman Inzer. ValleyMLS
 - $325,0004 bd3 ba3k sqft235 Graham Rd, Pell City, AL 35125For SaleMLS ID #21464608, Cruz Blanton, eXp Realty, LLC Central. GALMLS
- $325,0004 bd3 ba2.7k sqftGonetspeed, Oneonta, AL 35121For SaleMLS ID #21449883, Melinda Anderton, Keller Williams Realty Blount. GALMLS
- $379,9003 bd3 ba2.4k sqftGonetspeed And Verizon, Oneonta, AL 35121For SaleMLS ID #21463340, Jessica Sutherland, RE/MAX Realty Brokers. GALMLS
- $350,0003 bd2 ba2.1k sqft8340 Zuber Rd, Springville, AL 35146For SaleMLS ID #21468000, Ruwena Healy, Keller Williams Realty Vestavia. GALMLS
- $375,0004 bd3 ba2.2k sqftWindstream, Springville, AL 35146For SaleMLS ID #21458589, Kim Scherer, Keller Williams Metro South. GALMLS
- $499,0003 bd2 ba2k sqft814 Deer Trace Rd, Pell City, AL 35125For SaleMLS ID #21468064, Julie Luker, Keller Williams Pell City. GALMLS
- $498,0003 bd3 ba2.4k sqftSpectrum, Springville, AL 35146For SaleMLS ID #21468222, Whitney Shirley, Hicks Realty LLC. GALMLS
- $389,0004 bd4 ba3.2k sqft243 Red Oak Ln, Springville, AL 35146For SaleMLS ID #21445948, Brent Gulledge, EXIT Realty Crossroads. GALMLS
- $309,9003 bd3 ba1.8k sqft1338 Lister Dr, Pell City, AL 35125For SaleMLS ID #21460848, Jessica Blackerby, eXp Realty, LLC Central. GALMLS
- $369,9003 bd4 ba3k sqft2000 3rd Ave N, Pell City, AL 35125For SaleMLS ID #21464116, Natasha OKonski, Keller Williams Pell City. GALMLS
- $319,9004 bd2 ba2.3k sqft233 Village Springs Rd, Springville, AL 35146For SaleMLS ID #21454474, Ben Styes, Keller Williams. GALMLS
