Stunning home in Ashville's Southern Lakes Estates! This one owner, custom built home is situated on a large lot with access to a pond at the backside of the property. There is also a large pavilion situated to one side of the lot at the rear. Pride of ownership is evident from the time that you pull into the driveway. Concrete curbing lines the landscaping that is meticulously manicured. Walk into an open and inviting living space with a cozy fireplace situated to one side. There are double slider doors overlooking the oversized deck which is perfect for entertaining! The deck, which overlooks the pond at the back of the property, features ample space for tables, chairs and gatherings while offering an outdoor kitchen on one side lends itself for entertaining guests. The kitchen and dining area are both situated just off of the living space. The dining area is spacious enough to host numerous guests and the kitchen offers beautiful quartz countertops, ample cabinet space and a breakfast nook that overlooks the backyard and pond while enjoying coffee in the mornings. The home offers a split plan with the primary suie situated to one side and the guest bedrooms and bathroom on the other. The primary suite is large enough to accommodate a king set and has access to the back deck, while the attached bath offers 2 custom closets, a double vanity and a large shower. Down the hall you have the garage access which offers plenty of storage space as well as custom tile flooring. Downstairs you will find even more space for guests. There is a 1 bay attached workshop, 2 living spaces, a half bath, 2 storm shelter rooms AND a kitchenette! This home has to be seen in person to be truly appreciated! Don't miss this one! Call for your private showing today!
For sale
$429,000
270 Southern Lakes Dr, Ashville, AL 35953
4beds
4,100sqft
Single Family Residence
Built in 2003
0.8 Acres Lot
$-- Zestimate®
$105/sqft
$8/mo HOA
What's special
- 549 days |
- 409 |
- 18 |
Zillow last checked:
Listing updated:
Listed by:
Dustin Ledbetter 334-612-1720,
DL Realty
Source: MAAR,MLS#: 570419 Originating MLS: Montgomery Area Association Of Realtors
Originating MLS: Montgomery Area Association Of RealtorsFacts & features
Interior
Bedrooms & bathrooms
- Bedrooms: 4
- Bathrooms: 3
- Full bathrooms: 2
- 1/2 bathrooms: 1
Primary bedroom
- Level: First
Bedroom
- Level: First
Bedroom
- Level: First
Bathroom
- Level: First
Great room
- Level: First
Kitchen
- Level: First
Laundry
- Level: First
Living room
- Level: First
Heating
- Central, Electric
Cooling
- Central Air, Ceiling Fan(s), Electric
Appliances
- Included: Electric Cooktop, Electric Oven, Electric Range, Electric Water Heater, Plumbed For Ice Maker
- Laundry: Washer Hookup, Dryer Hookup
Features
- High Ceilings
- Flooring: Carpet, Plank, Vinyl
- Windows: Double Pane Windows
- Basement: Finished
- Number of fireplaces: 1
- Fireplace features: One
Interior area
- Total interior livable area: 4,100 sqft
Property
Parking
- Total spaces: 2
- Parking features: Attached, Garage
- Attached garage spaces: 2
Features
- Levels: Two
- Stories: 2
- Patio & porch: Covered, Porch
- Exterior features: Porch
- Pool features: None
- On waterfront: Yes
- Waterfront features: Pond
Lot
- Size: 0.8 Acres
- Features: Outside City Limits, Subdivision
Details
- Additional structures: Workshop
- Parcel number: 1702030000009.017
Construction
Type & style
- Home type: SingleFamily
- Architectural style: Two Story
- Property subtype: Single Family Residence
Materials
- Vinyl Siding
- Foundation: Basement
- Roof: Ridge Vents
Condition
- New construction: No
- Year built: 2003
Utilities & green energy
- Sewer: Septic Tank
- Water: Public
- Utilities for property: Cable Available, Electricity Available, High Speed Internet Available
Green energy
- Energy efficient items: Windows
Community & HOA
Community
- Subdivision: Southern Lakes Estates
HOA
- Has HOA: Yes
- HOA fee: $100 annually
Location
- Region: Ashville
Financial & listing details
- Price per square foot: $105/sqft
- Date on market: 2/13/2025
- Cumulative days on market: 643 days
- Listing terms: Cash,Conventional,FHA,VA Loan
- Road surface type: Paved
Estimated market value
Not available
Estimated sales range
Not available
Not available
Price history
| Date | Event | Price |
|---|---|---|
| 8/13/2026 | Price change | $429,000-4.7%$105/sqft |
Source:  MAAR #570419 Report a problem MAAR #570419 Report a problem | ||
| 9/7/2025 | Price change | $450,000+0%$110/sqft |
Source:  GALMLS #21422782 Report a problem GALMLS #21422782 Report a problem | ||
| 6/22/2025 | Price change | $449,900-10%$110/sqft |
Source: GALMLS #21422782 Report a problem | ||
| 5/24/2025 | Price change | $499,900-9.1%$122/sqft |
Source: MAAR #570419 Report a problem | ||
| 2/13/2025 | Listed for sale | $549,775-4.8%$134/sqft |
Source: MAAR #570419 Report a problem | ||
| 2/2/2025 | Listing removed | $577,427$141/sqft |
Source: MAAR #565931 Report a problem | ||
| 10/31/2024 | Listed for sale | $577,427$141/sqft |
Source: MAAR #565931 Report a problem | ||
Public tax history
Tax history is unavailable.
Monthly payment
Est. payment
Payment breakdown
Explore the cost of this home by adjusting the details. Changes won't be saved.Climate risks
Neighborhood: 35953
Nearby schools
GreatSchools rating
- 6/10Ashville Middle SchoolGrades: 5-8Distance: 5 mi
- 6/10Ashville High SchoolGrades: 9-12Distance: 4.9 mi
- 9/10Ashville Elementary SchoolGrades: PK-4Distance: 5 mi
Schools provided by the listing agent
- Elementary: Ashville Elementary School
- Middle: Ashville Middle School,
- High: Ashville High School
Source: MAAR. This data may not be complete. We recommend contacting the local school district to confirm school assignments for this home.
- $351,400-- bd1 ba2.9k sqft270 Southern Lake Rd, Ashville, AL 35953Off Market
- $256,200-- bd1 ba2.2k sqft250 Southern Lake Dr, Ashville, AL 35953Off Market
- $330,0003 bd3 ba2.2k sqft227 Southern Lakes Dr, Ashville, AL 35953Sold
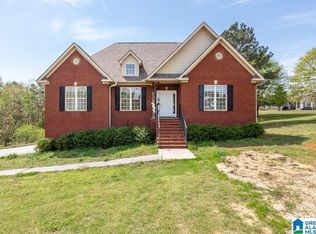
- $298,900-- bd1 ba2k sqft222 Southern Lake Dr, Ashville, AL 35953Off Market
- $242,100-- bd1 ba1.9k sqft51 Plantation Ln, Ashville, AL 35953Off Market
- $320,0003 bd3 ba3.4k sqft38 Plantation Ln, Ashville, AL 35953Sold
- $321,400-- bd1 ba2.1k sqft16 Plantation Ln, Ashville, AL 35953Off Market
- $330,0003 bd2 ba-- sqft227 Southern Lake Dr, Ashville, AL 35953Off Market
A local agent can set up tours, give advice and negotiate with sellers.
Similar homes
- $390,0004 bd3 ba3.5k sqft435 5th St, Ashville, AL 35953For Sale
 MLS ID #1536735, Guy Fain. Greater Chattanooga Realtors
 - $400,0004 bd3 ba2.2k sqft391 Pats Way, Springville, AL 35146For Sale
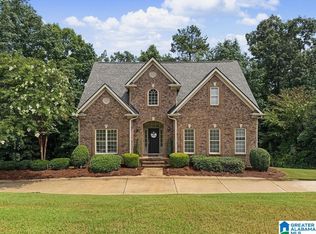
 MLS ID #21460746, Mary Jo West, Keller Williams Realty Vestavia. GALMLS
 - $430,0003 bd3 ba2.6k sqft251 Robinson St, Springville, AL 35146For Sale
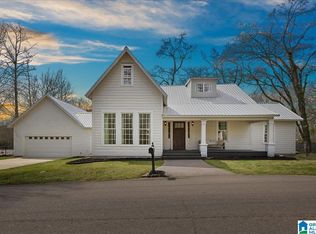 MLS ID #21444689, Tobie Burns, Keller Williams. GALMLS
 - $349,9004 bd3 ba2.4k sqft70 Peaceful Cv, Springville, AL 35146For Sale
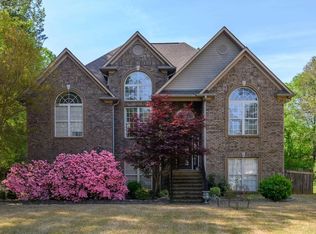 MLS ID #21449572, Kim Vest, Webb & Company Realty. GALMLS
 - $450,0003 bd2 ba2.3k sqft1098 Macedonia Rd, Ragland, AL 35131For SaleMLS ID #21454677, Shay Mitchell, Keller Williams Realty Vestavia. GALMLS
- $390,0004 bd4 ba2.7k sqftKinetic, Springville, AL 35146For SaleMLS ID #21459786, Celia Killough, EXIT Realty Crossroads. GALMLS
- $385,0004 bd3 ba2.2k sqftWindstream, Springville, AL 35146For SaleMLS ID #21458589, Kim Scherer, Keller Williams Metro South. GALMLS
- $399,0004 bd4 ba3.5k sqft740 Old Highway 231, Cropwell, AL 35054For SaleMLS ID #21455121, Isaac Weber, Pro Home Team Realty. GALMLS
- $450,0003 bd3 ba2.2k sqft198 Rena Dr, Springville, AL 35146For SaleMLS ID #21453178, Gene Darden, Real Broker LLC. GALMLS
- $419,9004 bd4 ba2.4k sqftSpectrum, Trussville, AL 35173For SaleMLS ID #21461948, Carrie Richardson, ARC Realty - Hoover. GALMLS
- $436,9004 bd3 ba2.4k sqftSpectrum, Springville, AL 35146For SaleMLS ID #21456387, Kellie Usry, RealtySouth-Trussville Office. GALMLS
- $419,0005 bd4 ba3.6k sqftHargray, Brighspeed, Pell City, AL 35128For SaleMLS ID #21456045, Billy Shute, Webb & Company Realty. GALMLS
- $424,9004 bd3 ba3.1k sqftSpectrum, Trussville, AL 35173For SaleMLS ID #21460391, Kevin Sargent, RealtySouth-Homewood. GALMLS
- $424,9004 bd3 ba2.6k sqft3503 Hood Ln, Southside, AL 35907For SaleMLS ID #21458547, Jason Williamson, ERA King Real Estate. GALMLS
- $565,0004 bd3 ba2.3k sqft112 Skinner Dr, Springville, AL 35146For SaleMLS ID #21461498, Karen Pierce, Keller Williams Metro South. GALMLS
- $329,9003 bd2 ba2.1k sqft1975 Roberts Mill Pond Rd, Pell City, AL 35128For SaleMLS ID #21462106, Betty McGinnis, Kelly Right Real Estate of Ala. GALMLS
- $475,0004 bd4 ba2.4k sqft5716 Carrington Way, Trussville, AL 35173For SaleMLS ID #21458644, Krista Doss, Keller Williams Realty Vestavia. GALMLS
- $399,9995 bd3 ba2.3k sqftTbd, Remlap, AL 35133For SaleMLS ID #21448145, Mindy Sparkman, Keller Williams Realty Blount. GALMLS
- $299,0003 bd3 ba2.7k sqft424 7th Ave, Ashville, AL 35953For SaleMLS ID #21434347, Rusty Chamness, ERA King Real Estate - Pell City. GALMLS
- $464,9003 bd2 ba2.5k sqft554 Rena Dr, Springville, AL 35146For SaleMLS ID #21459702, Laurie Brasher, Fields Gossett Realty. GALMLS
