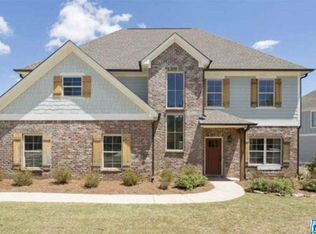
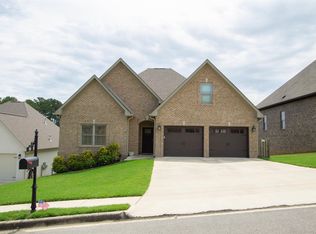
Beautiful home featuring updated flooring throughout the main level, soaring ceilings in the living room, and an open floor plan. The main level offers a spacious primary suite, dedicated office, and a great size kitchen for entertaining! Upstairs includes a loft, 3 additional bedrooms, and ample living space. Complete with 3 full baths, 1 half bath, a 2-car garage, and a fenced backyard...this HOME is perfect for comfortable living and entertaining!
Contingent
Price cut: $500 (8/24)
$389,500
475 Braddock Rd W, Springville, AL 35146
4beds
2,767sqft
Single Family Residence
Built in 2015
0.26 Acres Lot
$-- Zestimate®
$141/sqft
$20/mo HOA
What's special
- 70 days
- 153
- 6
Zillow last checked:
Listing updated:
Listed by:
Celia Killough 205-329-8375,
EXIT Realty Crossroads
Source: GALMLS,MLS#: 21459786
Facts & features
Interior
Bedrooms & bathrooms
- Bedrooms: 4
- Bathrooms: 4
- Full bathrooms: 3
- 1/2 bathrooms: 1
Rooms
- Room types: Bedroom, Half Bath (ROOM), Kitchen, Loft, Master Bathroom, Master Bedroom, Office/Study (ROOM)
Primary bedroom
- Level: First
Bedroom 1
- Level: Second
Bedroom 2
- Level: Second
Bedroom 3
- Level: Second
Primary bathroom
- Level: First
Bathroom 1
- Level: First
Kitchen
- Features: Stone Counters, Breakfast Bar, Kitchen Island, Pantry
- Level: First
Living room
- Level: First
Basement
- Area: 0
Office
- Level: First
Heating
- Central, Natural Gas
Cooling
- Central Air, Dual, Electric
Appliances
- Included: Dishwasher, Microwave, Electric Oven, Refrigerator, Stainless Steel Appliance(s), Stove-Electric, Gas Water Heater, Tankless Water Heater
- Laundry: Electric Dryer Hookup, Washer Hookup, Main Level, Laundry Room, Laundry (ROOM), Yes
Features
- Recessed Lighting, Sound System, High Ceilings, Crown Molding, Smooth Ceilings, Separate Shower, Tub/Shower Combo, Walk-In Closet(s)
- Flooring: Carpet, Tile, Vinyl
- Windows: Window Treatments
- Attic: Pull Down Stairs,Walk-In,Yes
- Number of fireplaces: 1
- Fireplace features: Gas Starter, Gas Log, Living Room, Gas
Interior area
- Total interior livable area: 2,767 sqft
- Finished area above ground: 2,767
- Finished area below ground: 0
Video & virtual tour
Property
Parking
- Total spaces: 2
- Parking features: Assigned, Driveway, Garage Faces Front
- Garage spaces: 2
- Has uncovered spaces: Yes
Features
- Levels: One and One Half
- Stories: 1.5
- Patio & porch: Covered, Patio
- Exterior features: Sprinkler System
- Pool features: None
- Fencing: Fenced
- View description: None
- Waterfront features: No
Lot
- Size: 0.26 Acres
- Features: Subdivision
Details
- Parcel number: 1601020001257.000
- Special conditions: N/A
Construction
Type & style
- Home type: SingleFamily
- Property subtype: Single Family Residence
Materials
- 1 Side Brick, HardiPlank Type, Vinyl Siding
- Foundation: Slab
Condition
- Year built: 2015
Utilities & green energy
- Water: Public
- Utilities for property: Sewer Connected, Underground Utilities
Green energy
- Energy efficient items: Lighting, Thermostat
Community & HOA
Community
- Features: Sidewalks, Street Lights
- Subdivision: Sweetwater
HOA
- Has HOA: Yes
- Services included: Reserve for Improvements
- HOA fee: $240 annually
Location
- Region: Springville
Financial & listing details
- Price per square foot: $141/sqft
- Tax assessed value: $357,130
- Annual tax amount: $1,774
- Price range: $389.5K - $389.5K
- Date on market: 7/22/2026
- Road surface type: Paved
Estimated market value
Not available
Estimated sales range
Not available
Not available
Price history
| Date | Event | Price |
|---|---|---|
| 9/3/2026 | Contingent | $389,500$141/sqft |
Source:  GALMLS #21459786 Report a problem GALMLS #21459786 Report a problem | ||
| 8/24/2026 | Price change | $389,500-0.1%$141/sqft |
Source: GALMLS #21459786 Report a problem | ||
| 7/24/2026 | Listed for sale | $390,000+59.2%$141/sqft |
Source: GALMLS #21459786 Report a problem | ||
| 3/15/2018 | Sold | $245,000-2%$89/sqft |
Source: GALMLS #800399 Report a problem | ||
| 1/13/2018 | Price change | $249,900-2%$90/sqft |
Source: RE/MAX Realty Brokers #800399 Report a problem | ||
| 12/27/2017 | Price change | $254,900-1.9%$92/sqft |
Source: RE/MAX Realty Brokers #800399 Report a problem | ||
| 11/10/2017 | Listed for sale | $259,900+12.5%$94/sqft |
Source: RE/MAX Realty Brokers #800399 Report a problem | ||
| 9/10/2015 | Sold | $230,980$83/sqft |
Source: Public Record Report a problem | ||
Public tax history
| Year | Property taxes | Tax assessment |
|---|---|---|
| 2025 | $1,774 +4.2% | $35,720 +4.1% |
| 2024 | $1,702 | $34,320 |
| 2023 | $1,702 +68.8% | $34,320 +17% |
| 2022 | $1,008 +8% | $29,340 +7.6% |
| 2021 | $933 | $27,260 |
| 2020 | $933 +11.2% | $27,260 +10.6% |
| 2019 | $839 +1.7% | $24,640 +1.7% |
| 2018 | $825 | $24,240 +4.3% |
| 2017 | -- | $23,240 -18.3% |
| 2016 | -- | $28,440 +577.1% |
| 2015 | -- | $4,200 |
Find assessor info on the county website
Monthly payment
Est. payment
Payment breakdown
Explore the cost of this home by adjusting the details. Changes won't be saved.Climate risks
Neighborhood: 35146
Nearby schools
Schools provided by the listing agent
- Elementary: Springville
- Middle: Springville
- High: Springville
Source: GALMLS. This data may not be complete. We recommend contacting the local school district to confirm school assignments for this home.
Similar homes
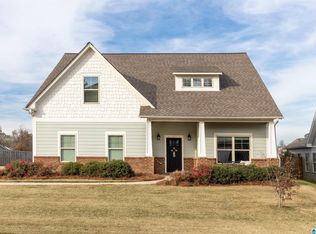
- $389,9004 bd4 ba2.3k sqftKinetic, Springville, AL 35146For Sale
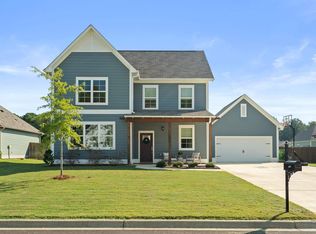
 MLS ID #21464878, Lee Marlow, RealtySouth-Trussville Office. GALMLS
 - $340,0003 bd2 ba2.2k sqftWindstream, Springville, AL 35146For Sale
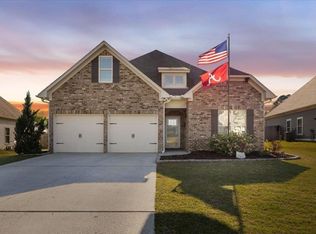 MLS ID #21449234, Wendye Justice, Keller Williams. GALMLS
 - $436,9004 bd3 ba2.4k sqftSpectrum, Springville, AL 35146For Sale
 MLS ID #21456387, Kellie Usry, RealtySouth-Trussville Office. GALMLS
 - $364,9004 bd3 ba2.2k sqft190 Archers Brook Dr, Springville, AL 35146For Sale
 MLS ID #21455155, Jonathan Hyatt, Keller Williams. GALMLS
 - $360,0004 bd3 ba2.2k sqftAt&t, Spectrum, Springville, AL 35146For SaleMLS ID #21460554, Jessica Sutherland, RE/MAX Realty Brokers. GALMLS
- $510,0004 bd4 ba3.1k sqftSpectrum, Etc, Springville, AL 35146For SaleMLS ID #21457790, Susan Shelton Glenn, IXL Real Estate Birmingham. GALMLS
- $239,9004 bd3 ba2.4k sqft80 Farmhouse Ln S, Springville, AL 35146For SaleMLS ID #21465188, Kennedy Poe, EXIT Legacy Realty. GALMLS
- $279,9004 bd2 ba1.9k sqft7093 Us Highway 11, Springville, AL 35146For SaleMLS ID #21463997, Kyle Bedgood, eXp Realty, LLC Central. GALMLS
- $494,5005 bd5 ba3.1k sqft122 Fern Creek Cir, Springville, AL 35146For SaleMLS ID #21458508, Allyson Pelkey, Vulcan Realty, LLC. GALMLS
- $424,9004 bd3 ba2.7k sqft8588 Highlands Trce, Trussville, AL 35173For SaleMLS ID #21465624, Roxanne Corbett, Keller Williams. GALMLS
- $389,9995 bd3 ba2.5k sqftSpectrum, At&t, Trussville, AL 35173For SaleMLS ID #21460408, Carol Bailey, RealtySouth-Inverness Office. GALMLS
- $240,0003 bd2 ba1.4k sqft150 Smith Glen Dr, Springville, AL 35146For SaleMLS ID #21458098, Matthew Lepore, Keller Williams Realty Vestavia. GALMLS
- $345,0004 bd2 ba2.4k sqft26 Fawns Way, Odenville, AL 35120For SaleMLS ID #21462124, Monica Thach, Keller Williams. GALMLS
- $400,0003 bd3 ba2.7k sqft3390 Smith Sims Rd, Trussville, AL 35173For SaleMLS ID #21465163, Jamie Miller, Keller Williams Homewood. GALMLS
- $347,0004 bd3 ba2.5k sqft15 Lakeside Dr, Odenville, AL 35120For SaleMLS ID #21461288, Undrea Gladden, Sold South Realty. GALMLS
- $449,9004 bd4 ba4k sqftTbd, Pinson, AL 35126For SaleMLS ID #21463572, Darrell Sanderson, Joseph Carter Realty. GALMLS
- $379,9003 bd4 ba3k sqft2000 3rd Ave N, Pell City, AL 35125For SaleMLS ID #21464116, Natasha OKonski, Keller Williams Pell City. GALMLS
- $399,9003 bd3 ba2.2k sqftVarious, Trussville, AL 35173For SaleMLS ID #21461480, Jason Carnes, Keller Williams. GALMLS
- $394,9004 bd3 ba2.2k sqft6243 Peregrine Cir, Trussville, AL 35173For SaleMLS ID #21461076, Mark Martinez, Keller Williams. GALMLS
