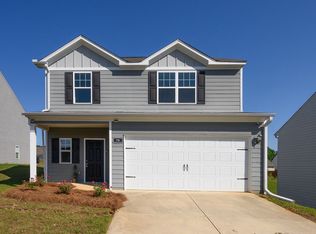
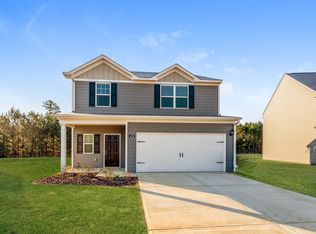
Welcome home to this spacious 4-bedroom, 2.5-bath home located in Twelve Oaks neighborhood! With plenty of room throughout, this home offers a functional layout with space for everyday living and entertaining! Enjoy the convenience of being located right next to the neighborhood community pool and playground! The home is also approximately a 4-minute drive from St. Clair County High School. The best part?! This property is eligible for USDA Rural Development financing, meaning 100% financing for qualified buyers! With a spacious floor plan, convenient location, and neighborhood amenities right next door, this home has so much to offer. Schedule your showing today!
For sale
$239,900
80 Farmhouse Ln S, Springville, AL 35146
4beds
2,440sqft
Single Family Residence
Built in 2020
7,840 Square Feet Lot
$-- Zestimate®
$98/sqft
$-- HOA
What's special
Spacious floor plan
- 13 days
- 214
- 38
Likely to sell faster than
Zillow last checked:
Listing updated:
Listed by:
Kennedy Poe 205-901-9411,
EXIT Legacy Realty
Source: GALMLS,MLS#: 21465188
Facts & features
Interior
Bedrooms & bathrooms
- Bedrooms: 4
- Bathrooms: 3
- Full bathrooms: 2
- 1/2 bathrooms: 1
Rooms
- Room types: Bedroom, Bathroom, Half Bath (ROOM), Kitchen, Living/Dining (ROOM), Master Bathroom, Master Bedroom
Primary bedroom
- Level: Second
Bedroom 1
- Level: Second
Bedroom 2
- Level: Second
Bedroom 3
- Level: Second
Primary bathroom
- Level: Second
Bathroom 1
- Level: First
Kitchen
- Level: First
Basement
- Area: 0
Heating
- Central
Cooling
- Central Air
Appliances
- Included: Convection Oven, Electric Cooktop, Dishwasher, Microwave, Electric Water Heater
- Laundry: Electric Dryer Hookup, Washer Hookup, Main Level, Laundry Room, Yes
Features
- None, Smooth Ceilings, Tub/Shower Combo
- Flooring: Carpet, Laminate
- Attic: Pull Down Stairs,Yes
- Has fireplace: No
Interior area
- Total interior livable area: 2,440 sqft
- Finished area above ground: 2,440
- Finished area below ground: 0
Video & virtual tour
Property
Parking
- Total spaces: 2
- Parking features: Attached, Driveway, Garage Faces Front
- Attached garage spaces: 2
- Has uncovered spaces: Yes
Features
- Levels: 2+ story
- Exterior features: None
- Pool features: In Ground, Community
- View description: None
- Waterfront features: No
Lot
- Size: 7,840 Square Feet
Details
- Parcel number: 1704190001155.001
- Special conditions: N/A
Construction
Type & style
- Home type: SingleFamily
- Property subtype: Single Family Residence
Materials
- Vinyl Siding
- Foundation: Slab
Condition
- Year built: 2020
Utilities & green energy
- Water: Public
- Utilities for property: Sewer Connected, Underground Utilities
Community & HOA
Community
- Features: Clubhouse
- Subdivision: Twelve Oaks
Location
- Region: Springville
Financial & listing details
- Price per square foot: $98/sqft
- Tax assessed value: $270,030
- Annual tax amount: $1,944
- Price range: $239.9K - $239.9K
- Date on market: 9/16/2026
Estimated market value
Not available
Estimated sales range
Not available
Not available
Price history
| Date | Event | Price |
|---|---|---|
| 9/16/2026 | Listed for sale | $239,900+27.5%$98/sqft |
Source:  GALMLS #21465188 Report a problem GALMLS #21465188 Report a problem | ||
| 5/31/2025 | Sold | $188,180-32.8%$77/sqft |
Source: GALMLS #21393766 Report a problem | ||
| 9/10/2022 | Listing removed | -- |
Source:  RE/Max of Alabama Report a problem RE/Max of Alabama Report a problem | ||
| 8/7/2022 | Price change | $279,995-1.1%$115/sqft |
Source: GALMLS #1323258 Report a problem | ||
| 7/24/2022 | Price change | $283,000-3.4%$116/sqft |
Source: GALMLS #1323258 Report a problem | ||
| 6/9/2022 | Listed for sale | $293,000+6.2%$120/sqft |
Source: GALMLS #1323258 Report a problem | ||
| 5/28/2021 | Sold | $275,900$113/sqft |
Source: GALMLS #899003 Report a problem | ||
| 3/24/2021 | Price change | $275,900+1.8%$113/sqft |
Source: GALMLS #899003 Report a problem | ||
| 1/29/2021 | Price change | $270,900+2.7%$111/sqft |
Source: GALMLS #899003 Report a problem | ||
| 1/15/2021 | Price change | $263,900+0.4%$108/sqft |
Source: GALMLS #899003 Report a problem | ||
| 1/8/2021 | Listed for sale | $262,900$108/sqft |
Source: GALMLS #899003 Report a problem | ||
Public tax history
| Year | Property taxes | Tax assessment |
|---|---|---|
| 2025 | $1,944 | $54,000 |
| 2024 | $1,944 +97.1% | $54,000 +97.1% |
| 2023 | $986 -5.5% | $27,400 -5.5% |
| 2022 | $1,043 +77.6% | $28,980 +77.6% |
| 2021 | $588 +111.9% | $16,320 +111.9% |
| 2020 | $277 | $7,700 |
Find assessor info on the county website
Monthly payment
Est. payment
Payment breakdown
Explore the cost of this home by adjusting the details. Changes won't be saved.Climate risks
Neighborhood: 35146
Nearby schools
Schools provided by the listing agent
- Elementary: Odenville
- Middle: Odenville
- High: St Clair County
Source: GALMLS. This data may not be complete. We recommend contacting the local school district to confirm school assignments for this home.
Similar homes
- $240,0003 bd2 ba1.4k sqft150 Smith Glen Dr, Springville, AL 35146For Sale

 MLS ID #21458098, Matthew Lepore, Keller Williams Realty Vestavia. GALMLS
 - $250,0003 bd2 ba1.6k sqft35 Smith Glen Dr, Springville, AL 35146For Sale
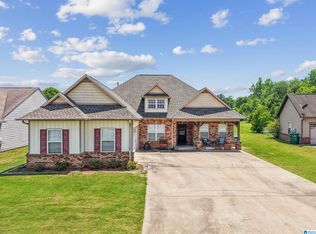 MLS ID #21454138, Matthew Lepore, Keller Williams Realty Vestavia. GALMLS
 - $229,5003 bd2 ba1.5k sqft770 Clover Cir, Springville, AL 35146For Sale
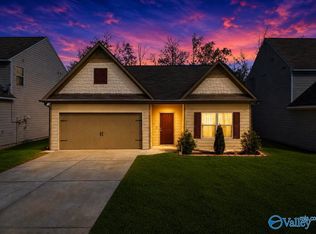 MLS ID #21913409, Renee Schumm. ValleyMLS
 - $279,9004 bd2 ba1.9k sqft7093 Us Highway 11, Springville, AL 35146For Sale
 MLS ID #21463997, Kyle Bedgood, eXp Realty, LLC Central. GALMLS
 - $234,0003 bd1 ba1.4k sqftUnknown, Springville, AL 35146For SaleMLS ID #21459074, Allison Burleson, Keller Williams Realty Hoover. GALMLS
- $265,7004 bd3 ba2.2k sqft1005 Hawthorn Ln, Odenville, AL 35120For SaleMLS ID #21460112, Beverly Stracener, RE/MAX Marketplace. GALMLS
- $265,0004 bd2 ba1.5k sqft147 Joel Ct, Springville, AL 35146For SaleMLS ID #21455962, Ryan Beane, EXIT Realty Crossroads. GALMLS
- $295,0003 bd3 ba2.2k sqft83 Park Ave, Springville, AL 35146For SaleMLS ID #21464374, Stacey Duncan, EXIT Legacy Realty. GALMLS
- $265,0003 bd3 ba2k sqft1600 Argo Margaret Rd, Odenville, AL 35120For SaleMLS ID #21462066, Katrina Hennings, ERA King Real Estate - Pell City. GALMLS
- $250,0004 bd3 ba2.4k sqft145 Hunters Cv, Odenville, AL 35120For SaleMLS ID #21461873, Marshall Casselman, eXp Realty, LLC Central. GALMLS
- $245,0003 bd2 ba1.5k sqft121 Black Creek Way, Odenville, AL 35120For SaleMLS ID #21462504, Whitney Houser, RE/MAX Realty Brokers. GALMLS
- $225,0003 bd2 ba1.2k sqft84 Jonathan Dr, Odenville, AL 35120For SaleMLS ID #21461239, Jacy Richardson, Keller Williams Homewood. GALMLS
- $349,0003 bd3 ba2.4k sqft99 Pats Way, Springville, AL 35146For SaleMLS ID #21460441, Susette Clark-Walker, RealtySouth-OTM-Acton Rd. GALMLS
- $234,4003 bd2 ba1.8k sqft5945 Old Acton Rd, Moody, AL 35004For SaleMLS ID #21460715, Ruwena Healy, Keller Williams Realty Vestavia. GALMLS
- $285,0004 bd3 ba2.6k sqftSpectrum, Moody, AL 35004For SaleMLS ID #21460738, Josh Vernon, Keller Williams Realty Vestavia. GALMLS
- $229,0003 bd2 ba1.4k sqftHargray & Windstream, Odenville, AL 35120For SaleMLS ID #21460914, Deborah McCants, ARC Realty Vestavia. GALMLS
- $256,0003 bd2 ba1.4k sqftSpectrum, Odenville, AL 35120For SaleMLS ID #21457601, Justin Russell, 1 Percent Lists Legacy. GALMLS
- $230,0003 bd2 ba1.3k sqftTbd, Leeds, AL 35094For SaleMLS ID #21463963, Nikole Holliman, Keller Williams Realty Hoover. GALMLS
- $259,9004 bd2 ba1.8k sqftTbd, Moody, AL 35004For SaleMLS ID #21447099, Nancy Drinkard, RE/MAX Marketplace. GALMLS
- $267,5004 bd2 ba1.8k sqft555 Ridge Cir, Odenville, AL 35120For SaleMLS ID #21461767, Felix Braun, Real Broker LLC. GALMLS
