Welcome to 233 Village Springs Rd- Enjoy the convenience of an updated home, single level living and a NEW ROOF in May of 2026!!! Featuring 4 bedrooms, 2 full baths, and HARDWOOD flooring throughout the entire living space and all bedrooms. Living room features a functioning WOOD BURNING fireplace and flows beautifully into your dining area. An updated kitchen including a farmhouse sink will make you look forward to grabbing that early morning coffee or cooking up a feast for the family in the evening. Master bedroom has plenty of room for a large furniture suite and flows into a large master bathroom with a WALK-In shower, dual vanities, and custom closet. 3 additional bedrooms and a full bath round out the rest of the living area. Outside you'll enjoy a covered and uncovered deck overlooking your fenced in backyard! There's TONS of parking and a 2 car garage! Schedule your showing today! Quick access to the interstate and downtown Springville.
For sale
$329,900
233 Village Springs Rd, Springville, AL 35146
4beds
2,350sqft
:
Get pre-qualified$1,937/mo
Single Family Residence
Built in 1950
0.6 Acres Lot
$317,600 Zestimate®
$140/sqft
$-- HOA
What's special
- 59 days |
- 909 |
- 71 |
Zillow last checked:
Listing updated:
Listed by:
Ben Styes CELL:2058344738,
Keller Williams
Source: GALMLS,MLS#: 21454474
Facts & features
Interior
Bedrooms & bathrooms
- Bedrooms: 4
- Bathrooms: 2
- Full bathrooms: 2
Rooms
- Room types: Bedroom, Bathroom, Kitchen, Master Bathroom, Master Bedroom
Primary bedroom
- Level: First
Bedroom 1
- Level: First
Bedroom 2
- Level: First
Bedroom 3
- Level: First
Primary bathroom
- Level: First
Bathroom 1
- Level: First
Kitchen
- Features: Stone Counters
- Level: First
Living room
- Level: First
Basement
- Area: 0
Heating
- Central
Cooling
- Central Air
Appliances
- Included: Electric Cooktop, Dishwasher, Electric Oven, Refrigerator, Stove-Electric, Gas Water Heater
- Laundry: Electric Dryer Hookup, Washer Hookup, Main Level, Laundry Room, Laundry (ROOM), Yes
Features
- None, Smooth Ceilings, Walk-In Closet(s)
- Flooring: Hardwood, Tile
- Basement: Crawl Space
- Attic: Pull Down Stairs,Yes
- Number of fireplaces: 1
- Fireplace features: Gas Log, Living Room, Gas
Interior area
- Total interior livable area: 2,350 sqft
- Finished area above ground: 2,350
- Finished area below ground: 0
Video & virtual tour
Property
Parking
- Total spaces: 2
- Parking features: Driveway, Parking (MLVL), Garage Faces Front
- Garage spaces: 2
- Has uncovered spaces: Yes
Features
- Levels: One
- Stories: 1
- Patio & porch: Porch, Covered (DECK), Open (DECK), Deck
- Pool features: None
- Has spa: Yes
- Spa features: Bath
- Has view: Yes
- View description: None
- Waterfront features: No
Lot
- Size: 0.6 Acres
Details
- Additional structures: Storage
- Parcel number: 1407360001017.002
- Special conditions: N/A
Construction
Type & style
- Home type: SingleFamily
- Property subtype: Single Family Residence
Materials
- Vinyl Siding
Condition
- Year built: 1950
Utilities & green energy
- Sewer: Septic Tank
- Water: Public
Community & HOA
Community
- Subdivision: None
Location
- Region: Springville
Financial & listing details
- Price per square foot: $140/sqft
- Tax assessed value: $260,490
- Annual tax amount: $1,281
- Price range: $329.9K - $329.9K
- Date on market: 5/29/2026
Estimated market value
$317,600
$302,000 - $333,000
$1,820/mo
Price history
| Date | Event | Price |
|---|---|---|
| 6/4/2026 | Listed for sale | $329,900$140/sqft |
Source:  GALMLS #21454474 Report a problem GALMLS #21454474 Report a problem | ||
| 3/6/2026 | Listing removed | $329,900$140/sqft |
Source: GALMLS #21423571 Report a problem | ||
| 2/27/2026 | Listed for sale | $329,900$140/sqft |
Source: GALMLS #21423571 Report a problem | ||
| 2/19/2026 | Contingent | $329,900$140/sqft |
Source: GALMLS #21423571 Report a problem | ||
| 1/8/2026 | Listed for sale | $329,900$140/sqft |
Source: GALMLS #21423571 Report a problem | ||
| 12/22/2025 | Contingent | $329,900$140/sqft |
Source: GALMLS #21423571 Report a problem | ||
| 10/16/2025 | Price change | $329,900-1.5%$140/sqft |
Source: GALMLS #21423571 Report a problem | ||
| 8/8/2025 | Price change | $335,000-1.4%$143/sqft |
Source: GALMLS #21423571 Report a problem | ||
| 7/3/2025 | Listed for sale | $339,900+10%$145/sqft |
Source: GALMLS #21423571 Report a problem | ||
| 1/19/2024 | Sold | $309,000-4.9%$131/sqft |
Source: GALMLS #1360350 Report a problem | ||
| 12/13/2023 | Contingent | $325,000$138/sqft |
Source: GALMLS #1360350 Report a problem | ||
| 10/17/2023 | Price change | $325,000-6.9%$138/sqft |
Source: GALMLS #1360350 Report a problem | ||
| 8/23/2023 | Price change | $349,000-1.7%$149/sqft |
Source: GALMLS #1360350 Report a problem | ||
| 7/29/2023 | Price change | $355,000-2.7%$151/sqft |
Source: GALMLS #1360350 Report a problem | ||
| 7/20/2023 | Listed for sale | $364,900+58.7%$155/sqft |
Source: GALMLS #1360350 Report a problem | ||
| 10/7/2022 | Sold | $230,000-8%$98/sqft |
Source: GALMLS #1324606 Report a problem | ||
| 9/13/2022 | Contingent | $250,000$106/sqft |
Source: GALMLS #1324606 Report a problem | ||
| 8/26/2022 | Price change | $250,000-9.1%$106/sqft |
Source: GALMLS #1324606 Report a problem | ||
| 6/20/2022 | Listed for sale | $275,000+55.5%$117/sqft |
Source: GALMLS #1324606 Report a problem | ||
| 6/30/2011 | Listing removed | $176,900$75/sqft |
Source: Visual Tour #477919 Report a problem | ||
| 3/9/2011 | Price change | $176,900-1.7%$75/sqft |
Source: RE/MAX Marketplace #477919 Report a problem | ||
| 9/16/2010 | Listed for sale | $179,900+12.5%$77/sqft |
Source: Premier Trussville, LLC dba Keller Williams Realty #477919 Report a problem | ||
| 4/6/2006 | Sold | $159,900$68/sqft |
Source: Public Record Report a problem | ||
Public tax history
| Year | Property taxes | Tax assessment |
|---|---|---|
| 2025 | $1,281 +22.2% | $26,060 +21.2% |
| 2024 | $1,049 +6.1% | $21,500 +10.9% |
| 2023 | $988 +100.5% | $19,380 +11% |
| 2022 | $493 +17.4% | $17,460 +16.6% |
| 2021 | $420 | $14,980 |
| 2020 | $420 -14.5% | $14,980 |
| 2019 | $491 +22.4% | $14,980 +20% |
| 2018 | $401 | $12,480 |
| 2017 | -- | $12,480 |
| 2016 | -- | $12,480 |
| 2015 | $394 | $12,480 +1.6% |
| 2014 | $394 | $12,280 |
| 2013 | -- | $12,280 |
| 2012 | -- | $12,280 -14.6% |
| 2011 | -- | $14,380 +1.7% |
| 2010 | -- | $14,140 |
| 2009 | -- | $14,140 |
| 2008 | -- | $14,140 |
Find assessor info on the county website
Monthly payment
Est. payment
Payment breakdown
Explore the cost of this home by adjusting the details. Changes won't be saved.Climate risks
Neighborhood: 35146
Nearby schools
GreatSchools rating
- 10/10Springville Middle SchoolGrades: 5-8Distance: 0.8 mi
- 10/10Springville High SchoolGrades: 9-12Distance: 2.6 mi
- 7/10Springville Elementary SchoolGrades: PK-4Distance: 0.9 mi
Schools provided by the listing agent
- Elementary: Springville
- Middle: Springville
- High: Springville
Source: GALMLS. This data may not be complete. We recommend contacting the local school district to confirm school assignments for this home.
- $220,5003 bd2 ba1.3k sqft238 Village Springs Rd, Springville, AL 35146Sold
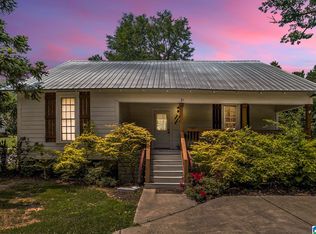
- $267,100-- bd1 ba1.4k sqft271 Village Springs Rd, Springville, AL 35146Off Market
- $373,600-- bd1 ba2.3k sqft214 Village Springs Rd, Springville, AL 35146Off Market
- $14,630-- bd-- ba439 sqft214 Village Springs Rd, Springville, AL 35146Off Market
- $31,3001.6 AcresVillage Springs Rd, Springville, AL 35146Off Market
- $312,800-- bd1 ba1.5k sqft276 Village Springs Rd, Springville, AL 35146Off Market
- $265,3003 bd2 ba1.5k sqft337 Village Springs Rd, Springville, AL 35146Off Market
- $380,0004 bd2 ba2k sqft155 Meadow Brk, Springville, AL 35146Off Market
A local agent can set up tours, give advice and negotiate with sellers.
Similar homes
- $360,0004 bd3 ba2.1k sqftSeveral To Choose From, Springville, AL 35146For Sale
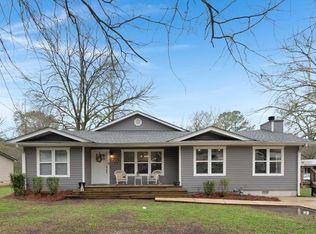
 MLS ID #21445595, Linsey Lawson, Vulcan Realty, LLC. GALMLS
 - $385,0004 bd3 ba2.2k sqftWindstream, Springville, AL 35146For Sale
 MLS ID #21458589, Kim Scherer, Keller Williams Metro South. GALMLS
 - $275,0004 bd2 ba1.5k sqft147 Joel Ct, Springville, AL 35146For Sale
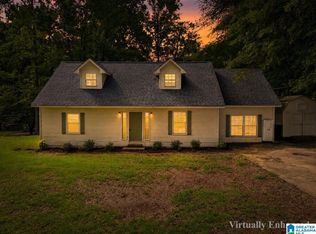 MLS ID #21455962, Ryan Beane, EXIT Realty Crossroads. GALMLS
 - $450,0003 bd3 ba2.2k sqft198 Rena Dr, Springville, AL 35146For Sale
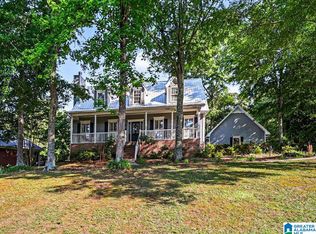 MLS ID #21453178, Gene Darden, Real Broker LLC. GALMLS
 - $450,0004 bd4 ba2.6k sqft109 Heritage Ln, Springville, AL 35146For SaleMLS ID #21449375, Bret Rogers, Keller Williams. GALMLS
- $295,0003 bd2 ba1.3k sqftTbd, Trussville, AL 35173For SaleMLS ID #21458187, Nancy Drinkard, RE/MAX Marketplace. GALMLS
- $364,9004 bd3 ba2.1k sqft1047 Meadows Ln, Moody, AL 35004For SaleMLS ID #21460355, Moe Mossa, Savvy Avenue, LLC. GALMLS
- $326,4994 bd3 ba2.5k sqft400 3rd St N, Oneonta, AL 35121For SaleMLS ID #21452520, Keith Turberville, ARC Realty Vestavia. GALMLS
- $349,9004 bd3 ba2k sqft5285 Red Valley Rd, Remlap, AL 35133For SaleMLS ID #21457587, Amber Collett, Re Vision Unlimited LLC Dba Re. GALMLS
- $325,5003 bd2 ba2.2k sqftSpectrum, Pinson, AL 35126For SaleMLS ID #21457693, Cassandra Churchill, Keller Williams Realty Vestavia. GALMLS
- $340,0003 bd2 ba1.7k sqft755 Beaver Ridge Dr, Ashville, AL 35953For SaleMLS ID #21455630, Elizabeth Pate, EXIT Realty Crossroads. GALMLS
- $329,9003 bd2 ba1.8k sqft1249 Norman Dr, Leeds, AL 35094For SaleMLS ID #21458288, Julia Hubbard, EXIT Legacy Realty. GALMLS
- $305,0004 bd3 ba2.1k sqft7517 Breane Dr, Trussville, AL 35173For SaleMLS ID #21457976, Gusty Gulas, eXp Realty, LLC Central. GALMLS
- $299,9004 bd2 ba2.7k sqftSpectrum, Birmingham, AL 35235For SaleMLS ID #21454317, Billy Brodie, Keller Williams. GALMLS
- $300,0003 bd2 ba1.8k sqft10010 Bill Jones Rd, Kimberly, AL 35091For SaleMLS ID #21459949, Madeline Dye, RE/MAX Northern Properties. GALMLS
- $354,9003 bd3 ba2.7k sqftSpectrum, Att, Morris, AL 35116For SaleMLS ID #21459911, Candace Smith, RealtySouth-Northern Office. GALMLS
- $325,0004 bd3 ba1.8k sqftSpectrum, Trussville, AL 35173For SaleMLS ID #21436099, Angie Reeder, Keller Williams Realty Vestavia. GALMLS
- $279,5003 bd3 ba1.7k sqftKinetic, Moody, AL 35004For SaleMLS ID #21459998, Anna King, ERA King Real Estate. GALMLS
- $360,0003 bd3 ba2.1k sqft590 Myers Rd, Odenville, AL 35120For SaleMLS ID #21452353, Kyle McReynolds, Keller Williams Realty Vestavia. GALMLS
- $299,9004 bd3 ba2k sqft1676 Five Points Rd, Cleveland, AL 35049For SaleMLS ID #21456794, Pamela Calamusa, Keller Williams. GALMLS
